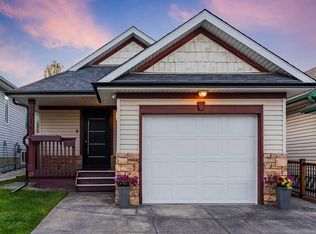
Back on the Market due to Financing *** PRIME FAMILY HOME IN AN UNBEATABLE LOCATION Welcome to this beautifully renovated, move-in ready 4-bedroom home, perfectly situated directly across from a school and playground—an ideal setting for families. Offering exceptional value under $560,000, this fully developed home features fresh paint, brand-new shingles, complete removal of Poly-B plumbing, and a new fridge—providing both comfort and peace of mind. The property also includes a double attached insulated garage, a spacious backyard, and a functional layout designed for everyday living. The main floor welcomes you with a bright and inviting living room highlighted by a cozy gas fireplace—perfect for relaxing evenings. The kitchen and dining area feature tile flooring, granite countertops, and stainless steel appliances, including fridge, stove, microwave, and dishwasher. Durable laminate flooring flows throughout the main living space, combining style with practicality. Upstairs, you’ll find three generously sized bedrooms, ideal for a growing family. The fully developed basement offers a fourth bedroom along with a versatile open space—perfect for a recreation room, home office, or gym. Step outside to a large backyard complete with a beautiful deck—perfect for entertaining and enjoying summer gatherings. Additional highlights include a one-month-old roof, a new fridge, a hot water tank replaced in November 2024, and a furnace installed in 2010. Conveniently located with quick access to Downtown, Deerfoot Trail, and Stoney Trail, and just minutes from shopping, amenities, and Vivo Leisure Centre, this home truly offers the best of both comfort and convenience. A fantastic opportunity to own a well-maintained home in a highly desirable, family-friendly community—book your private showing today! Note: Some photos have been virtually staged.
For sale
C$559,988
690 N Coventry Dr NE, Calgary, AB T3K 4M3
4beds
1,553sqft
Single Family Residence
Built in 1996
3,920 Square Feet Lot
$-- Zestimate®
C$360/sqft
C$-- HOA
What's special
Beautifully renovatedDouble attached insulated garageSpacious backyardCozy gas fireplaceGranite countertopsStainless steel appliancesThree generously sized bedrooms
- 23 days |
- 69 |
- 3 |
Zillow last checked:
Listing updated:
Listed by:
Mody Ibrahim El Sayed, Associate,
Re/Max Realty Professionals
Source: courtesy of Pillar9 System,MLS®#: A2317859 Originating MLS®#: Calgary
Originating MLS®#: CalgaryFacts & features
Interior
Bedrooms & bathrooms
- Bedrooms: 4
- Bathrooms: 3
- Full bathrooms: 2
- 1/2 bathrooms: 1
Other
- Level: Second
- Dimensions: 20`1" x 10`11"
Bedroom
- Level: Second
- Dimensions: 12`2" x 10`8"
Bedroom
- Level: Second
- Dimensions: 11`9" x 8`10"
Bedroom
- Level: Basement
- Dimensions: 14`2" x 10`5"
Other
- Level: Main
Other
- Level: Second
Other
- Level: Second
Dining room
- Level: Main
- Dimensions: 14`7" x 10`11"
Foyer
- Level: Main
- Dimensions: 8`10" x 8`0"
Game room
- Level: Basement
- Dimensions: 23`4" x 17`3"
Kitchen
- Level: Main
- Dimensions: 10`3" x 10`11"
Laundry
- Level: Main
- Dimensions: 5`7" x 5`5"
Living room
- Level: Main
- Dimensions: 16`1" x 15`5"
Heating
- Forced Air, Natural Gas
Cooling
- None
Appliances
- Included: Dishwasher, Electric Range, Refrigerator, Washer/Dryer
- Laundry: Main Level
Features
- Granite Counters, See Remarks
- Flooring: Carpet, Ceramic Tile, Laminate
- Basement: Full
- Number of fireplaces: 1
- Fireplace features: Gas
Interior area
- Total interior livable area: 1,553 sqft
- Finished area above ground: 1,553
- Finished area below ground: 689
Video & virtual tour
Property
Parking
- Total spaces: 4
- Parking features: Double Garage Attached, Driveway
- Attached garage spaces: 2
- Has uncovered spaces: Yes
Features
- Levels: Two,2 Storey
- Stories: 1
- Patio & porch: Deck
- Exterior features: Garden
- Fencing: Fenced
- Frontage length: 11.60M 38`1"
Lot
- Size: 3,920 Square Feet
- Features: Rectangular Lot
Details
- Parcel number: 112514923
- Zoning: R-G
Construction
Type & style
- Home type: SingleFamily
- Property subtype: Single Family Residence
Materials
- Vinyl Siding, Wood Frame
- Foundation: Concrete Perimeter
- Roof: Asphalt Shingle
Condition
- New construction: No
- Year built: 1996
Community & HOA
Community
- Features: Park, Playground, Sidewalks, Street Lights
- Subdivision: Coventry Hills
HOA
- Has HOA: No
Location
- Region: Calgary
Financial & listing details
- Price per square foot: C$360/sqft
- Date on market: 6/26/2026
- Inclusions: N/A
Mody Ibrahim El Sayed, Associate
Mody Ibrahim El Sayed, Associate
(403) 667-3657
By pressing Contact Agent, you agree that the real estate professional identified above may call/text you about your search, which may involve use of automated means and pre-recorded/artificial voices. You don't need to consent as a condition of buying any property, goods, or services. Message/data rates may apply. You also agree to our Terms of Use. Zillow does not endorse any real estate professionals. We may share information about your recent and future site activity with your agent to help them understand what you're looking for in a home.
Price history
Price history is unavailable.
Public tax history
Tax history is unavailable.
Climate risks
Neighborhood: Coventry Hills
Nearby schools
GreatSchools rating
No schools nearby
We couldn't find any schools near this home.
- C$525,0005 bd2 ba950 sqft336 S Coventry Close NE, Calgary, AB T3K4C5For Sale

- C$799,0005 bd3 ba1.3k sqft81 E Coventry Cir NE, Calgary, AB T3K4Y8For Sale

- C$695,0004 bd3 ba1.1k sqft56 Coverdale Pl NE, Calgary, AB T3K4E9For Sale

- C$399,9002 bd3 ba1.3k sqft11186 W Harvest Hills Gate NE, Calgary, AB T3K2M7For Sale

- C$275,0002 bd1 ba886 sqft9 N Country Village Bay NE #412, Calgary, AB T3K5J8For Sale
- C$639,0005 bd4 ba1.8k sqft70 Coventry Cres NE, Calgary, AB T3K4Y9For Sale
- C$639,0005 bd4 ba1.8k sqft70 E Coventry Cres NE, Calgary, AB T3K4Y9For Sale
- C$--2 bd2 ba850 sqft17 Country Village Bay NE #1310, Calgary, AB T3K5Z3Off Market
Similar homes
- C$550,0004 bd4 ba1.3k sqft223 E Coventry Rd NE, Calgary, AB T3K 5H6For Sale
 MLS ID #A2329320, Jessica Chan, Broker, Jessica Chan Real Estate & Management Inc.. courtesy of Pillar9 System
 - C$559,9003 bd2 ba918 sqft2016 Country Hills Cir NW, Calgary, AB T3K 4Z2For Sale
 MLS ID #A2323882, Shaun Boudreau, Associate, Lpt Realty. courtesy of Pillar9 System
 - C$609,9003 bd3 ba1.2k sqft222 E Covewood Close NE, Calgary, AB T3K 5A1For Sale
 MLS ID #A2326607, Ross Pavl, Associate, Exp Realty. courtesy of Pillar9 System
 - C$574,9004 bd3 ba1.1k sqft376 Whitlock Way NE, Calgary, AB T1Y 5C7For Sale
 Century 21 Canada
 - C$375,0003 bd2 ba1.1k sqft82 W Coventry Ln NE, Calgary, AB T3K 4G4For SaleMLS ID #A2324998, Tara Molina, Associate, Royal Lepage Benchmark. courtesy of Pillar9 System
- C$620,0004 bd3 ba2k sqft119 N Macewan Meadow Way NW, Calgary, AB T3K 3H9For SaleMLS ID #A2321477, Sam Geram-Fard, Associate, Re/Max Real Estate (Mountain View). courtesy of Pillar9 System
- C$574,9004 bd3 ba1.1k sqft376 N Whitlock Way NE, Calgary, AB T1Y 5C7For SaleMLS ID #A2325540, Clinton Willies, Associate, Century 21 Masters. courtesy of Pillar9 System
- C$549,9004 bd3 ba1k sqft76 N Pinebrook Close NE, Calgary, AB T1Y 3X5For SaleMLS ID #A2326850, Kyle Winter, Associate, Real Estate Professionals Inc.. courtesy of Pillar9 System
- C$489,9003 bd2 ba1.3k sqft203 Covemeadow Cres S, Calgary, AB T3K 6B1For SaleMLS ID #A2325400, Fang Wang, Associate, First Place Realty. courtesy of Pillar9 System
- C$725,0005 bd4 ba2.1k sqft338 NE Panamount Dr NW, Calgary, AB T3K 5M1For SaleMLS ID #A2326109, Rose Calvelo, Associate, Exp Realty. courtesy of Pillar9 System
- C$569,9003 bd4 ba1.1k sqft151 W Royal Oak Dr NW, Calgary, AB T3G 0B8For SaleMLS ID #A2323479, Kathy Thirsk, Associate, Re/Max First. courtesy of Pillar9 System
- C$645,0004 bd3 ba1.9k sqft30 Citadel Crest Line NW, Calgary, AB T3G 4W4For SaleMLS ID #A2326206, Summer Tarrabay, Associate, Power Properties. courtesy of Pillar9 System
- C$698,9004 bd4 ba1.9k sqft140 E Panamount Cir NW, Calgary, AB T3K 0C6For SaleMLS ID #A2319921, James Schaeffler, Associate, Re/Max First. courtesy of Pillar9 System
- C$499,9003 bd3 ba1.8k sqft96 N Abberfield Cres NE, Calgary, AB T2A 6N6For SaleMLS ID #A2329296, Patrick Hospes, Associate, Re/Max Complete Realty. courtesy of Pillar9 System
- C$575,0004 bd2 ba1.2k sqft31 E Sunvale Ct SE, Calgary, AB T2X 2S7For SaleMLS ID #A2327353, Stuart Bartwicki, Associate, Cir Realty. courtesy of Pillar9 System
- C$629,9004 bd4 ba1.4k sqft53 N Saddlecrest Pl NE, Calgary, AB T3J 5E8For SaleMLS ID #A2294625, Happe Dhillon, Associate, Re/Max Crown. courtesy of Pillar9 System
- C$525,0004 bd3 ba1.5k sqft1005 E New Brighton Gdns SE, Calgary, AB T2Z 4X2For SaleMLS ID #A2327813, Khaleel Bhatti, Associate, Premiere Realty Direct. courtesy of Pillar9 System
- C$689,9004 bd4 ba1.8k sqft75 S Howse Cres NE, Calgary, AB T3P 1L4For SaleMLS ID #A2307941, Sam Geram-Fard, Associate, Re/Max Real Estate (Mountain View). courtesy of Pillar9 System
- C$678,0004 bd4 ba1.7k sqft86 E Saddlecrest Close NE, Calgary, AB T3J 5B6For SaleMLS ID #A2316159, Ashwani Bawa, Associate, Coldwell Banker Mountain Central. courtesy of Pillar9 System
- C$515,0003 bd2 ba1k sqft98 NW River Rock Way SE, Calgary, AB T2C 4H1For SaleMLS ID #A2329649, Kenwick Chui, Associate, Remax Innovations. courtesy of Pillar9 System
