Welcome to this beautifully updated townhome in the desirable community of Fireside in Cochrane! Featuring renovated flooring, quartz countertops, and fresh carpeting, this home offers a modern feel with comfortable living spaces throughout. The bright kitchen is perfect for everyday living and entertaining, while the bonus room upstairs provides extra space for a family room, home office, or play area. The home offers 2 bedrooms, 2 full bathrooms and 1 half bath for added convenience. With a basement ready for you to finish to add another bedroom or living room space and bathroom. Enjoy low-maintenance front and back yards, plus a rear parking pad accessible from the back lane. Ideally located just steps from the school and outdoor skating rink, this home is perfect for families and active lifestyles. With quick access to Highway 1A, commuting and getting around Cochrane is easy. Move-in ready and ideally located, this is a wonderful opportunity to enjoy all that Fireside has to offer!
For sale
C$449,000
151 SW Fireside Pkwy, Cochrane, AB T4C 0V7
2beds
1,374sqft
Townhouse
Built in 2014
2,178 Square Feet Lot
$-- Zestimate®
C$327/sqft
C$6/mo HOA
What's special
Beautifully updated townhomeRenovated flooringQuartz countertopsFresh carpetingBright kitchenBonus room upstairs
- 4 days
- 2
- 0
Zillow last checked:
Listing updated:
Listed by:
Anna Madden, Associate,
One Percent Realty
Source: courtesy of Pillar9 System,MLS®#: A2352150 Originating MLS®#: Calgary
Facts & features
Interior
Bedrooms & bathrooms
- Bedrooms: 2
- Bathrooms: 3
- Full bathrooms: 2
- 1/2 bathrooms: 1
Bedroom
- Level: Second
- Dimensions: 9`8" x 9`0"
Other
- Level: Second
- Dimensions: 14`11" x 11`1"
Other
- Level: Main
- Dimensions: 5`0" x 5`0"
Other
- Level: Second
- Dimensions: 8`0" x 5`3"
Other
- Level: Second
- Dimensions: 7`11" x 6`8"
Bonus room
- Level: Second
- Dimensions: 13`5" x 8`8"
Dining room
- Level: Main
- Dimensions: 13`4" x 9`11"
Other
- Level: Main
- Dimensions: 7`2" x 6`6"
Flex space
- Level: Basement
- Dimensions: 33`5" x 17`5"
Other
- Level: Basement
- Dimensions: 12`3" x 8`0"
Other
- Level: Main
- Dimensions: 14`5" x 9`5"
Living room
- Level: Main
- Dimensions: 15`2" x 11`10"
Walk in closet
- Level: Second
- Dimensions: 4`7" x 6`7"
Heating
- Forced Air
Cooling
- None
Appliances
- Included: Dishwasher, Electric Stove, Microwave Hood Fan, Refrigerator, Washer/Dryer
- Laundry: In Basement
Features
- Breakfast Bar, Kitchen Island, Quartz Counters
- Flooring: Carpet, Laminate
- Basement: Full
- Has fireplace: No
- Common walls with other units/homes: 1 Common Wall,End Unit
Interior area
- Total interior livable area: 1,374 sqft
Property
Parking
- Total spaces: 4
- Parking features: Parking Pad
- Has uncovered spaces: Yes
Features
- Levels: Two,2 Storey
- Stories: 1
- Patio & porch: Deck, Front Porch
- Exterior features: Private Yard
- Fencing: Fenced
- Frontage length: 7.92M 26`0"
Lot
- Size: 2,178 Square Feet
- Features: Back Lane, Landscaped, Low Maintenance Landscape
Details
- Parcel number: 112038010
- Zoning: R-MD
Construction
Type & style
- Home type: Townhouse
- Property subtype: Townhouse
Materials
- Vinyl Siding, Wood Frame
- Foundation: Concrete Perimeter
- Roof: Asphalt Shingle
Condition
- New construction: No
- Year built: 2014
Community & HOA
Community
- Features: Park, Playground, Sidewalks, Street Lights
- Subdivision: Fireside
HOA
- Has HOA: No
- Amenities included: None
- HOA fee: C$75 annually
Location
- Region: Cochrane
Financial & listing details
- Price per square foot: C$327/sqft
- Date on market: 10/16/2026
- Inclusions: n/a
Price history
Price history is unavailable.
Public tax history
Tax history is unavailable.
Climate risks
Neighborhood: T4C
Nearby schools
GreatSchools rating
No schools nearby
We couldn't find any schools near this home.
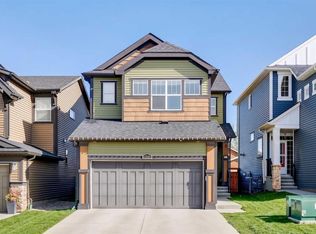

Similar homes
- C$472,9993 bd4 ba1.3k sqft16 S Fireside Way, Cochrane, AB T4C 0R1For Sale
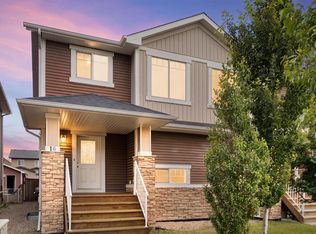 MLS ID #A2352876, Jana Husmann, Associate, Royal Lepage Benchmark. courtesy of Pillar9 System
- C$450,0003 bd3 ba1.2k sqft110 S Fireside Cv, Cochrane, AB T4C 0X4For Sale
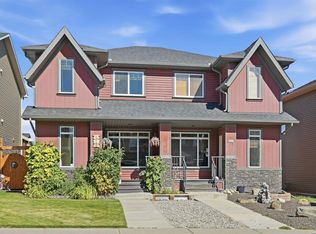 MLS ID #A2346439, Jason Parish, Associate, Exp Realty. courtesy of Pillar9 System
- C$445,0003 bd3 ba1.1k sqft12 W Fireside Bnd, Cochrane, AB T4C 0V6For Sale
 MLS ID #A2348753, Teresa Stokke, Associate Broker, Seller Direct Real Estate. courtesy of Pillar9 System
- C$464,9003 bd3 ba1.6k sqft338 E Fireside Blvd, Cochrane, AB T4C 0Z3For Sale
 MLS ID #A2342052, Jonathan Popowich, Associate Broker, Exp Realty. courtesy of Pillar9 System
