Skip main navigation
Off market
  • Price Unknown

    265 Clydesdale Way, Cochrane, AB T4C 2V6

    3beds
    1,900sqft
    Single Family Residence
    Built in ----
    -- sqft lot
    $-- Zestimate®
    C$--/sqft
    C$2,787 Estimated rent

    Home value

    Not available

    Estimated sales range

    Not available

    Not available

    Loading
    Loading...

    Owner options

    List your home for rent

    C$2,787/mo

    Rent Zestimate®

    Find your next renter with Zillow Rental Manager. Plus, with online applications, you can quickly screen prospective tenants – for free.

    Learn more

    C$2,787/mo

    Rent Zestimate®

    Refinance and save

    Refinancing to a lower rate could help reduce your monthly payments and save thousands over the life of the loan.

    See today's rates

    Explore your selling options

    Work with a Zillow partner agent

    Leverage their expertise and Zillow's premium Showcase listings to get your home seen by more buyers.

    Get started

    List with your own agent

    Get your home in front of millions of buyers by listing it on Zillow.

    Learn how to do it

    Sell it yourself

    Take full control of how buyers see your home on Zillow by listing For Sale by Owner (FSBO).

    List your home

    What's special

    Generous natural lightImpressive open-concept designBeautiful kitchenStainless steel appliancesAmple full-height cabinetryAdjoining dining areaLarge south facing deck

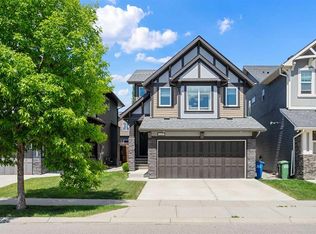
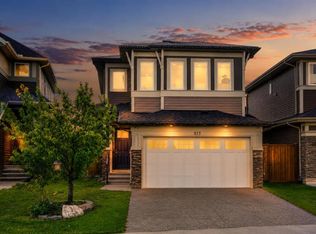
    Welcome to this beautiful & spacious, exceptionally well-maintained 3-bedroom, 2.5-bath home offering nearly 1,900 sq. ft. of comfortable living space in the highly desirable community of Heartland subdivision - Just minutes from Downtown Cochrane! With thoughtful upgrades throughout, generous natural light, and an ideal layout for families or professionals, this home delivers, style, convenience & tranquility. As you enter the main level you are created with an abundance of natural light and an impressive open-concept design highlighted by a beautiful kitchen complete with stainless steel appliances, ample full-height cabinetry, and a large island perfect for meal preparation and casual gatherings. The adjoining dining area flows seamlessly onto a large south facing deck overlooking serene green space, walking paths and breathtaking views an ideal setting for morning coffee, evening sunsets, or weekend BBQs. Upstairs, you'll find a spacious bonus room that provides an excellent space for a family lounge, home office, or a further entertainment area. The primary bedroom offers a true retreat with a generous walk-in closet, large windows and a private en-suite featuring dual "his and her" sinks, a separate shower, and a luxurious soaker tub. Two additional well-sized bedrooms and a full bathroom complete the upper level. The undeveloped walkout basement offers abundant storage and the flexibility for future use, with direct access to the fenced backyard and surrounding green space. A double attached garage provides secure parking, additional storage options & the added convenience of EV charging! With all this home has to offer, this is not an opportunity you want to miss! Credit Check Required Rates based on a 12-month term

    This property is off market, which means it's not currently listed for sale or rent on Zillow. This may be different from what's available on other websites or public sources.
    Zillow last checked:

    Listing updated:

    Source: Zillow Rentals

    Facts & features

    Interior

    Bedrooms & bathrooms
    • Bedrooms: 3
    • Bathrooms: 3
    • Full bathrooms: 2
    • 1/2 bathrooms: 1
    Heating
    • Forced Air
    Cooling
    • Central Air
    Appliances
    • Included: Dishwasher, Dryer, Microwave, Oven, Refrigerator, Washer
    • Laundry: In Unit
    Features
    • Walk In Closet
    Interior area
    • Total interior livable area: 1,900 sqft

    Property

    Parking
    • Parking features: Attached
    • Has attached garage: Yes
    • Details: Contact manager
    Features
    • Exterior features: Heating system: Forced Air, Walk In Closet

    Construction

    Type & style
    • Home type: SingleFamily
    • Property subtype: Single Family Residence

    Community & HOA

    Community
    • Deposit fee: C$2,875
    Location
    • Region: Cochrane

    Financial & listing details

    • Date on market: 11/27/2025
    • Date available: 11/27/2025
    • Lease term: 1 Year

    Price history

    DateEventPrice
    12/15/2025Listing removedC$2,875C$2/sqft
    Source: Zillow Rentals Report a problem
    11/27/2025Listed for rentC$2,875C$2/sqft
    Source: Zillow Rentals Report a problem

    Public tax history

    Tax history is unavailable.

    Neighborhood: T4C

    Nearby schools

    GreatSchools rating

    No schools nearby

    We couldn't find any schools near this home.