- OPEN HOUSE AUG. 29TH & 30TH - Welcome to 277 Jumping Pound Terrace, a beautifully maintained two-storey home in the desirable community of Jumping Pound Ridge, Cochrane. Situated on a landscaped 4,754 sq. ft. lot with no neighbours behind, this 2014-built home offers 2,110 sq. ft. of above-grade living space, four bedrooms, three and a half bathrooms, and a fully finished walk-out basement. The main floor features an inviting open-concept layout with hardwood flooring, a spacious living room with a gas fireplace, a bright dining area, and a well-appointed kitchen with quartz countertops, a large island, pantry, and included appliances. A convenient mudroom, two-piece bathroom, and access to the deck and private fenced backyard complete this level. Upstairs, the spacious primary bedroom includes a walk-in closet and a luxurious five-piece ensuite with double vanity. Two additional bedrooms, a four-piece bathroom, an expansive family room, and an upper-level laundry room provide excellent comfort and functionality for the entire family. The fully finished walk-out basement offers a large game room, an additional bedroom, and a three-piece bathroom, making it ideal for guests, teenagers, or extended family. Additional features include central air conditioning, central vacuum, a water softener, a BBQ gas line, a private yard, and a double attached garage. Located close to parks, playgrounds, schools, shopping, sidewalks, and walking and biking paths, this exceptional home is ready to welcome its next owners.
For sale
C$749,000
277 S Jumping Pound Ter, Cochrane, AB T4C 0K4
4beds
2,110sqft
Single Family Residence
Built in 2014
4,791 Square Feet Lot
$-- Zestimate®
C$355/sqft
C$-- HOA
What's special
Four bedroomsFully finished walk-out basementInviting open-concept layoutHardwood flooringGas fireplaceBright dining areaWell-appointed kitchen
- 1 day
- 4
- 1
Zillow last checked:
Listing updated:
Listed by:
Chan Hu, Associate,
Royal Lepage Mission Real Estate
Source: courtesy of Pillar9 System,MLS®#: A2340277 Originating MLS®#: Calgary
Originating MLS®#: CalgaryFacts & features
Interior
Bedrooms & bathrooms
- Bedrooms: 4
- Bathrooms: 4
- Full bathrooms: 3
- 1/2 bathrooms: 1
Bedroom
- Level: Second
- Dimensions: 11`3" x 9`8"
Bedroom
- Level: Second
- Dimensions: 12`0" x 12`0"
Other
- Level: Second
- Dimensions: 15`5" x 13`2"
Bedroom
- Level: Basement
- Dimensions: 7`8" x 11`8"
Other
- Level: Main
- Dimensions: 4`9" x 5`1"
Other
- Level: Second
- Dimensions: 7`8" x 5`0"
Other
- Level: Basement
- Dimensions: 7`8" x 5`0"
Other
- Level: Second
- Dimensions: 11`3" x 10`1"
Dining room
- Level: Main
- Dimensions: 12`0" x 8`0"
Family room
- Level: Second
- Dimensions: 19`0" x 15`4"
Foyer
- Level: Main
- Dimensions: 8`3" x 11`6"
Other
- Level: Basement
- Dimensions: 17`10" x 11`9"
Game room
- Level: Basement
- Dimensions: 25`9" x 28`0"
Kitchen
- Level: Main
- Dimensions: 11`7" x 15`8"
Laundry
- Level: Second
- Dimensions: 7`9" x 6`3"
Living room
- Level: Main
- Dimensions: 15`6" x 15`0"
Mud room
- Level: Main
- Dimensions: 7`10" x 9`1"
Walk in closet
- Level: Second
- Dimensions: 8`3" x 5`4"
Heating
- Fireplace(s), Forced Air, Natural Gas
Cooling
- Central Air
Appliances
- Included: Dishwasher, Dryer, Electric Range, Garage Control(s), Microwave Hood Fan, Refrigerator, Washer, Water Softener
- Laundry: Laundry Room, Upper Level
Features
- Central Vacuum, Double Vanity, Kitchen Island, No Smoking Home, Open Floorplan, Pantry, Quartz Counters, Walk-In Closet(s)
- Flooring: Carpet, Ceramic Tile, Hardwood
- Windows: Window Coverings
- Basement: Full
- Number of fireplaces: 1
- Fireplace features: Gas
Interior area
- Total interior livable area: 2,110 sqft
Video & virtual tour
Property
Parking
- Total spaces: 4
- Parking features: Double Garage Attached
- Attached garage spaces: 2
Features
- Levels: Two,2 Storey
- Stories: 1
- Patio & porch: Balcony(s), Deck, Patio
- Exterior features: Balcony, BBQ gas line, Private Yard
- Fencing: Fenced
- Frontage length: 11.86M 38`11"
Lot
- Size: 4,791 Square Feet
- Features: Back Yard, Front Yard, Interior Lot, Landscaped, No Neighbours Behind
Details
- Parcel number: 112341937
- Zoning: R-LD
Construction
Type & style
- Home type: SingleFamily
- Property subtype: Single Family Residence
Materials
- Wood Frame
- Foundation: Concrete Perimeter
- Roof: Asphalt Shingle
Condition
- New construction: No
- Year built: 2014
Community & HOA
Community
- Features: Park, Playground, Sidewalks, Street Lights
- Subdivision: Jumping Pound Ridge
HOA
- Has HOA: No
Location
- Region: Cochrane
Financial & listing details
- Price per square foot: C$355/sqft
- Date on market: 8/27/2026
- Inclusions: Curtains and Rods, TV wall mount(s)
Price history
Price history is unavailable.
Public tax history
Tax history is unavailable.
Climate risks
Neighborhood: T4C
Nearby schools
GreatSchools rating
No schools nearby
We couldn't find any schools near this home.
- C$895,0005 bd4 ba2.5k sqft27 NE Jumping Pound Ter, Cochrane, AB T4C0K2For Sale

- C$769,0004 bd4 ba2.5k sqft56 W Jumping Pound Rise, Cochrane, AB T4C0K6For Sale
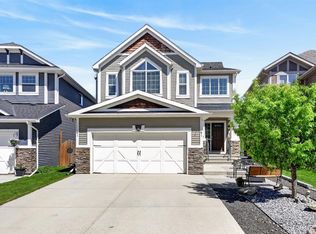
- C$---- bd-- ba-- sqft805 Jumping Pound Cmn, Cochrane, AB T4C2L1Off Market
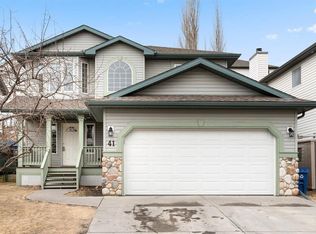
- C$634,9004 bd3 ba1.7k sqft41 NE Bow Ridge Dr, Cochrane, AB T4C1V5For Sale
Similar homes
- C$699,9005 bd4 ba1.6k sqft123 W Glenhill Dr, Cochrane, AB T4C 1H2For Sale
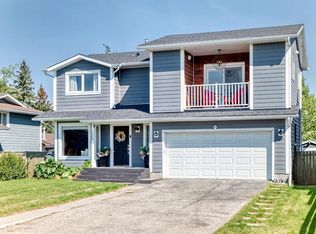 MLS ID #A2338583, Randi Mayan, Associate, Cir Realty. courtesy of Pillar9 System
 - C$769,0004 bd4 ba2.5k sqft56 W Jumping Pound Rise, Cochrane, AB T4C 0K6For SaleMLS ID #A2282578, Jen Cummings, Associate, First Place Realty. courtesy of Pillar9 System
- C$644,9003 bd4 ba1.7k sqft204 S Paint Horse Dr, Cochrane, AB T4C 0X1For Sale
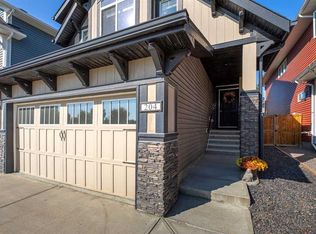 MLS ID #A2339600, Vicki Howe, Associate, Royal Lepage Benchmark. courtesy of Pillar9 System
 - C$765,0004 bd3 ba1.7k sqft308 W Terrace Pl, Cochrane, AB T4C 1S3For Sale
 MLS ID #A2336047, Douglas Hovde, Broker, Re/Max West Real Estate. courtesy of Pillar9 System
