Backs onto Green Walking Path | Walkout Basement | Fully Renovated | Soaring Vaulted Ceilings| Welcome to this beautifully renovated executive two-storey home, perfectly situated on a premium lot backing onto a tranquil green walking path with stunning urban views. Located in the prestigious community of Shawnee Estates, you'll enjoy exceptional access to Fish Creek Park, the LRT, Stoney Trail, schools, and everyday amenities. The bright, open-concept main floor showcases soaring 14-foot vaulted ceilings in the living and dining rooms, rich hardwood flooring, knockdown ceilings, elegant estate trim, and oversized windows (broken seal glass panes replaced) that fill the home with natural light. The fully renovated kitchen features custom 42" cabinetry with pull-outs and built-ins, granite countertops, soft-close drawers, stainless steel appliances, and under-cabinet lighting. Upstairs, the luxurious primary suite offers a spa-inspired ensuite with a jetted tub, oversized two-person shower with a 10-mil glass door, double vessel sinks, and heated tile flooring. All bathrooms have been tastefully renovated. The professionally finished walkout basement offers a spacious recreation area plus a separate section with its own private entrance, providing excellent potential for a future secondary living space or multi-generational living. Poly-B plumbing fully replaced (2025), Upgraded high-efficiency furnaces, water tank, newer roof, painted exterior, oversized garage, new vinyl decking and aluminum railing, professional landscaping, all backing onto a linear 20-meter park space. Don't miss out on this perfect family home in an outstanding upscale location.
For sale
C$980,000
1396 S Shawnee Rd SW, Calgary, AB T2Y 2H1
4beds
2,464sqft
Single Family Residence
Built in 1989
5,662 Square Feet Lot
$-- Zestimate®
C$398/sqft
C$-- HOA
What's special
Stunning urban viewsPremium lotBright open-concept main floorRich hardwood flooringKnockdown ceilingsElegant estate trimFully renovated kitchen
- 49 days |
- 55 |
- 7 |
Zillow last checked:
Listing updated:
Listed by:
Gloria Sun, Associate,
Trustpro Realty
Source: courtesy of Pillar9 System,MLS®#: A2327299 Originating MLS®#: Calgary
Originating MLS®#: CalgaryFacts & features
Interior
Bedrooms & bathrooms
- Bedrooms: 4
- Bathrooms: 4
- Full bathrooms: 3
- 1/2 bathrooms: 1
Other
- Level: Upper
- Dimensions: 14`4" x 17`9"
Bedroom
- Level: Upper
- Dimensions: 10`1" x 10`9"
Bedroom
- Level: Upper
- Dimensions: 12`10" x 11`10"
Bedroom
- Level: Basement
- Dimensions: 12`10" x 25`4"
Other
- Level: Main
- Dimensions: 2`11" x 6`9"
Other
- Level: Upper
- Dimensions: 12`10" x 5`1"
Other
- Level: Basement
- Dimensions: 6`2" x 8`0"
Other
- Level: Upper
- Dimensions: 17`9" x 14`4"
Dining room
- Level: Main
- Dimensions: 13`0" x 9`6"
Family room
- Level: Main
- Dimensions: 16`7" x 14`3"
Other
- Level: Basement
- Dimensions: 14`2" x 15`1"
Game room
- Level: Basement
- Dimensions: 34`8" x 23`1"
Kitchen
- Level: Main
- Dimensions: 20`1" x 18`5"
Laundry
- Level: Main
- Dimensions: 7`8" x 6`6"
Living room
- Level: Main
- Dimensions: 13`0" x 16`6"
Mud room
- Level: Main
- Dimensions: 3`8" x 6`6"
Office
- Level: Main
- Dimensions: 9`0" x 13`1"
Storage
- Level: Basement
- Dimensions: 3`10" x 3`8"
Heating
- Forced Air, Natural Gas
Cooling
- Central Air
Appliances
- Included: Built-In Oven, Dishwasher, Dryer, Electric Cooktop, Garage Control(s), Microwave, Refrigerator, Washer
- Laundry: Laundry Room, Main Level
Features
- Granite Counters, High Ceilings, Kitchen Island, No Animal Home, No Smoking Home
- Flooring: Carpet, Hardwood, Tile, Vinyl
- Windows: Window Coverings
- Basement: Full
- Number of fireplaces: 1
- Fireplace features: Gas
Interior area
- Total interior livable area: 2,464 sqft
- Finished area above ground: 2,464
- Finished area below ground: 1,357
Property
Parking
- Total spaces: 4
- Parking features: Double Garage Attached
- Attached garage spaces: 2
Features
- Levels: Two,2 Storey
- Stories: 1
- Patio & porch: Deck
- Exterior features: Playground
- Fencing: Fenced
- Frontage length: 16.87M 55`4"
Lot
- Size: 5,662 Square Feet
- Features: Backs on to Park/Green Space, Lawn
Details
- Parcel number: 112246417
- Zoning: R-CG
Construction
Type & style
- Home type: SingleFamily
- Property subtype: Single Family Residence
Materials
- Stucco, Wood Frame
- Foundation: Concrete Perimeter
- Roof: Asphalt Shingle
Condition
- New construction: No
- Year built: 1989
Community & HOA
Community
- Features: Park, Playground
- Subdivision: Shawnee Slopes
HOA
- Has HOA: No
- Amenities included: None
Location
- Region: Calgary
Financial & listing details
- Price per square foot: C$398/sqft
- Date on market: 7/8/2026
- Date available: 09/28/2026
- Inclusions: N/A
Price history
Price history is unavailable.
Public tax history
Tax history is unavailable.
Climate risks
Neighborhood: Shawnee Slopes
Nearby schools
GreatSchools rating
No schools nearby
We couldn't find any schools near this home.
- C$--2 bd2 ba-- sqft655 Shawnee Ter SW #402, Calgary, AB T2Y0T5Off Market
- C$--2 bd2 ba874 sqft655 Shawnee Ter SW #403, Calgary, AB T2Y0T5Off Market
- C$819,9003 bd3 ba1.8k sqft417 N Shawnee Ter SW, Calgary, AB T2Y0T5New Construction
- C$--2 bd2 ba922 sqft660 Shawnee Ter SW #102, Calgary, AB T2Y0T5Off Market
- C$1,149,0003 bd3 ba1.5k sqft648 S Shawnee Ter SW, Calgary, AB T2Y0T5New Construction
- C$719,0005 bd4 ba1.9k sqft52 N Shawnee Way SW, Calgary, AB T2Y2V4For Sale
- C$--3 bd3 ba1.9k sqft14409 Evergreen St SW, Calgary, AB T2Y3A8Off Market
- C$882,9003 bd2 ba2.1k sqft9 E Shawnee Psge SW, Calgary, AB T2Y1G4New Construction
Similar homes
- C$979,9004 bd4 ba2.4k sqft1527 N Evergreen Dr SW, Calgary, AB T2Y 2X7For Sale
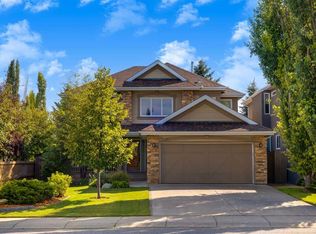 MLS ID #A2337001, Greg Wiseman, Associate, Re/Max Landan Real Estate. courtesy of Pillar9 System
 - C$999,9905 bd4 ba2.7k sqft163 Cranarch Cir SE, Calgary, AB T3M 0S5For Sale
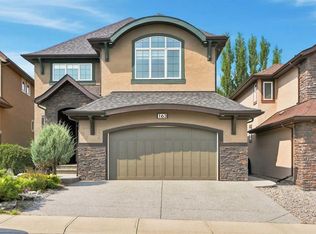 MLS ID #A2338706, Happe Dhillon, Associate, Re/Max Crown. courtesy of Pillar9 System
 - C$920,0004 bd4 ba2k sqft135 NW Canterbury Ct SW, Calgary, AB T2W 6C1For Sale
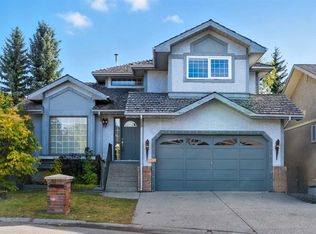 MLS ID #A2313631, Angela Mcneill, Associate, Re/Max Complete Realty. courtesy of Pillar9 System
 - C$999,0004 bd4 ba2.4k sqft46 Yorkstone Way SW, Calgary, AB T2X 4K6For Sale
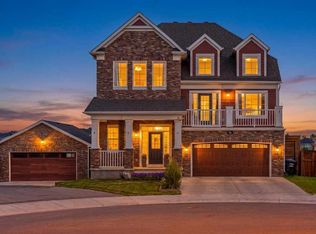 MLS ID #A2328235, Uros Markovic, Associate, The Real Estate District. courtesy of Pillar9 System
 - C$929,9004 bd4 ba2.3k sqft4 S Silverado Saddle Ct SW, Calgary, AB T2X 0J1For SaleMLS ID #A2335278, Sam Baker, Associate, Re/Max House Of Real Estate. courtesy of Pillar9 System
- C$999,9004 bd3 ba1.4k sqft127 NW Parkglen Cres SE, Calgary, AB T2J 4L9For SaleMLS ID #A2321864, Kevin French, Associate, Charles. courtesy of Pillar9 System
- C$1,300,0004 bd5 ba2.7k sqft13 E Shawnee Heath SW, Calgary, AB T2Y 0P6For SaleMLS ID #A2315591, Rob Campbell, Associate, Cir Realty. courtesy of Pillar9 System
- C$825,0005 bd4 ba2k sqft61 W Wood Valley Rd SW, Calgary, AB T2W 5Y6For SaleMLS ID #A2336262, Lynda Holloway-Kisil, Associate, Re/Max First. courtesy of Pillar9 System
- C$1,099,9004 bd3 ba1.9k sqft6991 E Christie Briar Mnr SW, Calgary, AB T3H 2R3For SaleMLS ID #A2339282, Dave Galbraith, Associate, Real Estate Calgary. courtesy of Pillar9 System
- C$845,0004 bd3 ba1.3k sqft44 S Woodbrook Pl SW, Calgary, AB T2W 3Z4For SaleMLS ID #A2335127, Erich Binner, Associate, The Real Estate District. courtesy of Pillar9 System
- C$1,095,0003 bd3 ba2.6k sqft656 SW Quarry Way SE, Calgary, AB T2C 5H6For SaleMLS ID #A2338200, Ruth Alexander, Associate, Real Broker. courtesy of Pillar9 System
- C$899,0004 bd4 ba1.9k sqft331 W Sierra Madre Ct SW, Calgary, AB T3H 3G7For SaleMLS ID #A2338758, Justin Shin, Associate, Cir Realty. courtesy of Pillar9 System
- C$1,228,8884 bd4 ba2.4k sqft12078 W Diamond Vw SE, Calgary, AB T2J 7B2For SaleMLS ID #A2336737, Vince Degiuseppe, Associate, Cir Realty. courtesy of Pillar9 System
- C$999,9985 bd4 ba2.5k sqft11 E Marquis Cres SE, Calgary, AB T3M 1X9For SaleMLS ID #A2325161, Mody Ibrahim El Sayed, Associate, Re/Max Realty Professionals. courtesy of Pillar9 System
- C$799,9004 bd4 ba1.7k sqft143 W Cranfield Cir SE, Calgary, AB T3M 1H1For SaleMLS ID #A2338808, David Johnston, Associate, Re/Max First. courtesy of Pillar9 System
- C$1,099,0004 bd4 ba2.2k sqft68 NW Auburn Sound Ter SE, Calgary, AB T3M 1L6For SaleMLS ID #A2335414, Heather Tarras, Associate, Re/Max Landan Real Estate. courtesy of Pillar9 System
- C$799,0004 bd4 ba1.9k sqft123 SW Cranwell Close SE, Calgary, AB T3M 1B1For SaleMLS ID #A2335509, Xing Wen Li, Associate, Homecare Realty Ltd.. courtesy of Pillar9 System
- C$854,9005 bd4 ba2.2k sqft73 N Riverview Close SE, Calgary, AB T2C 4C5For SaleMLS ID #A2322688, Neil Lauzon, Associate, Exp Realty. courtesy of Pillar9 System
- C$1,036,0004 bd4 ba2.4k sqft60 W Cranarch Rise SE, Calgary, AB T3M 1M3For SaleMLS ID #A2319672, Demi Tran, Associate, Real Broker. courtesy of Pillar9 System
- C$1,098,8005 bd4 ba2.5k sqft112 S Hanover Rd SW, Calgary, AB T2V 3J4For SaleMLS ID #A2302268, Jun Hu, Associate, Homecare Realty Ltd.. courtesy of Pillar9 System
