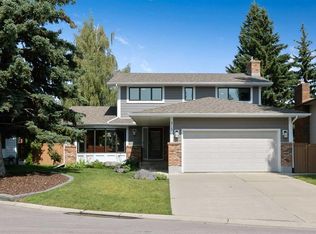
This is the Evergreen home you’ve been waiting for—an impressive estate property where thoughtful renovations, generous living spaces and a beautifully landscaped setting come together to create something truly special. From the moment you step inside, the quality of the updates is evident, with extensive renovations designed for both everyday family living and effortless entertaining. The main floor has been beautifully refreshed with refinished hardwood flooring throughout, including new hardwood in the dining room framed by a stylish ceramic tile surround. The kitchen features quartz countertops, a striking backsplash, custom slide-out cabinetry and a generous pantry, while high-end new carpet, extensive pot lighting and a custom electric fireplace with a stunning tile surround and custom mantle add warmth and sophistication throughout the home. Upstairs offers three spacious bedrooms plus a versatile office that could easily become a fourth bedroom. The primary retreat is exceptional, featuring a large walk-in closet and a completely renovated ensuite with dual quartz vanity, generous counter space, soaker tub, oversized steam shower, water closet and refinished hardwood flooring. All four bathrooms throughout the home have been fully renovated with new flooring, showers, vanities and toilets. The professionally finished basement expands the living space beautifully and was completed in 2025 with permits in place. Highlights include a stunning wine cellar with washed-stone tile flooring and a Danby mini fridge, a large bedroom with egress window and generous closet, plus a beautifully renovated Jack & Jill ensuite with heated floors, walk-in shower, dual vanity and quartz countertops. There’s even a dedicated space for a massive 100-inch TV—perfect for movie nights and entertaining. Additional features include under-stair lighting, upgraded mechanical-room lighting, 12mm laminate flooring, Vacuflo throughout and a deep freezer included. Outside, the beautifully landscaped yard creates a private backdrop for summer evenings, with a composite deck installed in 2021 providing the perfect space to relax or entertain. The gorgeous patio adds even more space for entertaining and overall enjoyment. The important updates continue: windows and exterior doors were replaced in 2017, all Poly-B plumbing has been removed, one furnace is new in 2026 while the second is a high-efficiency furnace from 2015, and the hot water tank is approximately five years old. A water softener and LG washer and dryer complete the practical upgrades Located in the estate area of Evergreen, this exceptional home offers the space, privacy and lifestyle that make estate living so appealing—with Fish Creek Provincial Park, pathways, schools, shopping and major transportation routes all close at hand. We'd love to welcome you to book a showing at this beautifully renovated, exceptionally spacious, and thoughtfully upgraded home. This is Evergreen living at its finest.
For sale
C$979,900
1527 N Evergreen Dr SW, Calgary, AB T2Y 2X7
4beds
2,450sqft
Single Family Residence
Built in 1993
5,662 Square Feet Lot
$-- Zestimate®
C$400/sqft
C$-- HOA
What's special
Thoughtful renovationsGenerous living spacesBeautifully landscaped settingRefinished hardwood flooring throughoutKitchen features quartz countertopsStriking backsplashCustom slide-out cabinetry
- 2 days |
- 25 |
- 7 |
Zillow last checked:
Listing updated:
Listed by:
Greg Wiseman, Associate,
Re/Max Landan Real Estate
Source: courtesy of Pillar9 System,MLS®#: A2337001 Originating MLS®#: Calgary
Originating MLS®#: CalgaryFacts & features
Interior
Bedrooms & bathrooms
- Bedrooms: 4
- Bathrooms: 4
- Full bathrooms: 3
- 1/2 bathrooms: 1
Other
- Level: Upper
- Dimensions: 15`0" x 12`7"
Bedroom
- Level: Upper
- Dimensions: 10`9" x 10`9"
Bedroom
- Level: Upper
- Dimensions: 13`1" x 10`7"
Bedroom
- Level: Basement
- Dimensions: 12`2" x 9`5"
Other
- Level: Upper
- Dimensions: 0`0" x 0`0"
Other
- Level: Basement
Other
- Level: Main
Other
- Level: Upper
- Dimensions: 0`0" x 0`0"
Den
- Level: Basement
- Dimensions: 10`0" x 9`4"
Office
- Level: Upper
- Dimensions: 12`2" x 10`0"
Other
- Level: Basement
- Dimensions: 8`1" x 5`2"
Heating
- Forced Air
Cooling
- Central Air
Appliances
- Included: Bar Fridge, Dishwasher, Dryer, Electric Range, Freezer, Garage Control(s), Microwave, Range Hood, Refrigerator, Washer
- Laundry: Main Level
Features
- Breakfast Bar, Built-in Features, Central Vacuum, Double Vanity, Kitchen Island, No Animal Home, No Smoking Home, Open Floorplan, Pantry, Quartz Counters, Recessed Lighting, Storage, Walk-In Closet(s)
- Flooring: Carpet, Hardwood, Tile
- Windows: Vinyl Windows, Window Coverings
- Basement: Full
- Number of fireplaces: 1
- Fireplace features: Electric
Interior area
- Total interior livable area: 2,450 sqft
- Finished area above ground: 2,450
- Finished area below ground: 1,292
Property
Parking
- Total spaces: 4
- Parking features: Double Garage Attached
- Attached garage spaces: 2
Features
- Levels: Two,2 Storey
- Stories: 1
- Patio & porch: Deck, Patio
- Exterior features: Garden, Private Yard
- Fencing: Fenced
- Frontage length: 15.24M 50`0"
Lot
- Size: 5,662 Square Feet
- Features: Back Yard, Front Yard, Garden, Landscaped, Lawn, Level, Private
Details
- Parcel number: 112632994
- Zoning: R-G
Construction
Type & style
- Home type: SingleFamily
- Property subtype: Single Family Residence
Materials
- Wood Frame
- Foundation: Concrete Perimeter
- Roof: Asphalt Shingle
Condition
- New construction: No
- Year built: 1993
Community & HOA
Community
- Features: Other, Park, Playground, Sidewalks, Street Lights, Tennis Court(s)
- Subdivision: Evergreen
HOA
- Has HOA: No
Location
- Region: Calgary
Financial & listing details
- Price per square foot: C$400/sqft
- Date on market: 8/17/2026
- Inclusions: n/a
Price history
Price history is unavailable.
Public tax history
Tax history is unavailable.
Climate risks
Neighborhood: Evergreen
Nearby schools
GreatSchools rating
No schools nearby
We couldn't find any schools near this home.
- C$899,0005 bd4 ba2.5k sqft132 SE Evergreen Close NW, Calgary, AB T2Y2X8For Sale

- C$695,0004 bd4 ba2.3k sqft14125 E Evergreen St SW, Calgary, AB T2Y3A4For Sale
- C$1,699,0004 bd4 ba3.1k sqft216 NW Evergreen Heath SW, Calgary, AB T2Y3B6For Sale

- C$--2 bd3 ba1.1k sqft208 Shawnee Gdns SW #208, Calgary, AB T2Y2V1Off Market
- C$1,290,0003 bd3 ba2.5k sqft1504 S Evergreen Hl SW, Calgary, AB T2Y2V8For Sale
- C$700,0003 bd3 ba1.5k sqft58 NW Evergreen Bay SW, Calgary, AB T2Y3E9For Sale
- C$819,9003 bd3 ba1.8k sqft417 N Shawnee Ter SW, Calgary, AB T2Y0T5New Construction
- C$--3 bd3 ba1.9k sqft14409 Evergreen St SW, Calgary, AB T2Y3A8Off Market
Similar homes
- C$849,9004 bd4 ba2.1k sqft8 W Millside Ct SW, Calgary, AB T2Y 2P5For Sale
 MLS ID #A2338338, Donna Owens, Associate, Cir Realty. courtesy of Pillar9 System
 - C$950,0004 bd3 ba2.4k sqft876 S Shawnee Dr SW, Calgary, AB T2Y 1X3For Sale
 MLS ID #A2336937, Jim Perks, Associate, Re/Max Real Estate (Mountain View). courtesy of Pillar9 System
 - C$980,0004 bd4 ba2.4k sqft1396 S Shawnee Rd SW, Calgary, AB T2Y 2H1For Sale
 MLS ID #A2327299, Gloria Sun, Associate, Trustpro Realty. courtesy of Pillar9 System
 - C$899,0004 bd4 ba2k sqft315 S Woodpark Pl SW, Calgary, AB T2W 2X9For Sale
 MLS ID #A2338172, Sam Johnson, Associate, Royal Lepage Solutions. courtesy of Pillar9 System
 - C$899,0005 bd4 ba2.5k sqft132 SE Evergreen Close NW, Calgary, AB T2Y 2X8For SaleMLS ID #A2334482, Xing Wen Li, Associate, Homecare Realty Ltd.. courtesy of Pillar9 System
- C$919,0004 bd4 ba2.7k sqft935 N Shawnee Dr SW, Calgary, AB T2Y 2G9For SaleMLS ID #A2314560, Jeffrey Douwes, Associate, Stonemere Real Estate Solutions. courtesy of Pillar9 System
- C$844,9954 bd3 ba1.6k sqft308 E Canniff Pl SW, Calgary, AB T2W 2L9For SaleMLS ID #A2338498, Geoff Smith, Associate Broker, Re/Max Landan Real Estate. courtesy of Pillar9 System
- C$849,9003 bd3 ba2.3k sqft204 W Eversyde Mews SW, Calgary, AB T2Y 5A4For SaleMLS ID #A2337730, Dianne Legros, Associate, Engel & Völkers Calgary. courtesy of Pillar9 System
- C$849,9003 bd3 ba2.3k sqft204 Eversyde Mews SW, Calgary, AB T2Y 5A4For SaleEngel & Volkers
- C$950,0004 bd3 ba1.4k sqft423 Canterbury Pl SW, Calgary, AB T2W 2B6For SaleCentury 21 Canada
- C$724,9003 bd4 ba1.9k sqft188 N Everwillow Park SW, Calgary, AB T2Y 5E1For SaleMLS ID #A2338285, Darya Pfund, Broker, Easy List Realty. courtesy of Pillar9 System
- C$695,0004 bd4 ba2.3k sqft14125 E Evergreen St SW, Calgary, AB T2Y 3A4For SaleMLS ID #A2334279, Johnny Goyetche, Associate, Cir Realty. courtesy of Pillar9 System
- C$865,0004 bd4 ba2.2k sqft1835 W Evergreen Dr SW, Calgary, AB T2Y 5B1For SaleMLS ID #A2330633, Shiva Shahrestani, Associate, Century 21 Bamber Realty Ltd.. courtesy of Pillar9 System
- C$774,5003 bd3 ba2.4k sqft14 S Evergreen Cmn SW, Calgary, AB T2Y 4N8For SaleMLS ID #A2337076, Len T. Wong, Associate Broker, Re/Max Complete Realty. courtesy of Pillar9 System
- C$670,0004 bd3 ba1.2k sqft36 N Shannon Cir SW, Calgary, AB T2Y 2K4For SaleMLS ID #A2337762, Andrey Kutepov, Associate, Maxwell Canyon Creek. courtesy of Pillar9 System
- C$800,0004 bd4 ba2.1k sqft69 N Everhollow Ave SW, Calgary, AB T2Y 0A9For SaleMLS ID #A2337317, Jillaine Carlin, Associate, Re/Max Landan Real Estate. courtesy of Pillar9 System
- C$940,0004 bd4 ba2k sqft135 NW Canterbury Ct SW, Calgary, AB T2W 6C1For SaleMLS ID #A2313631, Angela Mcneill, Associate, Re/Max Complete Realty. courtesy of Pillar9 System
- C$879,9994 bd4 ba2.3k sqft277 N Evermeadow Ave SW, Calgary, AB T2Y 0C5For SaleMLS ID #A2334031, Steven Xu, Associate, First Place Realty. courtesy of Pillar9 System
- C$1,180,0004 bd4 ba3k sqft240 N Canterville Dr SW, Calgary, AB T2W 3X2For SaleMLS ID #A2332366, Tura Adam, Associate, Urban-Realty.Ca. courtesy of Pillar9 System
- C$935,0004 bd3 ba1.4k sqft423 E Canterbury Pl SW, Calgary, AB T2W 2B6For SaleMLS ID #A2330191, Krista Bortoluzzi, Associate, Century 21 Masters. courtesy of Pillar9 System
