The Birch by Cardel Homes is a move-in ready, premium semi-detached home located in the sought-after SW Calgary community of Shawnee Park, just steps from Fish Creek Park. Offering 2,017 sq. ft. of thoughtfully designed living space, this home features 9' main floor ceilings, an open-concept layout, and a beautifully upgraded kitchen with quartz countertops, stainless-steel appliances, and custom cabinetry. The upper level includes three bedrooms, convenient upper-floor laundry, and a spacious primary retreat with walk-in closet and dual-sink ensuite. The Birch is set apart by its unbeatable proximity to the Lacombe LRT station, combined with a spacious and functional floorplan, double attached garage, and striking architectural details, including a large second-floor balcony, full yard landscaping complete with a backyard concrete patio. A rare opportunity to own a beautifully crafted Cardel home in one of Calgary’s most desirable park-side communities. Photos are representative.
New construction
C$819,900
417 N Shawnee Ter SW, Calgary, AB T2Y 0T5
3beds
1,842sqft
Semi Detached (Half Duplex)
Built in 2026
-- sqft lot
$-- Zestimate®
C$445/sqft
C$107/mo HOA
What's special
Open-concept layoutBeautifully upgraded kitchenQuartz countertopsStainless-steel appliancesCustom cabinetryThree bedroomsConvenient upper-floor laundry
- 62 days
- 25
- 1
Zillow last checked:
Listing updated:
Listed by:
David Lofthaug, Broker,
Bode Platform Inc.
Source: courtesy of Pillar9 System,MLS®#: A2330364 Originating MLS®#: Central Alberta
Originating MLS®#: Central AlbertaFacts & features
Interior
Bedrooms & bathrooms
- Bedrooms: 3
- Bathrooms: 3
- Full bathrooms: 2
- 1/2 bathrooms: 1
Other
- Level: Upper
- Dimensions: 14`1" x 12`6"
Bedroom
- Level: Upper
- Dimensions: 10`8" x 9`10"
Bedroom
- Level: Upper
- Dimensions: 11`3" x 9`4"
Other
- Level: Main
- Dimensions: 0`0" x 0`0"
Other
- Level: Upper
- Dimensions: 0`0" x 0`0"
Other
- Level: Upper
- Dimensions: 0`0" x 0`0"
Other
- Level: Main
- Dimensions: 19`7" x 16`0"
Dining room
- Level: Main
- Dimensions: 16`7" x 7`8"
Flex space
- Level: Main
- Dimensions: 8`0" x 10`0"
Game room
- Level: Lower
- Dimensions: 11`0" x 13`6"
Living room
- Level: Main
- Dimensions: 16`7" x 12`6"
Heating
- Forced Air, Natural Gas
Cooling
- None
Appliances
- Included: Dishwasher, Dryer, Gas Range, Humidifier, Microwave, Range Hood, Refrigerator, Washer
- Laundry: Upper Level
Features
- Kitchen Island
- Flooring: Carpet, Ceramic Tile
- Basement: Full
- Has fireplace: No
- Common walls with other units/homes: 1 Common Wall
Interior area
- Total interior livable area: 1,842 sqft
- Finished area above ground: 1,842
Property
Parking
- Total spaces: 2
- Parking features: Double Garage Attached, Attached Garage
- Attached garage spaces: 2
Features
- Levels: Three Or More,3 (or more) Storey
- Stories: 1
- Patio & porch: Patio
- Exterior features: Balcony
- Fencing: None
- Frontage length: 9.14M 30`0"
Lot
- Size: 2,178 Square Feet
- Features: Back Yard, Cul-De-Sac, Landscaped, Underground Sprinklers
Details
- Zoning: TBD
Construction
Type & style
- Home type: MultiFamily
- Property subtype: Semi Detached (Half Duplex)
- Attached to another structure: Yes
Materials
- Cement Fiber Board, Composite Siding, Stone, Wood Frame
- Foundation: Concrete Perimeter
- Roof: Asphalt Shingle
Condition
- New construction: Yes
- Year built: 2026
Details
- Builder name: Cardel Homes
Community & HOA
Community
- Features: Park, Playground
- Subdivision: Shawnee Slopes
HOA
- Has HOA: Yes
- Amenities included: None
- Services included: Professional Management, See Remarks
- HOA fee: C$99 monthly
- Second HOA fee: C$100 annually
Location
- Region: Calgary
Financial & listing details
- Price per square foot: C$445/sqft
- Date on market: 7/17/2026
- Inclusions: n/a
Price history
Price history is unavailable.
Public tax history
Tax history is unavailable.
Climate risks
Neighborhood: Shawnee Slopes
Nearby schools
GreatSchools rating
No schools nearby
We couldn't find any schools near this home.
Similar homes
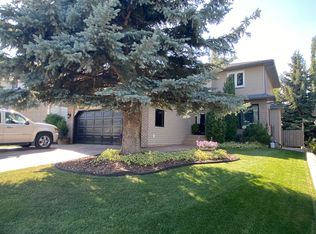
- C$799,0003 bd3 ba1.1k sqft358 W Marina Cv SE, Calgary, AB T3M 3P4For Sale
 MLS ID #A2345049, Justin Havre, Associate, Exp Realty. courtesy of Pillar9 System
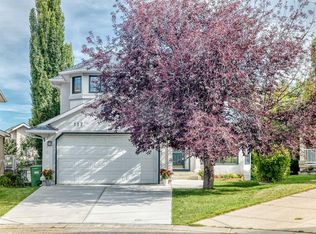
 - C$882,9003 bd2 ba2.1k sqft9 E Shawnee Psge SW, Calgary, AB T2Y 1G4New Construction
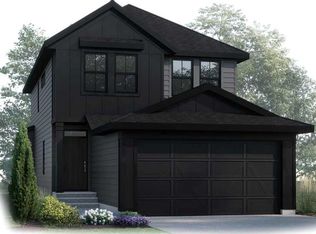 MLS ID #A2290724, David Lofthaug, Broker, Bode Platform Inc.. courtesy of Pillar9 System
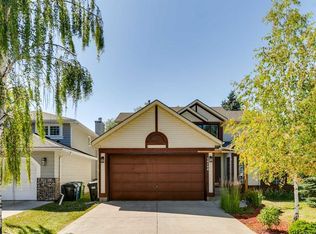
 - C$824,9003 bd3 ba2.1k sqft26 S Alpine Gdns SW, Calgary, AB T2Y 0W3New Construction
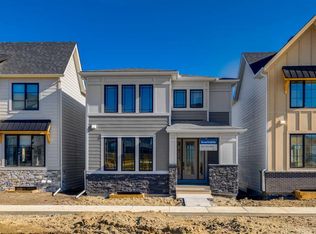 MLS ID #A2306805, Danny James, Associate, Real Broker. courtesy of Pillar9 System
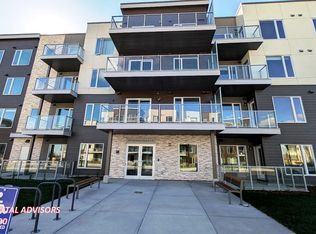
 - C$929,9004 bd4 ba1.9k sqft2213 N 25th Ave NW, Calgary, AB T2M 2C2For Sale
 MLS ID #A2345551, Caitlin Devall, Associate, Re/Max First. courtesy of Pillar9 System
