Just west of Calgary in the Priddis area, this exceptional 159-acre parcel offers a rare combination of natural beauty, privacy and versatility. The land is richly scenic, with mature trees, open meadows, natural shrubs, and softly rolling terrain that creates a peaceful, retreat-like atmosphere. An on-site stock pond provides water for horses or other livestock, enhancing the property’s functionality. Occasional wildlife sightings and the sense of tranquillity here simply cannot be replicated in the city. Whether your vision includes expanding the existing executive-style estate, developing an equestrian facility, or establishing a self-reliant acreage with gardens and livestock, this property can accommodate it. The land offers exceptional flexibility for anyone looking to craft a lifestyle tailored to their needs. As you drive up the private lane, lined with mature trees and lush shrubbery, you arrive at a stunning, beautifully designed home that complements the natural surroundings. From the foyer, your eyes are drawn into the family room, where a striking 20-foot stone fireplace anchors the space. Large windows frame serene views of the backyard, highlighted by majestic trees and greenery. The gourmet kitchen features a generous 10 foot island with seating, granite countertops, a stylish backsplash, a silgranit under mount double sink, and high end SS appliances: a Jenn Air 48” dual fuel range with six burners, grill and dual ovens, Broan hood vent, Jenn Air built in oven, double door refrigerator/freezer, dishwasher, trash compactor, wine fridge & warming drawer. A built-in desk with upper cabinetry adds both function & style. The inviting eating area offers lovely views of the forest-like surroundings, while the formal dining room provides an ideal setting for gatherings. Both the eating area and the main floor primary suite enjoy access to the expansive deck with BBQ hookup. This home offers the rare choice of two primary suites, one on the main floor & one on the upper level. The main floor ensuite features a jetted tub, double vanity, and steam shower, with two additional 2-piece bathrooms completing this level. The upper floor showcases an open-to-below catwalk and multiple built-in desk nooks, perfect for study or remote work. The upper primary bedroom includes its own desk nook, a 3-piece ensuite, and a walk-in closet. Two additional bedrooms share a thoughtfully designed Jack-and-Jill bathroom. A spacious bonus room anchors the upper level, plus a conveniently located laundry room & a 2-piece bath. An oversized heated 3-car garage provides space for vehicles, storage & hobbies with direct access to both the unfinished basement and the main level. **GST application is unknown. List price does not include GST. If GST is payable & the Buyer is not a registrant, Buyer shall remit applicable GST to the Seller’s lawyer before Completion Day. Permits & Foothills required for development.
For sale
C$4,250,000
240117 N 210th Ave W, Foothills County, AB T0L 1W4
4beds
4,741sqft
Single Family Residence
Built in 2011
159 Acres Lot
$-- Zestimate®
C$896/sqft
C$-- HOA
What's special
Mature treesOpen meadowsNatural shrubsSoftly rolling terrainOn-site stock pondMajestic trees and greeneryGourmet kitchen
- 1 day |
- 15 |
- 0 |
Zillow last checked:
Listing updated:
Listed by:
Ellen Lapierre, Broker,
Realty 2000 Inc.
Source: courtesy of Pillar9 System,MLS®#: A2327363 Originating MLS®#: Calgary
Originating MLS®#: CalgaryFacts & features
Interior
Bedrooms & bathrooms
- Bedrooms: 4
- Bathrooms: 6
- Full bathrooms: 3
- 1/2 bathrooms: 3
Other
- Level: Main
- Dimensions: 27`0" x 16`6"
Other
- Level: Second
- Dimensions: 17`1" x 14`3"
Bedroom
- Level: Second
- Dimensions: 14`3" x 11`0"
Bedroom
- Level: Second
- Dimensions: 15`5" x 10`5"
Other
- Level: Main
- Dimensions: 5`7" x 8`0"
Other
- Level: Second
- Dimensions: 10`11" x 9`1"
Other
- Level: Second
- Dimensions: 7`9" x 5`2"
Other
- Level: Main
- Dimensions: 10`4" x 5`7"
Other
- Level: Second
- Dimensions: 10`11" x 12`4"
Other
- Level: Main
- Dimensions: 18`11" x 9`0"
Other
- Level: Main
- Dimensions: 18`3" x 57`8"
Bonus room
- Level: Second
- Dimensions: 21`6" x 27`0"
Dining room
- Level: Main
- Dimensions: 10`3" x 11`10"
Dining room
- Level: Main
- Dimensions: 10`8" x 13`9"
Other
- Level: Main
- Dimensions: 6`1" x 7`5"
Kitchen
- Level: Main
- Dimensions: 22`0" x 21`9"
Laundry
- Level: Main
- Dimensions: 13`10" x 12`0"
Laundry
- Level: Second
- Dimensions: 10`3" x 10`5"
Living room
- Level: Main
- Dimensions: 15`4" x 16`11"
Office
- Level: Second
- Dimensions: 5`1" x 8`5"
Walk in closet
- Level: Second
- Dimensions: 5`5" x 6`7"
Walk in closet
- Level: Main
- Dimensions: 10`3" x 8`11"
Walk in closet
- Level: Second
- Dimensions: 7`6" x 5`5"
Walk in closet
- Level: Second
- Dimensions: 6`7" x 5`5"
Heating
- Boiler, Central, Fan Coil, Natural Gas
Cooling
- Central Air
Appliances
- Included: Dishwasher, Electric Oven, Garage Control(s), Gas Cooktop, Oven-Built-In, Range Hood, Refrigerator, Trash Compactor, Warming Drawer, Washer/Dryer, Water Purifier, Water Softener, Wine Refrigerator
- Laundry: Main Level, Upper Level
Features
- Granite Counters, High Ceilings, Kitchen Island, No Smoking Home, Recessed Lighting
- Flooring: Ceramic Tile, Hardwood
- Doors: French Doors
- Windows: Window Coverings
- Basement: Full
- Number of fireplaces: 1
- Fireplace features: Family Room, Gas, Stone
Interior area
- Total interior livable area: 4,741 sqft
- Finished area above ground: 4,741
Property
Parking
- Total spaces: 8
- Parking features: Garage - Attached
- Attached garage spaces: 3
Features
- Levels: Two,2 Storey
- Stories: 1
- Patio & porch: Deck
- Exterior features: Private Entrance, Private Yard
- Has spa: Yes
- Spa features: Bath
- Fencing: Partial
Lot
- Size: 159 Acres
- Features: Private
Details
- Parcel number: 112565653
- Zoning: A
Construction
Type & style
- Home type: SingleFamily
- Architectural style: Acreage with Residence
- Property subtype: Single Family Residence
Materials
- Cement Fiber Board, Stone
- Foundation: Concrete Perimeter
- Roof: Asphalt Shingle
Condition
- New construction: No
- Year built: 2011
Utilities & green energy
- Sewer: Septic System
- Water: Dugout
Community & HOA
Community
- Features: None
- Subdivision: NONE
HOA
- Has HOA: No
Location
- Region: Foothills County
Financial & listing details
- Price per square foot: C$896/sqft
- Date on market: 7/23/2026
- Inclusions: None
Ellen Lapierre, Broker
Ellen Lapierre, Broker
(403) 861-8764
By pressing Contact Agent, you agree that the real estate professional identified above may call/text you about your search, which may involve use of automated means and pre-recorded/artificial voices. You don't need to consent as a condition of buying any property, goods, or services. Message/data rates may apply. You also agree to our Terms of Use. Zillow does not endorse any real estate professionals. We may share information about your recent and future site activity with your agent to help them understand what you're looking for in a home.
Price history
Price history is unavailable.
Public tax history
Tax history is unavailable.
Climate risks
Neighborhood: T0L
Nearby schools
GreatSchools rating
No schools nearby
We couldn't find any schools near this home.
- C$3,850,0004 bd5 ba7.2k sqft226003 Priddis Valley Rd W, Foothills County, AB T1S5R2For Sale

- C$3,850,0004 bd5 ba7.2k sqft226003 N Priddis Valley Rd W, Foothills County, AB T1S5R2For Sale

- C$1,499,0003 bd4 ba2.5k sqft314 W Hawks Nest Holw, Foothills County, AB T0L1W0For Sale

- C$1,699,0004 bd4 ba2.3k sqft209033 SW Plummers Rd W #10, Foothills County, AB T1S3H7For Sale
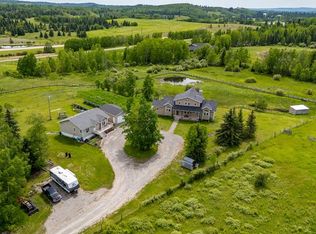
- C$2,990,00079.41 AcresThirteen 22 3w5 Rural, Foothills County, AB T1S2T7Lot/Land
- C$--3 bd3 ba-- sqft36 Ranchers Hill Rd, Foothills County, AB T0L1W2Off Market
- C$2,999,9995 bd5 ba5.1k sqft116 N Hawks Landing Dr, Foothills County, AB T0L1W3For Sale
- C$2,999,9995 bd5 ba5.1k sqft116 Hawks Landing Dr, Foothills County, AB T0L1W3For Sale
Similar homes
- C$4,250,0005 bd5 ba4k sqft39 E Red Willow Cres W, Foothills County, AB T1S 3J7For Sale
 MLS ID #A2327362, Ken Rigel, Associate, Exp Realty. courtesy of Pillar9 System
 - C$4,500,0004 bd6 ba3.9k sqft290226 E 316th St W, Foothills County, AB T0L 1W4For Sale
 MLS ID #A2301826, Aldo Laratta, Associate, Sotheby's International Realty Canada. courtesy of Pillar9 System
 - C$3,650,0006 bd6 ba4.1k sqft198029 Spruce Meadows Way S, Foothills County, AB T1S 5L1For Sale
 MLS ID #A2324989, Adil Ahmed Rizwan, Associate, Urban-Realty.Ca. courtesy of Pillar9 System
 - C$3,760,0004 bd7 ba4.9k sqft119 N Leighton Ln, Rocky View County, AB T3Z 0A2For Sale
 MLS ID #A2327180, Ross Pavl, Associate, Exp Realty. courtesy of Pillar9 System
 - C$2,999,9995 bd5 ba5.1k sqft116 N Hawks Landing Dr, Foothills County, AB T0L 1W3For SaleMLS ID #A2271144, Mark Evernden, Associate, Century 21 Bamber Realty Ltd.. courtesy of Pillar9 System
- C$5,499,0006 bd5 ba5.5k sqft304075 E Highway 549 W, Rural Foothills County, AB T0L 1K0For SaleMLS ID #A2311117, Calley Erickson, Associate, Sotheby's International Realty Canada. courtesy of Pillar9 System
- C$2,999,9995 bd5 ba5.1k sqft116 Hawks Landing Dr, Foothills County, AB T0L 1W3For SaleCentury 21 Canada
- C$2,195,0004 bd5 ba3.8k sqft451 E Whispering Water Trl, Rocky View County, AB T3Z 3V1For SaleMLS ID #A2331314, Phil Lepage, Associate, Re/Max Realty Professionals. courtesy of Pillar9 System
- C$2,899,0003 bd4 ba2.9k sqft368191 N 184th Ave W #400, Foothills County, AB T0L 1W4For SaleMLS ID #A2288608, Lee Edwards, Associate, Maxwell Canyon Creek. courtesy of Pillar9 System
- C$3,949,0006 bd5 ba4.5k sqft11 W McKendrick Point, Rural Rocky View County, AB T3H 3Z5For SaleMLS ID #A2301869, Jonathan Popowich, Associate Broker, Exp Realty. courtesy of Pillar9 System
- C$3,500,0007 bd7 ba3.4k sqft156 SW 2255th Dr W #200, Rural Foothills County, AB T0L 0X0For SaleMLS ID #A2319045, Andrea Wilton-Clark, Associate, Cir Realty. courtesy of Pillar9 System
- C$2,650,0003 bd5 ba4k sqft290190 E 240th St W, Foothills County, AB T1S 2Z4For SaleMLS ID #A2324039, Terry Allwarden, Associate, Re/Max First. courtesy of Pillar9 System
- C$2,250,0006 bd5 ba3.7k sqft225 E Huggard Rd, Rocky View County, AB T3Z 2C2For SaleMLS ID #A2330007, Catherine Ruta, Associate, Real Estate Professionals Inc.. courtesy of Pillar9 System
- C$3,975,0005 bd5 ba4.3k sqft68 W Heritage Lake Shrs, Pointe, AB T0L 0X0For SaleMLS ID #A2160365, Tammy Macdonald, Associate, Maxwell Canyon Creek. courtesy of Pillar9 System
- C$2,500,0005 bd7 ba4.3k sqft246051 20th St E, Foothills No. 31, AB T1S 3N1For SaleMLS ID #A2327606, Deesh Sadiaora, Associate, Exp Realty. courtesy of Pillar9 System
- C$3,150,0004 bd5 ba3.1k sqft4 NE Ranche Dr, Foothills County, AB T1S 4K1For SaleMLS ID #A2324251, Rachelle Starnes, Associate, Coldwell Banker Mountain Central. courtesy of Pillar9 System
- C$3,695,0005 bd6 ba4.6k sqft31 E Pinnacle Ridge Dr SW, Rocky View County, AB T3Z 3N7For SaleMLS ID #A2269063, Jason Bamlett, Associate, Re/Max House Of Real Estate. courtesy of Pillar9 System
- C$5,000,0007 bd7 ba4.6k sqft338233 E Panima Close W, Rural Foothills County, AB T1S 7A1For SaleMLS ID #A2309349, Chris Podesky, Associate, Re/Max Complete Realty. courtesy of Pillar9 System
- C$3,499,9995 bd9 ba5.6k sqft11 SE Elveden Pl SW, Calgary, AB T3H 0L1For SaleMLS ID #A2328879, Kyle Dexter, Associate, Exp Realty. courtesy of Pillar9 System
- C$3,399,0004 bd5 ba4k sqft188 E Artists View Way W, Rocky View County, AB T3Z 3N1For SaleMLS ID #A2309395, Rachelle Normandin, Associate, Sotheby's International Realty Canada. courtesy of Pillar9 System
