This is a property defined by lifestyle. From the moment you arrive at the secure electric gate and begin the gentle journey down the winding, tree-lined driveway, the outside world quietly fades away. Take a deep breath—what awaits is a rare sense of calm, privacy, and connection to nature. Perched above Fish Creek, this remarkable 7,222 sq. ft. bungalow commands breathtaking views of the creek below, open fields, rolling foothills, and distant mountain vistas. A wraparound deck spanning the south and west sides of the home invites you to fully embrace the outdoors—whether watching wildlife pass by, listening to the soft sounds of the creek, or enjoying sunsets that never disappoint. Step through the dramatic front entrance and you are immediately greeted by soaring vaulted ceilings, a stunning wall of windows, and uninterrupted views beyond. Custom stonework and timeless timber-frame construction define the home’s architectural character, creating a seamless blend of natural materials and refined craftsmanship. The expansive living spaces are perfectly designed for entertaining—whether hosting intimate gatherings or larger celebrations, indoors or out. This is a residence where the outdoors is intentionally brought in, offering warmth, scale, and a true sense of place. The gourmet kitchen features a generous dining area, an abundance of cabinetry and counter space, and a beautiful screened summer dining room—ideal for seasonal entertaining. Enhancing the lifestyle experience is an attached pool house complete with a 16' x 30' indoor heated pool, hot tub, games area, and a cozy sitting space with fireplace for year-round enjoyment. The primary retreat features soaring vaulted ceilings, a wood-burning fireplace, and two sets of patio doors leading to the deck and pool area. The luxurious ensuite offers a two-person air tub, double vanities, walk-in shower, and a spacious walk-in closet with floor-to-ceiling built-ins. The main floor office showcases distinctive copper ceiling details, a charming pot-belly stove, and two sets of custom built-in drawers and cabinetry. An attached private cabin provides ideal accommodations for children, a nanny, or staff, complete with its own kitchen, two bedrooms, living area, and full bathroom. The fully developed lower level offers a spacious recreation room with wood-burning fireplace and walkout to a covered patio. Additional features include a wet bar, sauna, cedar closet, back up gas generator, generous storage, a four-piece bathroom, and a large bedroom. Would be an amazing opportunity to host friends, family or guests !! For equestrian enthusiasts, the property is exceptionally well-appointed with a four-stall barn, multiple paddocks, open grass riding ring, open pasture, and a fenced in riding arena . The only thing missing? A one-way road sign at the entrance—because once you arrive, you may never want to leave.
For sale
C$3,850,000
226003 N Priddis Valley Rd W, Foothills County, AB T1S 5R2
4beds
7,222sqft
Single Family Residence
Built in 1966
26.21 Acres Lot
$-- Zestimate®
C$533/sqft
C$-- HOA
What's special
Secure electric gateWinding tree-lined drivewayPerched above fish creekDramatic front entranceSoaring vaulted ceilingsStunning wall of windowsUninterrupted views beyond
- 180 days |
- 81 |
- 4 |
Zillow last checked:
Listing updated:
Listed by:
Debbie Komitsch, Associate,
Century 21 Bamber Realty Ltd.
Source: courtesy of Pillar9 System,MLS®#: A2283159 Originating MLS®#: Calgary
Originating MLS®#: CalgaryFacts & features
Interior
Bedrooms & bathrooms
- Bedrooms: 4
- Bathrooms: 5
- Full bathrooms: 4
- 1/2 bathrooms: 1
Other
- Level: Main
- Dimensions: 24`11" x 16`10"
Bedroom
- Level: Suite
- Dimensions: 7`9" x 19`6"
Bedroom
- Level: Suite
- Dimensions: 7`9" x 14`11"
Bedroom
- Level: Basement
- Dimensions: 17`2" x 15`11"
Other
- Level: Main
- Dimensions: 4`11" x 9`10"
Other
- Level: Main
- Dimensions: 7`11" x 6`11"
Other
- Level: Suite
- Dimensions: 6`4" x 8`5"
Other
- Level: Basement
- Dimensions: 4`11" x 9`11"
Other
- Level: Main
- Dimensions: 12`11" x 14`5"
Dining room
- Level: Main
- Dimensions: 21`3" x 14`4"
Foyer
- Level: Main
- Dimensions: 9`2" x 13`11"
Other
- Level: Basement
- Dimensions: 20`10" x 13`10"
Other
- Level: Basement
- Dimensions: 20`11" x 14`2"
Other
- Level: Basement
- Dimensions: 11`11" x 18`0"
Game room
- Level: Basement
- Dimensions: 39`1" x 29`3"
Kitchen
- Level: Main
- Dimensions: 17`3" x 24`4"
Kitchen
- Level: Suite
- Dimensions: 17`6" x 14`10"
Laundry
- Level: Main
- Dimensions: 9`2" x 7`0"
Living room
- Level: Main
- Dimensions: 27`9" x 29`6"
Living room
- Level: Suite
- Dimensions: 23`8" x 19`8"
Mud room
- Level: Main
- Dimensions: 9`9" x 14`2"
Other
- Level: Main
- Dimensions: 12`0" x 16`8"
Office
- Level: Main
- Dimensions: 21`9" x 21`8"
Other
- Level: Main
- Dimensions: 30`2" x 63`4"
Pantry
- Level: Main
- Dimensions: 5`2" x 9`6"
Storage
- Level: Basement
- Dimensions: 4`11" x 13`6"
Storage
- Level: Basement
- Dimensions: 8`4" x 13`11"
Other
- Level: Main
- Dimensions: 16`11" x 14`1"
Walk in closet
- Level: Main
- Dimensions: 9`10" x 7`0"
Walk in closet
- Level: Suite
- Dimensions: 6`5" x 6`10"
Walk in closet
- Level: Basement
- Dimensions: 6`9" x 6`10"
Heating
- Central, Radiant Floor, Fireplace Insert, Fireplace(s), Forced Air, Natural Gas, Wood Stove
Cooling
- None
Appliances
- Included: Built-In Oven, Dishwasher, Dryer, Electric Range, Freezer, Garage Control(s), Gas Cooktop, Microwave, Refrigerator, Washer
- Laundry: Main Level
Features
- Bar, Beamed Ceilings, Breakfast Bar, Built-in Features, Ceiling Fan(s), Chandelier, Closet Organizers, Granite Counters, High Ceilings, Kitchen Island, No Smoking Home, Open Floorplan, Pantry, Sauna, Separate Entrance, Sump Pump(s), Tankless Hot Water, Vaulted Ceiling(s), Walk-In Closet(s), Wet Bar, Wired for Sound
- Flooring: Carpet, Parquet, Tile, Wood
- Windows: Window Coverings
- Basement: Full
- Number of fireplaces: 5
- Fireplace features: Basement, Bedroom, Family Room, Gas, Great Room, Insert, Living Room, Other, Stone, Wood Burning, Wood Burning Stove
Interior area
- Total interior livable area: 7,222 sqft
- Finished area above ground: 7,222
- Finished area below ground: 2,274
Video & virtual tour
Property
Parking
- Total spaces: 8
- Parking features: Asphalt, Double Garage Attached, Electric Gate, Garage Door Opener, Gated, Insulated, Oversized
- Attached garage spaces: 2
- Has uncovered spaces: Yes
Features
- Levels: One
- Stories: 1
- Patio & porch: Deck, Patio, Screened, Wrap Around
- Exterior features: BBQ gas line, Private Yard
- Has spa: Yes
- Spa features: Bath
- Fencing: Cross Fenced,Fenced
Lot
- Size: 26.21 Acres
- Features: Creek/River/Stream/Pond, Front Yard, Irregular Lot, Lawn, Many Trees, No Neighbours Behind, Pasture, Private, Secluded
Details
- Additional structures: Equipment Storage, Shed(s), Barn(s)
- Parcel number: 101568407
- Zoning: A
Construction
Type & style
- Home type: SingleFamily
- Architectural style: Acreage with Residence,Bungalow
- Property subtype: Single Family Residence
Materials
- Cement Fiber Board, Log, Post & Beam, Stone
- Foundation: Concrete Perimeter
- Roof: Asphalt Shingle
Condition
- New construction: No
- Year built: 1966
Utilities & green energy
- Sewer: Septic Field, Septic Tank
- Water: Cistern, Well
Community & HOA
Community
- Features: None
- Subdivision: NONE
HOA
- Has HOA: No
Location
- Region: Foothills County
Financial & listing details
- Price per square foot: C$533/sqft
- Date on market: 2/11/2026
- Inclusions: 2 decorative wagons ( 1 at the front gate and 1 near the house), yellow and green decorative sleigh ( at house), decorative wagon wheels around the property, Chicago Music Company and Player piano with music rolls ( kitchen),
Price history
Price history is unavailable.
Public tax history
Tax history is unavailable.
Climate risks
Neighborhood: T1S
Nearby schools
GreatSchools rating
No schools nearby
We couldn't find any schools near this home.
- C$3,850,0004 bd5 ba7.2k sqft226003 Priddis Valley Rd W, Foothills County, AB T1S5R2For Sale

- C$1,699,0004 bd4 ba2.3k sqft209033 SW Plummers Rd W #10, Foothills County, AB T1S3H7For Sale
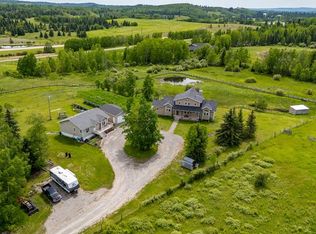
- C$2,990,00079.41 acresThirteen 22 3w5 Rural, Foothills County, AB T1S2T7Lot/Land

- C$1,650,0003 bd3 ba3.1k sqft162052 Priddis Valley Rd W, Foothills County, AB T0L1W2For Sale

- C$--3 bd3 ba-- sqft36 Ranchers Hill Rd, Foothills County, AB T0L1W2Off Market
- C$749,9004.98 acresNw; 20; 22; 2; #5-LOT 10, Rural Foothills County, AB T1S2P6Lot/Land
- C$849,90012.1 acresNw; 20; 22; 2; #5-LOT 4, Rural Foothills County, AB T1S2P6Lot/Land
- C$595,0004.08 acresNw; 20; 22; 2; #5-LOT 6, Rural Foothills County, AB T1S2P6Lot/Land
Similar homes
- C$3,850,0004 bd5 ba7.2k sqft226003 Priddis Valley Rd W, Foothills County, AB T1S 5R2For SaleCentury 21 Canada
- C$4,250,0005 bd5 ba4k sqft39 E Red Willow Cres W, Foothills County, AB T1S 3J7For Sale
 MLS ID #A2327362, Ken Rigel, Associate, Exp Realty. courtesy of Pillar9 System
 - C$3,650,0006 bd6 ba4.1k sqft198029 Spruce Meadows Way S, Foothills County, AB T1S 5L1For Sale
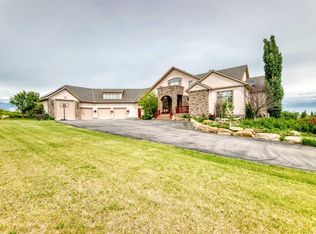 MLS ID #A2324989, Adil Ahmed Rizwan, Associate, Urban-Realty.Ca. courtesy of Pillar9 System
 - C$4,500,0004 bd6 ba3.9k sqft290226 E 316th St W, Foothills County, AB T0L 1W4For Sale
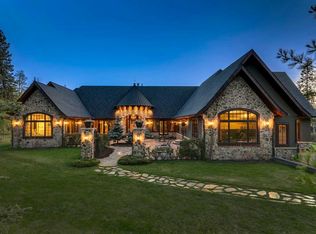 MLS ID #A2301826, Aldo Laratta, Associate, Sotheby's International Realty Canada. courtesy of Pillar9 System
 - C$3,990,0006 bd5 ba7.5k sqft183 NE Pinebrook Way SW, Rocky View County, AB T3Z 3K3For SaleMLS ID #A2331351, Mark Evernden, Associate, Century 21 Bamber Realty Ltd.. courtesy of Pillar9 System
- C$2,650,0003 bd5 ba4k sqft290190 E 240th St W, Foothills County, AB T1S 2Z4For SaleMLS ID #A2324039, Terry Allwarden, Associate, Re/Max First. courtesy of Pillar9 System
- C$3,760,0004 bd7 ba4.9k sqft119 N Leighton Ln, Rocky View County, AB T3Z 0A2For SaleMLS ID #A2327180, Ross Pavl, Associate, Exp Realty. courtesy of Pillar9 System
- C$2,950,0005 bd8 ba3.8k sqft242048 32nd St E, Foothills County, AB T0L 1H0For SaleMLS ID #A2335589, Tom Sherry, Associate, Cir Realty. courtesy of Pillar9 System
- C$3,399,0004 bd5 ba4k sqft188 E Artists View Way W, Rocky View County, AB T3Z 3N1For SaleMLS ID #A2309395, Rachelle Normandin, Associate, Sotheby's International Realty Canada. courtesy of Pillar9 System
- C$2,998,0006 bd5 ba3.6k sqft4 W Meadows Dr, Rocky View County, AB T3Z 3J8For SaleMLS ID #A2315755, Rachelle Starnes, Associate, Coldwell Banker Mountain Central. courtesy of Pillar9 System
- C$4,000,0007 bd5 ba4.8k sqft187 Slopeview Dr SW, Calgary, AB T3H 4G6For SaleMLS ID #A2333098, Kait Morris, Associate, Real Broker. courtesy of Pillar9 System
- C$3,990,0006 bd5 ba7.5k sqft183 Pinebrook Way SW, Rocky View County, AB T3Z 3K3For SaleCentury 21 Canada
- C$2,650,0005 bd4 ba3.8k sqft80054 NE 226th Ave W #100, Foothills No. 31, AB T1S 2Z1For SaleMLS ID #A2206623, Big John Peterson, Associate, Re/Max Realty Professionals. courtesy of Pillar9 System
- C$3,695,0005 bd6 ba4.6k sqft31 E Pinnacle Ridge Dr SW, Rocky View County, AB T3Z 3N7For SaleMLS ID #A2269063, Jason Bamlett, Associate, Re/Max House Of Real Estate. courtesy of Pillar9 System
- C$3,949,0006 bd5 ba4.5k sqft11 W McKendrick Point, Rural Rocky View County, AB T3H 3Z5For SaleMLS ID #A2301869, Jonathan Popowich, Associate Broker, Exp Realty. courtesy of Pillar9 System
- C$5,749,0006 bd7 ba6.1k sqft96012 E 198th Ave W, Foothills County, AB T1S 2W6For SaleMLS ID #A2275010, Simon D. Hunt, Associate, Re/Max House Of Real Estate. courtesy of Pillar9 System
- C$5,499,0006 bd5 ba5.5k sqft304075 E Highway 549 W, Rural Foothills County, AB T0L 1K0For SaleMLS ID #A2311117, Calley Erickson, Associate, Sotheby's International Realty Canada. courtesy of Pillar9 System
- C$2,199,0006 bd8 ba7.8k sqft16 E Pinehurst Dr, Foothills No. 31, AB T1S 4J3For SaleMLS ID #A2327510, Matthew Carre, Associate, Real Broker. courtesy of Pillar9 System
- C$2,400,0005 bd6 ba7.5k sqft127 E Aspen Grn, Rocky View County, AB T3Z 3B9For SaleMLS ID #A2328694, Ashley Gergel, Associate, Charles. courtesy of Pillar9 System
- C$5,200,0006 bd8 ba6k sqft19 Spring Ridge Est, Rocky View County, AB T3Z 3M8For SaleMLS ID #A2330545, Brad Crapun, Associate, Royal Lepage Benchmark. courtesy of Pillar9 System
