Properties like this rarely come to market. Tucked away on 1.2 acres in the prestigious community of Pinehurst, this custom-built estate offers a level of privacy that's becoming increasingly difficult to find. Surrounded by mature trees, streams and environmental reserve, it's easy to forget you're only minutes from the city. Offering over 10,500 square feet of developed living space, this home was designed to accommodate both everyday family living and large-scale entertaining. From the moment you step through the solid fir front door, the craftsmanship is impossible to miss. The curved open-riser staircase with solid cherry handrails sets the tone, while soaring vaulted ceilings, floor-to-ceiling windows and wide-plank cherry hardwood floors create a bright, welcoming space that takes full advantage of the surrounding views. The kitchen is the heart of the home, featuring premium stainless steel appliances, granite countertops, a pot filler and plenty of workspace for everything from family dinners to entertaining guests. Multiple living areas flow throughout the main floor, each offering its own connection to the beautiful setting outside. Step onto the wraparound concrete deck where you'll find an outdoor kitchen and brick fireplace, creating an incredible space to relax or host family and friends. The upper level is highlighted by an impressive primary suite with vaulted ceilings, hardwood flooring, a private balcony overlooking the indoor pool and a spa-inspired ensuite complete with a steam shower, standalone tub and a second private balcony. Three additional bedrooms complete the upper floor, including one with its own four-piece ensuite while the other two share a Jack and Jill bathroom. A comfortable bonus space with a fireplace offers the perfect spot for homework, reading or simply unwinding. The walkout basement continues to impress with a large family room, games area, custom bar, theatre room, gym and two additional bedrooms, providing more than enough room for family and guests. One of the home's most remarkable features is the indoor pool. Designed with its own sealed room and dedicated HVAC system, it's comfortable to enjoy throughout the year while helping manage humidity throughout the rest of the home. Additional features include multiple gas and wood-burning fireplaces, a dedicated home office, three steam showers, zoned in-floor heating, a dual-coil hot water system, maintenance-free concrete decks, underground irrigation, built-in speakers throughout and a heated, finished four-car garage. If you've been searching for a property that offers exceptional craftsmanship, remarkable privacy and room for every stage of family life, this is one you'll want to experience in person.
For sale
C$2,199,000
16 E Pinehurst Dr, Foothills No. 31, AB T1S 4J3
6beds
7,880sqft
Single Family Residence
Built in 2006
1.19 Acres Lot
$-- Zestimate®
C$279/sqft
C$100/mo HOA
What's special
Soaring vaulted ceilingsFloor-to-ceiling windowsWide-plank cherry hardwood floorsPremium stainless steel appliancesGranite countertopsPot fillerOutdoor kitchen
- 29 days |
- 233 |
- 19 |
Zillow last checked:
Listing updated:
Listed by:
Matthew Carre, Associate,
Real Broker
Source: courtesy of Pillar9 System,MLS®#: A2327510 Originating MLS®#: Calgary
Originating MLS®#: CalgaryFacts & features
Interior
Bedrooms & bathrooms
- Bedrooms: 6
- Bathrooms: 8
- Full bathrooms: 5
- 1/2 bathrooms: 3
Bedroom
- Level: Upper
- Dimensions: 13`0" x 11`2"
Bedroom
- Level: Upper
- Dimensions: 12`7" x 14`10"
Bedroom
- Level: Upper
- Dimensions: 12`9" x 14`10"
Other
- Level: Upper
- Dimensions: 21`3" x 20`6"
Bedroom
- Level: Basement
- Dimensions: 13`3" x 12`0"
Bedroom
- Level: Basement
- Dimensions: 16`11" x 19`1"
Other
- Level: Main
- Dimensions: 8`1" x 6`5"
Other
- Level: Main
- Dimensions: 3`5" x 9`5"
Other
- Level: Main
- Dimensions: 5`5" x 6`5"
Other
- Level: Upper
- Dimensions: 12`3" x 9`8"
Other
- Level: Basement
- Dimensions: 10`9" x 7`6"
Other
- Level: Upper
- Dimensions: 7`10" x 4`11"
Other
- Level: Basement
- Dimensions: 4`11" x 8`10"
Other
- Level: Upper
- Dimensions: 22`1" x 25`4"
Breakfast nook
- Level: Main
- Dimensions: 21`3" x 21`10"
Den
- Level: Main
- Dimensions: 12`2" x 10`0"
Dining room
- Level: Main
- Dimensions: 15`4" x 17`10"
Exercise room
- Level: Basement
- Dimensions: 14`8" x 13`5"
Family room
- Level: Main
- Dimensions: 21`1" x 26`3"
Game room
- Level: Main
- Dimensions: 24`8" x 54`6"
Game room
- Level: Basement
- Dimensions: 32`8" x 62`5"
Kitchen
- Level: Main
- Dimensions: 17`2" x 23`3"
Laundry
- Level: Main
- Dimensions: 17`2" x 23`3"
Living room
- Level: Main
- Dimensions: 25`3" x 24`3"
Media room
- Level: Basement
- Dimensions: 17`2" x 21`11"
Office
- Level: Main
- Dimensions: 24`10" x 20`4"
Other
- Level: Basement
- Dimensions: 10`3" x 13`7"
Other
- Level: Main
- Dimensions: 9`10" x 10`1"
Storage
- Level: Main
- Dimensions: 11`6" x 7`6"
Walk in closet
- Level: Upper
- Dimensions: 10`9" x 13`0"
Heating
- Radiant Floor, Forced Air, Natural Gas
Cooling
- Central Air
Appliances
- Included: None
- Laundry: Main Level
Features
- See Remarks
- Flooring: Carpet, Hardwood, Tile
- Basement: Full
- Number of fireplaces: 3
- Fireplace features: Gas
Interior area
- Total interior livable area: 7,880 sqft
- Finished area above ground: 7,880
- Finished area below ground: 3,427
Video & virtual tour
Property
Parking
- Total spaces: 10
- Parking features: Quad or More Attached
- Has garage: Yes
Features
- Levels: Two,2 Storey
- Stories: 1
- Patio & porch: Deck, Other, See Remarks
- Exterior features: Other, Private Entrance, Private Yard
- Fencing: None
- Frontage length: 1.83M 6`0"
Lot
- Size: 1.19 Acres
- Features: Back Yard, Backs on to Park/Green Space, Landscaped, Many Trees, No Neighbours Behind, See Remarks
Details
- Parcel number: 112484417
- Zoning: RC
Construction
Type & style
- Home type: SingleFamily
- Property subtype: Single Family Residence
Materials
- Wood Frame
- Foundation: Concrete Perimeter
- Roof: Asphalt Shingle
Condition
- New construction: No
- Year built: 2006
Utilities & green energy
- Sewer: Septic Field, Septic Tank
- Water: Co-operative
Community & HOA
Community
- Features: Other
- Subdivision: NONE
HOA
- Has HOA: No
- Amenities included: None
- HOA fee: C$1,200 annually
Location
- Region: Foothills No 31
Financial & listing details
- Price per square foot: C$279/sqft
- Date on market: 7/8/2026
- Inclusions: None
M
Matthew Carre, Associate
(403) 771-3398
By pressing Contact Agent, you agree that the real estate professional identified above may call/text you about your search, which may involve use of automated means and pre-recorded/artificial voices. You don't need to consent as a condition of buying any property, goods, or services. Message/data rates may apply. You also agree to our Terms of Use. Zillow does not endorse any real estate professionals. We may share information about your recent and future site activity with your agent to help them understand what you're looking for in a home.
Price history
Price history is unavailable.
Public tax history
Tax history is unavailable.
Climate risks
Neighborhood: T1S
Nearby schools
GreatSchools rating
No schools nearby
We couldn't find any schools near this home.
- C$2,999,0003 bd5 ba3.2k sqft14 SW Pinehurst Dr, Foothills County, AB T1S4J3For Sale

- C$2,149,0005 bd4 ba3.1k sqft92 Heritage Isle, Foothills County, AB T1S4J8For Sale

- C$2,097,0003 bd4 ba3.1k sqft566 Pine Creek Rd, Foothills County, AB T1S4J9For Sale

- C$1,167,3003 bd3 ba1.7k sqft554 SW Pine Creek Rdg, Rural Foothills County, AB T1S3V9New Construction
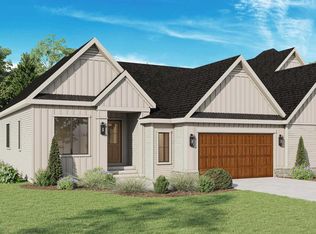
- C$810,0004 bd3 ba2.3k sqft423 N Legacy Cir SE, Calgary, AB T2X5G1For Sale
- C$1,399,9005 bd4 ba3.4k sqft76 SW Legacy Woods Cres SE, Calgary, AB T2X2G5New Construction
- C$1,160,0003 bd3 ba2.5k sqft138 E Legacy Forest Hts SE, Calgary, AB T2X5G1New Construction
- C$849,9004 bd4 ba2.3k sqft412 S Legacy Cir SE, Calgary, AB T2X2G5New Construction
Similar homes
- C$2,400,0005 bd6 ba7.5k sqft127 E Aspen Grn, Rocky View County, AB T3Z 3B9For Sale
 MLS ID #A2328694, Ashley Gergel, Associate, Charles. courtesy of Pillar9 System
 - C$3,250,0004 bd4 ba5.8k sqft242036 S 96th St E, Foothills County, AB T1S 3Y6For Sale
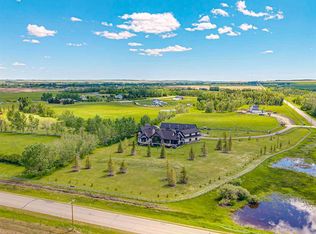 MLS ID #A2289283, Chris Zaharko, Associate, Royal Lepage Benchmark. courtesy of Pillar9 System
 - C$2,050,0006 bd5 ba5.2k sqft43 NE Westbluff Pl, Rocky View County, AB T3Z 3N9For Sale
 MLS ID #A2297638, Kyle Dexter, Associate, Exp Realty. courtesy of Pillar9 System
 - C$2,950,0005 bd6 ba4.8k sqft402041 NE 28th St E, Foothills County, AB T1S 6C3For Sale
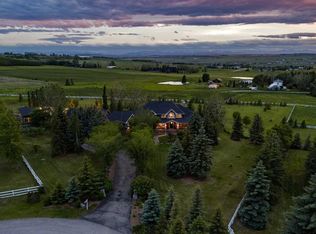 MLS ID #A2314998, Calley Erickson, Associate, Sotheby's International Realty Canada. courtesy of Pillar9 System
 - C$1,780,0006 bd7 ba4k sqft275113 N Township Road 240, Rocky View County, AB T1X 2J9For SaleMLS ID #A2278641, Kim Shergill, Associate, Royal Lepage Metro. courtesy of Pillar9 System
- C$2,725,0006 bd7 ba4.2k sqft123 NE Leighton Ln, Rocky View County, AB T3Z 0A2For SaleMLS ID #A2323536, Ken Macaulay, Associate, Re/Max Realty Professionals. courtesy of Pillar9 System
- C$1,579,9007 bd6 ba4.5k sqft884 W East Chestermere Dr, Chestermere, AB T1X 1A7For SaleMLS ID #A2326707, Karen Gonzales, Associate, Stonemere Real Estate Solutions. courtesy of Pillar9 System
- C$2,650,0003 bd5 ba4k sqft290190 E 240th St W, Foothills County, AB T1S 2Z4For SaleMLS ID #A2324039, Terry Allwarden, Associate, Re/Max First. courtesy of Pillar9 System
- C$1,799,0007 bd5 ba4.1k sqft78 S Trinity Rd, Rocky View County, AB T1Z 0B9For SaleMLS ID #A2335120, Davinder Brar, Associate, Exp Realty. courtesy of Pillar9 System
- C$2,749,0006 bd5 ba4.3k sqft3 W Wexford Bay SW, Calgary, AB T3H 0E2For SaleMLS ID #A2325570, Darren Langille, Associate, Real Broker. courtesy of Pillar9 System
- C$2,996,0005 bd6 ba4.2k sqft16 Spring Valley Way SW, Calgary, AB T3H 5M1For SaleMLS ID #A2322190, Ross Pavl, Associate, Exp Realty. courtesy of Pillar9 System
- C$3,250,0004 bd4 ba4k sqft738 SE Crescent Rd NW, Calgary, AB T2M 4A7For SaleMLS ID #A2333792, Dusko Sremac, Associate, Real Broker. courtesy of Pillar9 System
- C$2,999,9993 bd4 ba6k sqft280203 NE Township Road 235a, Rocky View County, AB T1X 2C6For SaleMLS ID #A2310943, Olivia Popowich, Associate, Exp Realty. courtesy of Pillar9 System
- C$1,499,9007 bd7 ba4k sqft126 NW Cambridge Park Way, Rocky View County, AB T1Z 0A2For SaleMLS ID #A2323199, Arun Kaushal, Broker, Prep Realty Inc.. courtesy of Pillar9 System
- C$2,265,0006 bd7 ba4k sqft427 N Patterson Blvd SW, Calgary, AB T3H 3N6New ConstructionMLS ID #A2320778, Channi Pannu, Associate, Maxwell Capital Realty. courtesy of Pillar9 System
- C$3,250,0004 bd4 ba4.3k sqft25 SE Posthill Dr SW, Calgary, AB T3H 0A8For SaleMLS ID #A2330312, Chase Olsen, Associate, Re/Max First. courtesy of Pillar9 System
- C$1,325,0003 bd6 ba4.1k sqft91 E Patterson Cres SW, Calgary, AB T3H 2B9For SaleMLS ID #A2321994, Tanya Eklund, Associate, Re/Max First. courtesy of Pillar9 System
- C$2,850,0007 bd8 ba5.6k sqft476 W West Chestermere Dr, Chestermere, AB T1X 1B3New ConstructionMLS ID #A2307135, Ayo Olajide, Associate, Real Broker. courtesy of Pillar9 System
- C$2,500,9004 bd4 ba4.8k sqft837 W 2nd Ave SW #1401, Calgary, AB T2P 0E6For SaleMLS ID #A2309463, Vinay Moond, Associate, Lpt Realty. courtesy of Pillar9 System
- C$1,999,0003 bd5 ba5.4k sqft1100 SE 8th Ave SW #2800, Calgary, AB T2P 3T9For SaleMLS ID #A2283211, Vivienne Huisman, Associate, Sotheby's International Realty Canada. courtesy of Pillar9 System
