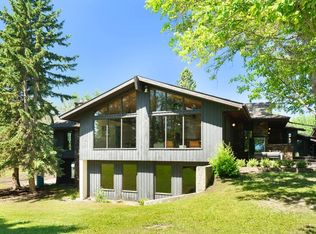
A legacy estate on 2 private acres in the exclusive Westbluff enclave — 8,000+ sq ft of architect-driven living just 20 minutes from downtown Calgary. Families are drawn here for the schools. Springbank High sits minutes away, with West Calgary's most sought-after options close at hand — Webber Academy, Rundle College, Calgary Academy — plus international French education. Private school pickup can arrive right at the door. Premium shopping and dining at Aspen Landing and West Springs are a short drive, and the Rockies are a direct route when it's time to escape. Soaring ceilings and walls of glass frame the grounds like living art. The chef's kitchen is equipped for any occasion — Sub-Zero, Gaggenau and Thermador appliances, a walk-in pantry, dramatic island, and exposed steel beams overhead. Open living and dining spaces flow to the patio for effortless indoor-outdoor entertaining. Upstairs is a true family retreat. The primary suite offers a sitting area, glass French doors, a double-sided fireplace, heated floors, his-and-hers vanities, and a 5-piece ensuite with steam shower and air-jet tub, alongside a walk-in built for serious wardrobes. Two additional bedrooms each feature their own 4-piece ensuite and walk-in, plus a library nook for study. The walkout lower level expands the lifestyle — heated floors throughout, a wet bar with tiered glass counter, another bedroom, a home gym that can function as a bedroom if needed, and large windows opening directly to the yard. Ample room to host, create, or carve out gym and studio zones. A main-floor executive office with closet and garden-facing windows offers flexibility — a second home office, guest space, or main-floor bedroom. The tiered seating theatre room is the ideal space to watch movies as a family. A separate multi-level industrial-chic office with exposed I-beams supports remote work or client meetings, and the loft space is the perfect creative zone for a home podcast or art studio. Outside, expansive decks, manicured grounds, and a BBQ gas line create the ideal spot to entertain friends and family while enjoying the private greenery that surrounds you. Beyond its design, this home has been thoughtfully maintained for the next owner — recent upgrades include a partial roof repair with a 10-year warranty (2023), replacement of both furnaces (2022) and both A/C units (2022), a repaired in-floor heating system (2022–2023), and a full gutter replacement (2025), with major mechanical systems already addressed for true move-in peace of mind. Minutes to downtown. A direct route to the Rockies. Surrounded by top-tier schools and West Calgary's finest amenities. 43 Westbluff Place is a future-ready Springbank estate for families who think long-term and live intentionally.
For sale
C$2,050,000
43 NE Westbluff Pl, Rocky View County, AB T3Z 3N9
6beds
5,232sqft
Single Family Residence
Built in 2003
2.01 Acres Lot
$-- Zestimate®
C$392/sqft
C$-- HOA
What's special
Soaring ceilingsWalk-in pantryDramatic islandExposed steel beams overheadGlass french doorsDouble-sided fireplaceHeated floors
- 91 days |
- 196 |
- 4 |
Zillow last checked:
Listing updated:
Listed by:
Kyle Dexter, Associate,
Exp Realty,
Joshua White, Associate,
Exp Realty
Source: courtesy of Pillar9 System,MLS®#: A2297638 Originating MLS®#: Calgary
Originating MLS®#: CalgaryFacts & features
Interior
Bedrooms & bathrooms
- Bedrooms: 6
- Bathrooms: 5
- Full bathrooms: 4
- 1/2 bathrooms: 1
Bedroom
- Level: Main
- Dimensions: 13`1" x 20`11"
Bedroom
- Level: Second
- Dimensions: 12`0" x 14`2"
Bedroom
- Level: Second
- Dimensions: 10`7" x 22`9"
Other
- Level: Second
- Dimensions: 13`2" x 30`2"
Bedroom
- Level: Lower
- Dimensions: 22`11" x 13`8"
Bedroom
- Level: Lower
- Dimensions: 17`7" x 14`10"
Other
- Level: Main
- Dimensions: 7`8" x 3`1"
Other
- Level: Lower
- Dimensions: 9`5" x 7`10"
Other
- Level: Second
- Dimensions: 8`11" x 5`0"
Other
- Level: Second
- Dimensions: 8`11" x 5`1"
Other
- Level: Second
- Dimensions: 17`10" x 20`10"
Dining room
- Level: Main
- Dimensions: 15`9" x 24`6"
Other
- Level: Lower
- Dimensions: 24`10" x 19`9"
Other
- Level: Lower
- Dimensions: 12`8" x 4`10"
Game room
- Level: Lower
- Dimensions: 13`9" x 31`7"
Kitchen
- Level: Main
- Dimensions: 20`6" x 29`1"
Laundry
- Level: Main
- Dimensions: 8`5" x 7`2"
Living room
- Level: Main
- Dimensions: 34`5" x 19`0"
Media room
- Level: Main
- Dimensions: 15`7" x 20`11"
Office
- Level: Main
- Dimensions: 20`1" x 17`11"
Storage
- Level: Lower
- Dimensions: 13`3" x 10`10"
Heating
- Baseboard, Radiant Floor, Fireplace(s), Forced Air, Natural Gas
Cooling
- Central Air
Appliances
- Included: Bar Fridge, Built-In Freezer, Built-In Oven, Dishwasher, Dryer, Garage Control(s), Garburator, Gas Stove, Microwave, Range Hood, Refrigerator, Trash Compactor, Washer, Water Softener
- Laundry: Laundry Room, Main Level
Features
- Beamed Ceilings, Bookcases, Central Vacuum, Double Vanity, High Ceilings, Kitchen Island, Low Flow Plumbing Fixtures, No Animal Home, No Smoking Home, Open Floorplan, Tankless Hot Water, Walk-In Closet(s), Wet Bar, Wired for Sound
- Flooring: Carpet, Ceramic Tile, Concrete, Laminate
- Windows: Window Coverings
- Basement: Full
- Number of fireplaces: 2
- Fireplace features: Bedroom, Double Sided, Gas, Living Room
Interior area
- Total interior livable area: 5,232 sqft
- Finished area above ground: 5,212
- Finished area below ground: 2,392
Property
Parking
- Total spaces: 4
- Parking features: Insulated, Oversized, Parking Pad, Quad or More Attached
- Has garage: Yes
- Has uncovered spaces: Yes
Features
- Levels: Two,2 Storey
- Stories: 1
- Patio & porch: Deck
- Exterior features: Playground, Private Yard
- Has spa: Yes
- Spa features: Bath
- Fencing: None
- Frontage length: 13.11M 43`0"
Lot
- Size: 2.01 Acres
- Features: Fruit Trees/Shrub(s), Landscaped, Level, Private, Treed
Details
- Parcel number: 102610511
- Zoning: R-CRD
Construction
Type & style
- Home type: SingleFamily
- Architectural style: Acreage with Residence
- Property subtype: Single Family Residence
Materials
- Stucco, Wood Frame
- Foundation: Concrete Perimeter
- Roof: Flat
Condition
- New construction: No
- Year built: 2003
Utilities & green energy
- Sewer: Septic Field, Septic Tank
- Water: Co-operative
Community & HOA
Community
- Features: Park
- Subdivision: Springbank
HOA
- Has HOA: No
Location
- Region: Rocky View County
Financial & listing details
- Price per square foot: C$392/sqft
- Date on market: 4/20/2026
- Inclusions: Window Coverings/Drapery, Playground
Kyle Dexter, Associate
Kyle Dexter, Associate
(403) 690-7589
By pressing Contact Agent, you agree that the real estate professional identified above may call/text you about your search, which may involve use of automated means and pre-recorded/artificial voices. You don't need to consent as a condition of buying any property, goods, or services. Message/data rates may apply. You also agree to our Terms of Use. Zillow does not endorse any real estate professionals. We may share information about your recent and future site activity with your agent to help them understand what you're looking for in a home.
Price history
Price history is unavailable.
Public tax history
Tax history is unavailable.
Climate risks
Neighborhood: T3Z
Nearby schools
GreatSchools rating
No schools nearby
We couldn't find any schools near this home.
- C$9,995,0005 bd9 ba5.8k sqft242249 E Westbluff Rd, Rocky View County, AB T3Z3P2For Sale
- C$3,949,0006 bd5 ba4.5k sqft11 W McKendrick Point, Rural Rocky View County, AB T3H3Z5For Sale
- C$11,000,0007 bd8 ba10k sqft209 E Pinnacle Ridge Pl SW, Rocky View County, AB T3Z3N7For Sale

- C$1,586,0002.31 Acres25151 Escarpment Ridge Vw, Rocky View County, AB T3Z3M7Lot/Land

- C$3,695,0005 bd6 ba4.6k sqft31 E Pinnacle Ridge Dr SW, Rocky View County, AB T3Z3N7For Sale
- C$1,525,0006.61 Acres24166 Old Banff Coach Rd, Rocky View County, AB T3Z2E1Lot/Land
- C$1,585,0002.03 Acres1420 101st St SW, Calgary, AB T3H3Z4Lot/Land
- C$2,000,0001.99 Acres57 Uplands Rdg SW, Rocky View County, AB T3Z3N5Lot/Land
Similar homes
- C$1,998,0006 bd4 ba3.4k sqft30 W Wexford Way SW, Calgary, AB T3H 0H1For Sale
 MLS ID #A2327831, Terry Lau, Associate, Grand Realty. courtesy of Pillar9 System
 - C$1,890,0007 bd6 ba4.1k sqft160 S Posthill Dr SW, Calgary, AB T3H 0J1For Sale
 MLS ID #A2321826, Ginny Webster, Associate, Zolo Realty. courtesy of Pillar9 System
 - C$2,295,0004 bd5 ba3.8k sqft451 E Whispering Water Trl, Rocky View County, AB T3Z 3V1For Sale
 MLS ID #A2308018, Phil Lepage, Associate, Re/Max Realty Professionals. courtesy of Pillar9 System
 - C$1,995,0004 bd4 ba3.6k sqft24020 E Aspen Dr, Rocky View County, AB T3R 1A5For Sale
 MLS ID #A2319896, Jonathan Pendlebury, Associate, Real Broker. courtesy of Pillar9 System
 - C$1,899,0004 bd5 ba3.6k sqft39 Calling Horse Est, Rocky View County, AB T3Z 1H4For SaleMLS ID #A2320257, Spencer Tonkinson, Associate, Remax Innovations. courtesy of Pillar9 System
- C$2,750,0006 bd5 ba3.9k sqft31 E Sterling Springs Cres, Rocky View County, AB T3Z 3J6For SaleMLS ID #A2319108, Ben Knopp, Associate, Charles. courtesy of Pillar9 System
- C$2,449,9906 bd5 ba4k sqft305 N Spyglass Way, Rocky View County, AB T3L 0C9For SaleMLS ID #A2324328, Danny Raposo, Associate, Real Broker. courtesy of Pillar9 System
- C$2,725,0006 bd7 ba4.2k sqft123 NE Leighton Ln, Rocky View County, AB T3Z 0A2For SaleMLS ID #A2323536, Ken Macaulay, Associate, Re/Max Realty Professionals. courtesy of Pillar9 System
- C$2,048,0005 bd4 ba2.6k sqft84 E Edenstone Way NW, Calgary, AB T3A 3Z1For SaleMLS ID #A2315241, Anthony Laratta, Associate, Sotheby's International Realty Canada. courtesy of Pillar9 System
- C$2,520,0006 bd5 ba3.7k sqft168 S Posthill Dr SW, Calgary, AB T3H 0A8For SaleMLS ID #A2318991, Maggie Chen, Associate, Skyrock. courtesy of Pillar9 System
- C$1,999,9008 bd5 ba3.1k sqft162020 S 1315th Dr W, Foothills No. 31, AB T0L 1W4For SaleMLS ID #A2328638, Kathleen Burk, Associate, Re/Max Realty Professionals. courtesy of Pillar9 System
- C$2,895,0006 bd5 ba3.9k sqft31210 E Woodland Way, Rocky View County, AB T3R 1G5For SaleMLS ID #A2316405, Dani Staicu, Associate, Century 21 Bravo Realty. courtesy of Pillar9 System
- C$1,899,0004 bd4 ba3.3k sqft33 N Aspen Summit Cir SW, Calgary, AB T3H 0Z7For SaleMLS ID #A2328030, Michelle Plach, Broker, Honestdoor Inc.. courtesy of Pillar9 System
- C$2,199,0006 bd5 ba2.9k sqft2008 S 38th Ave SW, Calgary, AB T2T 2K4For SaleMLS ID #A2328861, Stephen Gowland, Associate, Re/Max Landan Real Estate. courtesy of Pillar9 System
- C$2,400,0004 bd6 ba4.4k sqft262060 NE Range Road 33, Rocky View County, AB T4C 0G6For SaleMLS ID #A2302494, Jeff Neustaedter, Associate, Re/Max First. courtesy of Pillar9 System
- C$1,980,0005 bd5 ba3.1k sqft3923 E 15a St SW, Calgary, AB T2T 4C8For SaleMLS ID #A2323130, Vivienne Huisman, Associate, Sotheby's International Realty Canada. courtesy of Pillar9 System
- C$1,499,9994 bd5 ba3.1k sqft39 N Slopes Grv NW, Calgary, AB T3H 3Y6For SaleMLS ID #A2319838, Avneet Mundi, Associate, Royal Lepage Blue Sky. courtesy of Pillar9 System
- C$1,699,0004 bd4 ba2.7k sqft11 N Aspen Cliff Pl SW, Calgary, AB T3H 0M1For SaleMLS ID #A2322884, Rob Whitfield, Associate, Kic Realty. courtesy of Pillar9 System
- C$1,574,9005 bd5 ba2.8k sqft378 W Patterson Blvd SW, Calgary, AB T3H 3N6For SaleMLS ID #A2313238, Daniel Norris, Associate, Urban-Realty.Ca. courtesy of Pillar9 System
- C$2,189,9005 bd5 ba2.9k sqft50071 N Township Road 234, Rocky View County, AB T0L 0K0For SaleMLS ID #A2321729, Tomasz Samborski, Associate, Maxwell Capital Realty. courtesy of Pillar9 System
