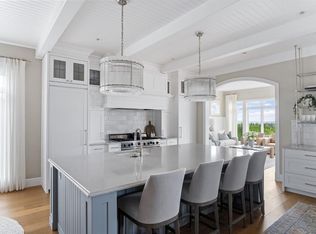
Calling all golfers & nature enthusiasts! Highly desirable “Priddis Greens” development in the heart of the foothills offering spectacular mountain views, treed woodlands & world class golfing right at your doorstep. Minutes from Calgary City limits & new ring road providing quick access to all areas of Calgary & shopping conveniences. This marvelous community offers year-round activities including social club events, miles of walking paths, winter cross country skiing on groomed trails & ice skating. Enjoy dining at the full menu Country Club restaurant or order your meal to take out! Bragg Creek & Priddis restaurants & shopping options are sure to add variety. The location of this villa is one of the best in the entire development set high up on a lofty perch backing to treed, landscaped green spaces & the Golf course beyond. Enjoy numerous sitting areas, screened in back porch nestled in the trees surrounded by perennial flower beds & greenspace. Inside you’ll discover an impeccably maintained & renovated villa offering a move in ready, timeless masterpiece! This Augusta model is the largest model built & is highly sought out! It offers an oversized heated double garage with an extra bay for parking a golf cart! The Primary bedroom retreat is spacious, has vaulted ceilings & a bay window sitting area to enjoy leisure time & endless views. The re-designed ensuite bathroom features natural Granite vanity with dual sinks, make up bar, glass paneled shower with multi shower heads & lg walk-in closet. Convenient main floor guest bedroom with full closet plus a large den with bay window offering loads of light & views! Main floor laundry room, 3-piece modernized bathroom with soaker tub. The renovated kitchen features timeless neutral cabinets, tile backsplash, Quartz counter tops & Viking & Meile stainless-steel appliances. Vaulted great room with new gas fireplace, dry bar & dining room offer loads of room to entertain friends. The developed walk-out basement adds a 3rd bedroom, full bath, multi-purpose room plus a large rec-room with cozy gas fireplace. Loads of storage in the utility room & cold/wine room. Walk-out to the screened in patio & yards. Plumbing has been replaced with modern PEX lines. New windows and exterior doors. Even the mechanicals have all been updated & serviced regularly offering peace of mind. Come enjoy the beautiful, low maintenance lifestyle this executive villa offers!
For sale
C$1,099,000
13 Sunrise Way E, Foothills County, AB T0L 1W3
3beds
1,813sqft
Semi Detached (Half Duplex)
Built in 1989
-- sqft lot
$-- Zestimate®
C$606/sqft
C$300/mo HOA
What's special
Spectacular mountain viewsTreed woodlandsNumerous sitting areasMain floor laundry room
- 13 hours |
- 2 |
- 0 |
Zillow last checked:
Listing updated:
Listed by:
Deven Folkins, Associate,
Re/Max Realty Professionals
Source: courtesy of Pillar9 System,MLS®#: A2331789 Originating MLS®#: Calgary
Originating MLS®#: CalgaryFacts & features
Interior
Bedrooms & bathrooms
- Bedrooms: 3
- Bathrooms: 3
- Full bathrooms: 3
Bedroom
- Level: Main
- Dimensions: 11`5" x 11`1"
Other
- Level: Main
- Dimensions: 12`7" x 22`4"
Bedroom
- Level: Basement
- Dimensions: 12`2" x 22`5"
Other
- Level: Main
- Dimensions: 8`11" x 5`5"
Other
- Level: Basement
- Dimensions: 8`6" x 4`10"
Other
- Level: Main
- Dimensions: 8`10" x 12`5"
Breakfast nook
- Level: Main
- Dimensions: 10`0" x 6`10"
Den
- Level: Main
- Dimensions: 12`3" x 12`5"
Dining room
- Level: Main
- Dimensions: 14`10" x 17`7"
Game room
- Level: Basement
- Dimensions: 18`2" x 16`2"
Game room
- Level: Basement
- Dimensions: 25`6" x 26`0"
Great room
- Level: Main
- Dimensions: 20`8" x 15`4"
Kitchen
- Level: Main
- Dimensions: 12`2" x 14`11"
Laundry
- Level: Main
- Dimensions: 8`5" x 11`9"
Storage
- Level: Basement
- Dimensions: 19`9" x 20`2"
Other
- Level: Basement
- Dimensions: 20`5" x 8`7"
Other
- Level: Basement
- Dimensions: 8`4" x 8`6"
Heating
- Forced Air, Natural Gas
Cooling
- None
Appliances
- Included: Dishwasher, Freezer, Garage Control(s), Gas Stove, Microwave, Range Hood, Refrigerator
- Laundry: Laundry Room, Main Level
Features
- Built-in Features, Ceiling Fan(s), Closet Organizers, Crown Molding, Double Vanity, Dry Bar, High Ceilings, Kitchen Island, No Smoking Home, Open Floorplan, Quartz Counters, Soaking Tub, Storage, Vaulted Ceiling(s), Walk-In Closet(s)
- Flooring: Carpet, Hardwood, Tile
- Windows: Vinyl Windows, Window Coverings
- Basement: Full
- Number of fireplaces: 2
- Fireplace features: Basement, Gas, Gas Log, Gas Starter, Great Room, Mantle, Masonry
- Common walls with other units/homes: 1 Common Wall
Interior area
- Total interior livable area: 1,813 sqft
- Finished area below ground: 1,745
Property
Parking
- Total spaces: 2
- Parking features: Double Garage Attached, Garage Door Opener, Golf Cart Garage, Heated Garage, Insulated, Oversized, Attached Garage
- Attached garage spaces: 2
- Has uncovered spaces: Yes
Features
- Levels: One
- Stories: 1
- Patio & porch: Awning(s), Deck, Enclosed, Patio, Rear Porch, Screened
- Exterior features: Awning(s), Balcony, BBQ gas line
- Fencing: None
- Has view: Yes
Lot
- Size: 3,920 Square Feet
- Features: Backs on to Park/Green Space, Close to Clubhouse, Landscaped, Many Trees, No Neighbours Behind, On Golf Course, Open Lot, Sloped, Views
Details
- Parcel number: 112221139
- Zoning: RC
Construction
Type & style
- Home type: MultiFamily
- Architectural style: Bungalow
- Property subtype: Semi Detached (Half Duplex)
- Attached to another structure: Yes
Materials
- Brick, Stucco, Wood Frame
- Foundation: Concrete Perimeter
- Roof: Concrete
Condition
- New construction: No
- Year built: 1989
Details
- Builder name: Statesman Homes
Community & HOA
Community
- Features: Clubhouse, Park, Sidewalks
- Subdivision: Priddis Greens
HOA
- Has HOA: Yes
- Amenities included: Clubhouse, Golf Course, Ski Accessible
- Services included: Amenities of HOA/Condo, Common Area Maintenance
- HOA fee: C$25 monthly
- Second HOA fee: C$275 monthly
Location
- Region: Foothills County
Financial & listing details
- Price per square foot: C$606/sqft
- Date on market: 7/23/2026
- Inclusions: Garage storage cabinets and furnace
Deven Folkins, Associate
Deven Folkins, Associate
(403) 630-2314
By pressing Contact Agent, you agree that the real estate professional identified above may call/text you about your search, which may involve use of automated means and pre-recorded/artificial voices. You don't need to consent as a condition of buying any property, goods, or services. Message/data rates may apply. You also agree to our Terms of Use. Zillow does not endorse any real estate professionals. We may share information about your recent and future site activity with your agent to help them understand what you're looking for in a home.
Price history
Price history is unavailable.
Public tax history
Tax history is unavailable.
Climate risks
Neighborhood: T0L
Nearby schools
GreatSchools rating
No schools nearby
We couldn't find any schools near this home.
- C$2,999,9995 bd5 ba5.1k sqft116 Hawks Landing Dr, Foothills County, AB T0L1W3For Sale

- C$2,999,9995 bd5 ba5.1k sqft116 N Hawks Landing Dr, Foothills County, AB T0L1W3For Sale
- C$1,499,0003 bd4 ba2.5k sqft314 W Hawks Nest Holw, Foothills County, AB T0L1W0For Sale

- C$1,499,9003 bd3 ba1.8k sqft288017 N 160th Ave W, Foothills County, AB T0L1W2For Sale
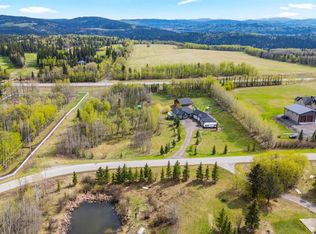
- C$--3 bd3 ba-- sqft36 Ranchers Hill Rd, Foothills County, AB T0L1W2Off Market
- C$1,695,0003 bd4 ba2.5k sqft162004 1315th Dr W, Foothills County, AB T0L1W4For Sale
- C$1,999,9008 bd5 ba3.1k sqft162020 S 1315th Dr W, Foothills No. 31, AB T0L1W4For Sale
- C$1,395,0003 bd3 ba1.4k sqft320070 163rd Ave W, Foothills County, AB T0L1W4For Sale
Similar homes
- C$1,395,0003 bd3 ba1.4k sqft320070 163rd Ave W, Foothills County, AB T0L 1W4For Sale
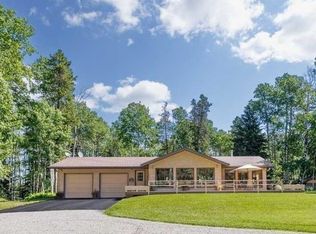 MLS ID #A2329715, Maija Briggs, Associate, Re/Max House Of Real Estate. courtesy of Pillar9 System
 - C$1,499,9003 bd3 ba1.8k sqft288017 N 160th Ave W, Foothills County, AB T0L 1W2For SaleMLS ID #A2322844, Monika Lokietko, Associate, Lpt Realty. courtesy of Pillar9 System
- C$1,250,0003 bd3 ba1.4k sqft304241 N 278th Ave W, Foothills County, AB T0L 1W4For Sale
 MLS ID #A2326673, Nick Salmon, Associate, Re/Max Complete Realty. courtesy of Pillar9 System
 - C$1,300,0003 bd3 ba2.1k sqft298042 218th St W, Foothills County, AB T1S 2Y6For Sale
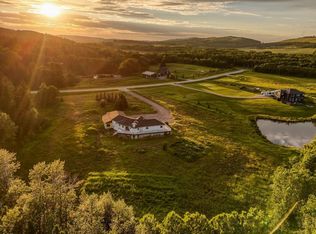 Century 21 Canada
 - C$1,299,9003 bd3 ba1.6k sqft43 N Clear Creek Pl, Rocky View County, AB T3Z 0E8For SaleMLS ID #A2331411, Danny Raposo, Associate, Real Broker. courtesy of Pillar9 System
- C$1,300,0003 bd3 ba2.1k sqft298042 N 218th St W, Foothills County, AB T1S 2Y6For SaleMLS ID #A2329570, Mark Evernden, Associate, Century 21 Bamber Realty Ltd.. courtesy of Pillar9 System
- C$1,224,9003 bd3 ba1.4k sqft322124 S 240th St W, Foothills County, AB T0L 1W4For SaleMLS ID #A2313834, Simon D. Hunt, Associate, Re/Max House Of Real Estate. courtesy of Pillar9 System
- C$1,499,0003 bd4 ba2.5k sqft314 W Hawks Nest Holw, Foothills County, AB T0L 1W0For SaleMLS ID #A2306888, Randy Keylock, Broker, The Home Hunters Real Estate Group Ltd.. courtesy of Pillar9 System
- C$1,220,0004 bd3 ba2k sqft1 NW Moose Holw, Rural Foothills County, AB T0L 1K0For SaleMLS ID #A2314729, Tj Hart-Anderson, Associate, Re/Max Complete Realty. courtesy of Pillar9 System
- C$1,299,9003 bd3 ba1.5k sqft67 W Clear Creek Pl, Rocky View County, AB T3Z 0E8For SaleMLS ID #A2331058, Len T. Wong, Associate Broker, Re/Max Complete Realty. courtesy of Pillar9 System
- C$1,195,0003 bd3 ba2.6k sqft40 S Val Gardena Ct SW, Calgary, AB T3H 0L4For SaleMLS ID #A2331321, David Pellettier, Associate, Re/Max First. courtesy of Pillar9 System
- C$1,069,0003 bd2 ba1.5k sqft241 W Mountain Lion Dr, Rocky View County, AB T0L 0K0For SaleMLS ID #A2304496, Michelle Gaudek, Associate, Cir Realty. courtesy of Pillar9 System
- C$1,099,9004 bd4 ba2.5k sqft814 E Bluerock Way SW, Calgary, AB T2Y 0S4For SaleMLS ID #A2313536, David Lofthaug, Broker, Bode Platform Inc.. courtesy of Pillar9 System
- C$999,9004 bd3 ba2.1k sqft11 N Black Bear Ln, Rural Foothills County, AB T0L 0K0For SaleMLS ID #A2251872, David Brown, Associate Broker, Trec The Real Estate Company. courtesy of Pillar9 System
- C$875,0005 bd4 ba2.4k sqft33 NW Manyhorses Dr, Redwood Meadows, AB T3Z 1A2For SaleMLS ID #A2329759, Derek Thistle, Associate, Real Broker. courtesy of Pillar9 System
- C$1,070,0005 bd4 ba2.3k sqft243 N Whispering Water Way, Rocky View County, AB T3Z 3T4For SaleMLS ID #A2302397, Jamie Cheung, Associate, The Real Estate District. courtesy of Pillar9 System
- C$1,115,0003 bd3 ba1.6k sqft116 Bridle Estates Rd SW, Calgary, AB T2Y 0G1For SaleMLS ID #A2325603, Juan Sosa Sandoval, Associate, Royal Lepage Benchmark. courtesy of Pillar9 System
- C$950,0003 bd2 ba1.5k sqft43 S Bracken Rd, Rocky View County, AB T0L 0K0For SaleMLS ID #A2326840, Michelle Gaudek, Associate, Cir Realty. courtesy of Pillar9 System
- C$819,0003 bd3 ba1.8k sqft2 S Wolf Close, Tsuu T'ina Nation 145 (sarcee 145), AB T3Z 1A3For SaleMLS ID #A2316846, Kendra Watt, Associate, Cir Realty. courtesy of Pillar9 System
- C$844,0004 bd4 ba2.2k sqft98 N Sierra Nevada Grn SW, Calgary, AB T3H 3R2For SaleMLS ID #A2331467, Shaun Smyth, Associate, Cir Realty. courtesy of Pillar9 System
