*** OPEN HOUSE Saturday, July 25, 2026 2-4PM ; Sunday, July 26, 2026 2-4PM*** Welcome to Swift Creek Villas—an exclusive, lock-and-leave landmark community nestled just west as you enter the prestigious Elbow Valley. This luxurious 3-bedroom, 3-bathroom walk out villa bungalow offers over 3000 sq ft of beautifully designed living space, blending elegance with modern functionality. At the heart of the home, the dream kitchen boasts a large island with custom granite countertops, top of the line built-in appliances, and a gas range—a perfect space to create culinary masterpieces for family and friends. The bright and sunny open-concept design seamlessly connects the kitchen to the dining area and spacious great room with a dramatic full height fireplace. Step outside to the private covered deck, complete with premium motorized Phantom screens, to extend your seasonal enjoyment. The primary bedroom is a true retreat, featuring a spa-inspired ensuite, and spacious organized walk in closet with a custom California Closets wardrobe. A versatile main-floor home office 2 pc powder room and laundry round out the main floor. Downstairs, the fully developed walkout basement has a recreation room, wet bar and mini bar fridge, a family room, as well as 2 spacious bedrooms - one currently hosting a well equipped gym and a 4-piece bathroom with radiant in floor heating, and large closet. Step directly out from the lower level onto a second covered patio, also fitted with motorized Phantom screens. This home was built for hands off enjoyment, with underground sprinklers, smart controlled heat and central air, and helpful year round neighbors. this intimate enclave offers a refined lifestyle for the discerning buyer, complete with picturesque pathways, tranquil lakes, and breathtaking views right at your doorstep. Set amidst the tranquil surroundings of Elbow Valley, outdoor enthusiasts will appreciate being steps from Elbow Springs Golf Club, take a walk around Fisherman's lake while city conveniences like Aspen Landing, Westhills Shopping Centre, and top-tier amenities like Costco remain just a short drive away. With swift access to Stoney Trail and the Rocky Mountains, this location perfectly balances low-maintenance luxury with natural serenity.
For sale
C$1,299,900
67 W Clear Creek Pl, Rocky View County, AB T3Z 0E8
3beds
1,588sqft
Semi Detached (Half Duplex)
Built in 2023
-- sqft lot
$-- Zestimate®
C$818/sqft
C$525/mo HOA
What's special
Dream kitchenGas rangeDining areaPrivate covered deckPremium motorized phantom screensSpa-inspired ensuiteVersatile main-floor home office
- 19 hours |
- 4 |
- 0 |
Zillow last checked:
Listing updated:
Listed by:
Len T. Wong, Associate Broker,
Re/Max Complete Realty
Source: courtesy of Pillar9 System,MLS®#: A2331058 Originating MLS®#: Calgary
Originating MLS®#: CalgaryFacts & features
Interior
Bedrooms & bathrooms
- Bedrooms: 3
- Bathrooms: 3
- Full bathrooms: 2
- 1/2 bathrooms: 1
Other
- Level: Main
- Dimensions: 14`3" x 13`7"
Bedroom
- Level: Basement
- Dimensions: 14`11" x 13`7"
Bedroom
- Level: Basement
- Dimensions: 13`7" x 9`9"
Other
- Level: Main
- Dimensions: 5`6" x 5`0"
Other
- Level: Basement
- Dimensions: 9`6" x 5`5"
Other
- Level: Main
- Dimensions: 10`4" x 10`1"
Den
- Level: Main
- Dimensions: 12`8" x 10`5"
Dining room
- Level: Main
- Dimensions: 12`0" x 8`0"
Family room
- Level: Basement
- Dimensions: 16`7" x 15`10"
Foyer
- Level: Main
- Dimensions: 6`7" x 5`5"
Other
- Level: Basement
- Dimensions: 11`3" x 9`10"
Game room
- Level: Basement
- Dimensions: 19`8" x 13`9"
Kitchen
- Level: Main
- Dimensions: 14`0" x 11`6"
Laundry
- Level: Main
- Dimensions: 6`10" x 5`0"
Living room
- Level: Main
- Dimensions: 16`2" x 15`1"
Mud room
- Level: Main
- Dimensions: 6`9" x 4`11"
Other
- Level: Basement
- Dimensions: 7`10" x 3`0"
Other
- Level: Basement
- Dimensions: 14`0" x 12`7"
Storage
- Level: Basement
- Dimensions: 5`10" x 5`9"
Walk in closet
- Level: Main
- Dimensions: 10`5" x 4`9"
Heating
- Radiant Floor, Forced Air, Natural Gas
Cooling
- Central Air
Appliances
- Included: Bar Fridge, Dishwasher, Garage Control(s), Gas Cooktop, Oven, Range Hood, Refrigerator, Washer
- Laundry: Laundry Room, Main Level, Sink
Features
- Breakfast Bar, Built-in Features, Central Vacuum, Closet Organizers, Crown Molding, Double Vanity, Granite Counters, High Ceilings, Kitchen Island, No Smoking Home, Open Floorplan, Pantry, Separate Entrance, Soaking Tub, Walk-In Closet(s)
- Flooring: Carpet, Hardwood, Tile
- Windows: Window Coverings
- Basement: Full
- Number of fireplaces: 1
- Fireplace features: Gas, Great Room
- Common walls with other units/homes: 1 Common Wall
Interior area
- Total interior livable area: 1,588 sqft
- Finished area above ground: 1,588
- Finished area below ground: 1,441
Video & virtual tour
Property
Parking
- Total spaces: 4
- Parking features: Double Garage Attached, Driveway, Garage Door Opener, Insulated, Oversized, Attached Garage
- Attached garage spaces: 2
- Has uncovered spaces: Yes
Features
- Levels: One
- Stories: 1
- Patio & porch: Balcony(s), Deck, Enclosed
- Exterior features: Lighting, Other
- Fencing: None
- Frontage length: 11.70M 38`5"
Lot
- Size: 4,791 Square Feet
- Features: Front Yard, Gentle Sloping, Irregular Lot, Landscaped, Lawn, Low Maintenance Landscape, No Neighbours Behind, Private, Underground Sprinklers
Details
- Parcel number: 113198096
- Zoning: DC-13
Construction
Type & style
- Home type: MultiFamily
- Architectural style: Bungalow
- Property subtype: Semi Detached (Half Duplex)
- Attached to another structure: Yes
Materials
- Wood Frame
- Foundation: Concrete Perimeter
- Roof: Asphalt Shingle
Condition
- New construction: No
- Year built: 2023
Utilities & green energy
- Sewer: Public Sewer
- Water: Public
Community & HOA
Community
- Features: Lake
- Subdivision: NONE
HOA
- Has HOA: Yes
- Amenities included: Parking
- Services included: Amenities of HOA/Condo, Maintenance Grounds, Professional Management, Reserve Fund Contributions, Snow Removal, Trash
- HOA fee: C$525 monthly
Location
- Region: Rocky View County
Financial & listing details
- Price per square foot: C$818/sqft
- Date on market: 7/23/2026
- Inclusions: Bar Fridge, Central Air Conditioner, Dishwasher, Oven, Garage Control(s), Gas Cooktop, Range Hood, Refrigerator, Washer, Window Coverings, Garage Door Opener
Len T. Wong, Associate Broker
Len T. Wong, Associate Broker
(403) 606-8888
By pressing Contact Agent, you agree that the real estate professional identified above may call/text you about your search, which may involve use of automated means and pre-recorded/artificial voices. You don't need to consent as a condition of buying any property, goods, or services. Message/data rates may apply. You also agree to our Terms of Use. Zillow does not endorse any real estate professionals. We may share information about your recent and future site activity with your agent to help them understand what you're looking for in a home.
Price history
Price history is unavailable.
Public tax history
Tax history is unavailable.
Climate risks
Neighborhood: T3Z
Nearby schools
GreatSchools rating
No schools nearby
We couldn't find any schools near this home.
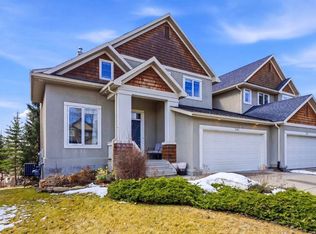
- C$1,299,9003 bd3 ba1.6k sqft43 N Clear Creek Pl, Rocky View County, AB T3Z0E8For Sale

- C$1,070,0005 bd4 ba2.3k sqft243 N Whispering Water Way, Rocky View County, AB T3Z3T4For Sale
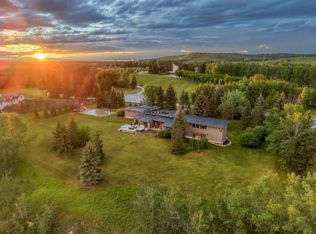
- C$3,990,0006 bd5 ba7.5k sqft183 NE Pinebrook Way SW, Rocky View County, AB T3Z3K3For Sale

- C$3,990,0006 bd5 ba7.5k sqft183 Pinebrook Way SW, Rocky View County, AB T3Z3K3For Sale
- C$2,195,0004 bd5 ba3.8k sqft451 E Whispering Water Trl, Rocky View County, AB T3Z3V1For Sale
- C$--5 bd4 ba-- sqft31 Snowberry Gate, Rocky View County, AB T3Z3C2Off Market
- C$1,195,0005 bd4 ba2.2k sqft92 E Discovery Ridge Cir SW, Calgary, AB T3H5X6For Sale
- C$--3 bd3 ba1.5k sqft59 Alpine Md, Rural Rocky View County, AB T3Z3B8Off Market
Similar homes
- C$1,299,9003 bd3 ba1.6k sqft43 N Clear Creek Pl, Rocky View County, AB T3Z 0E8For SaleMLS ID #A2331411, Danny Raposo, Associate, Real Broker. courtesy of Pillar9 System
- C$1,070,0005 bd4 ba2.3k sqft243 N Whispering Water Way, Rocky View County, AB T3Z 3T4For SaleMLS ID #A2302397, Jamie Cheung, Associate, The Real Estate District. courtesy of Pillar9 System
- C$1,130,0004 bd4 ba2.1k sqft133 E Aspen Stone Rd SW, Calgary, AB T3H 5Y7For Sale
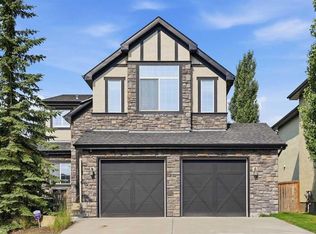 MLS ID #A2331655, Kristin Mould, Associate, Cir Realty. courtesy of Pillar9 System
 - C$965,0004 bd4 ba2k sqft70 SE Cortina Way SW, Calgary, AB T3H 0L7For Sale
 MLS ID #A2331692, David Pellettier, Associate, Re/Max First. courtesy of Pillar9 System
 - C$1,249,9005 bd4 ba2k sqft2 W Discovery Ridge Hts SW, Calgary, AB T3H 5T1For SaleMLS ID #A2327114, Julio Florez, Associate Broker, Royal Lepage Benchmark. courtesy of Pillar9 System
- C$1,195,0005 bd4 ba2.2k sqft92 E Discovery Ridge Cir SW, Calgary, AB T3H 5X6For SaleMLS ID #A2328623, David Pellettier, Associate, Re/Max First. courtesy of Pillar9 System
- C$998,9004 bd4 ba2.3k sqft169 S Aspenshire Dr SW, Calgary, AB T3H 0P5For SaleMLS ID #A2331234, Patijoe Hui, Associate, Grand Realty. courtesy of Pillar9 System
- C$1,049,9994 bd4 ba2.1k sqft156 W Strathridge Pl SW, Calgary, AB T3H 4J1For SaleMLS ID #A2330275, Sylvia Castonguay, Associate, Cir Realty. courtesy of Pillar9 System
- C$1,080,0004 bd3 ba1.3k sqft43 Cortina Vlg SW, Calgary, AB T3H 0W8For SaleMLS ID #A2312413, Greg Kennedy, Associate, Exp Realty. courtesy of Pillar9 System
- C$824,8003 bd3 ba1.9k sqft2824 W Signal Hill Dr SW, Calgary, AB T3H 2C8For SaleMLS ID #A2327087, Brian Currey, Associate, Re/Max Realty Professionals. courtesy of Pillar9 System
- C$1,249,0004 bd4 ba1.9k sqft125 W Discovery Pl SW, Calgary, AB T3H 4N5For SaleMLS ID #A2320832, Terrin Daemen, Associate, Exp Realty. courtesy of Pillar9 System
- C$1,295,0005 bd3 ba1.4k sqft60 W Strathcona Rd SW, Calgary, AB T3H 1X5For SaleMLS ID #A2325310, Jonathan Popowich, Associate Broker, Exp Realty. courtesy of Pillar9 System
- C$1,190,0004 bd4 ba2.1k sqft75 E Discovery Rdg, Calgary, AB T3H 5G2For SaleMLS ID #A2323787, Hui Zhao, Associate, Trec The Real Estate Company. courtesy of Pillar9 System
- C$844,0004 bd4 ba2.2k sqft98 N Sierra Nevada Grn SW, Calgary, AB T3H 3R2For SaleMLS ID #A2331467, Shaun Smyth, Associate, Cir Realty. courtesy of Pillar9 System
- C$859,0004 bd3 ba1.3k sqft756 N Strathcona Dr SW, Calgary, AB T3H 1S1For SaleMLS ID #A2327529, Tia Williams, Associate, Real Broker. courtesy of Pillar9 System
- C$1,150,0003 bd3 ba1.7k sqft8445 N Broadcast Ave SW #701, Calgary, AB T3H 3V6For SaleMLS ID #A2324666, Cynthia Mackenzie, Associate, Real Estate Professionals Inc.. courtesy of Pillar9 System
- C$758,8004 bd4 ba1.8k sqft23 W Sierra Nevada Close SW, Calgary, AB T3H 3H4For SaleMLS ID #A2329656, Clay Brunette, Associate, Re/Max House Of Real Estate. courtesy of Pillar9 System
- C$749,9002 bd3 ba1.4k sqft147 Springbank Vlg SW, Calgary, AB T3H 4S9For SaleMLS ID #A2330342, Vic Shilmar, Associate, Century 21 Bamber Realty Ltd.. courtesy of Pillar9 System
- C$1,238,0004 bd4 ba2.3k sqft80 E Timberline Way SW, Calgary, AB T3H 6C8For SaleMLS ID #A2325780, Jonathan Popowich, Associate Broker, Exp Realty. courtesy of Pillar9 System
- C$1,195,0004 bd4 ba2.3k sqft7164 S 11th Ave SW, Calgary, AB T3H 3V5For SaleMLS ID #A2326324, Yan Gong, Associate, Re/Max House Of Real Estate. courtesy of Pillar9 System
