Welcome to Elbow Valley, one of Calgary’s premier estate communities and a nationally recognized neighbourhood named Canada’s Community of the Year (twice) and Calgary’s Community of the Year (four times). Known for estate homes, natural surroundings, and private amenities, it offers peaceful living just minutes from the city. This home sits on a large estate lot with no rear neighbours, offering privacy, open views, and a quiet natural setting. Offering over 3,400 sq. ft. of developed living space, this home features 5 bedrooms and 3.5 bathrooms, including a fully finished walkout basement. Central air conditioning provides year-round comfort throughout. A spacious front foyer welcomes you in, with a dedicated main-floor office just off the entry. The main level is bright and open-concept, designed for both everyday living and entertaining with excellent natural light throughout. The gourmet kitchen includes a gas cooktop, quartz counters, oversized island with storage, abundant cabinetry, and a coffee station. It flows into the dining area, which opens onto a south-facing balcony, ideal for morning coffee or evening sunsets. Main floor also includes a powder room and laundry area, adding everyday convenience to the thoughtful layout. Upstairs, the primary suite offers a spacious retreat with a 5-piece ensuite featuring dual sinks, his and hers closets, and access to a private south-facing veranda. Two additional bedrooms and a 4-piece bathroom complete the upper level, offering a well-balanced family layout. The walkout basement extends the living space with two additional bedrooms and a large recreation room, providing flexible use for guests, extended family, or entertainment, while maintaining a natural connection to the upper levels. The backyard is a standout feature—south-facing, over 7,000 sq. ft., and backing onto open space with no rear neighbours. A fire pit area creates an inviting outdoor setting designed for year-round enjoyment. Residents enjoy the Elbow Valley Residents Club, offering a fitness facility, meeting rooms, and year-round programming including fitness classes, seasonal events, and social gatherings that foster a strong sense of community. The neighbourhood is further enhanced by three private lakes for swimming, skating, and fishing, along with beaches, playgrounds, picnic areas, fire features, and an extensive network of walking and biking trails woven through preserved natural green space. For golf enthusiasts, Elbow Springs Golf Club is just minutes away, offering 27 holes in a scenic river valley setting. Despite its quiet, estate-style atmosphere, Elbow Valley offers excellent connectivity with quick access to Stoney Trail, providing efficient routes to Calgary, the airport, and all major districts. A rare opportunity to own a home of this size, setting, and quality in one of Calgary’s most established and sought-after estate communities. Book your private showing today!
For sale
C$1,030,000
243 N Whispering Water Way, Rocky View County, AB T3Z 3T4
5beds
2,323sqft
Semi Detached (Half Duplex)
Built in 2003
-- sqft lot
$-- Zestimate®
C$443/sqft
C$206/mo HOA
What's special
- 22 days
- 18
- 0
Zillow last checked:
Listing updated:
Listed by:
Jamie Cheung, Associate,
The Real Estate District
Source: courtesy of Pillar9 System,MLS®#: A2346029 Originating MLS®#: Calgary
Originating MLS®#: CalgaryFacts & features
Interior
Bedrooms & bathrooms
- Bedrooms: 5
- Bathrooms: 4
- Full bathrooms: 3
- 1/2 bathrooms: 1
Bedroom
- Level: Upper
- Dimensions: 14`10" x 14`7"
Bedroom
- Level: Upper
- Dimensions: 15`8" x 14`7"
Other
- Level: Upper
- Dimensions: 15`6" x 17`6"
Bedroom
- Level: Basement
- Dimensions: 12`10" x 16`4"
Bedroom
- Level: Basement
- Dimensions: 12`2" x 12`10"
Other
- Level: Main
- Dimensions: 5`3" x 4`10"
Other
- Level: Upper
- Dimensions: 11`1" x 4`11"
Other
- Level: Basement
- Dimensions: 4`11" x 8`0"
Other
- Level: Upper
- Dimensions: 13`0" x 9`11"
Dining room
- Level: Main
- Dimensions: 12`9" x 6`7"
Other
- Level: Basement
- Dimensions: 12`2" x 14`9"
Game room
- Level: Basement
- Dimensions: 18`9" x 26`3"
Kitchen
- Level: Main
- Dimensions: 15`9" x 17`0"
Living room
- Level: Main
- Dimensions: 13`0" x 17`10"
Office
- Level: Main
- Dimensions: 9`5" x 13`3"
Heating
- Forced Air, Natural Gas
Cooling
- Central Air
Appliances
- Included: Dishwasher, Dryer, Garage Control(s), Gas Stove, Range Hood, Refrigerator, Washer
- Laundry: Laundry Room, Main Level
Features
- Central Vacuum, Closet Organizers, Double Vanity, High Ceilings, Kitchen Island, No Animal Home, No Smoking Home, Open Floorplan, Quartz Counters, Recessed Lighting, Soaking Tub, Walk-In Closet(s)
- Flooring: Carpet, Ceramic Tile, Hardwood
- Windows: Window Coverings
- Basement: Full
- Number of fireplaces: 1
- Fireplace features: Gas, Living Room, Mantle, Tile
- Common walls with other units/homes: 1 Common Wall
Interior area
- Total interior livable area: 2,323 sqft
- Finished area above ground: 2,323
- Finished area below ground: 1,090
Video & virtual tour
Property
Parking
- Total spaces: 4
- Parking features: Double Garage Attached, Attached Garage
- Attached garage spaces: 2
Features
- Levels: Two,2 Storey
- Stories: 1
- Patio & porch: Balcony(s), Patio
- Exterior features: Balcony, Fire Pit, Lighting
- Fencing: None
- Frontage length: 13.43M 44`1"
Lot
- Size: 7,840 Square Feet
- Features: Back Yard, Backs on to Park/Green Space, Cul-De-Sac, Landscaped, No Neighbours Behind, Rectangular Lot
Details
- Zoning: DC13
Construction
Type & style
- Home type: MultiFamily
- Property subtype: Semi Detached (Half Duplex)
- Attached to another structure: Yes
Materials
- Stucco, Wood Frame
- Foundation: Concrete Perimeter
- Roof: Asphalt Shingle
Condition
- New construction: No
- Year built: 2003
Utilities & green energy
- Sewer: Sewer
- Water: Public
Community & HOA
Community
- Features: Clubhouse, Fishing, Gated, Golf, Lake, Park, Playground, Sidewalks, Street Lights, Tennis Court(s)
- Subdivision: Elbow Valley
HOA
- Has HOA: Yes
- Amenities included: Beach Access, Boating, Clubhouse, Community Gardens, Dog Park, Fitness Center, Gazebo, Park, Picnic Area, Playground, Racquet Courts, Recreation Facilities, Recreation Room, Visitor Parking
- Services included: Amenities of HOA/Condo, Professional Management, Reserve Fund Contributions
- HOA fee: C$206 monthly
Location
- Region: Rocky View County
Financial & listing details
- Price per square foot: C$443/sqft
- Date on market: 9/21/2026
- Inclusions: Oversized stainless steel side-by-side refrigerator/freezer in kitchen
Price history
Price history is unavailable.
Public tax history
Tax history is unavailable.
Climate risks
Neighborhood: T3Z
Nearby schools
GreatSchools rating
No schools nearby
We couldn't find any schools near this home.
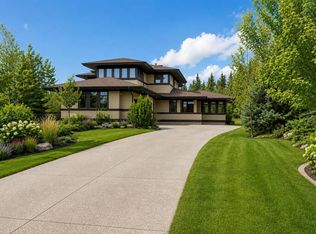
- C$2,195,0004 bd5 ba3.8k sqft451 E Whispering Water Trl, Rocky View County, AB T3Z3V1For Sale
- C$4,999,9005 bd7 ba6k sqft56 Granite Rdg SW, Rocky View County, AB T3Z3B3For Sale

- C$5,4005 bd4 ba-- sqft31 Snowberry Gate, Rocky View County, AB T3Z3C2For Rent
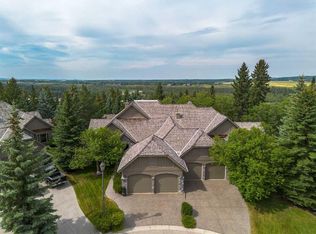
- C$1,695,0003 bd4 ba2.7k sqft172 SE Stonepine Dr, Rocky View County, AB T3Z3B5For Sale
Similar homes
- C$949,9005 bd5 ba2.6k sqft2418 W 24a St SW, Calgary, AB T3E 1W1For Sale
 MLS ID #A2351004, Tanya Eklund, Associate, Re/Max First. courtesy of Pillar9 System
 - C$999,0004 bd4 ba2.1k sqft1621 SE Strathcona Dr SW, Calgary, AB T3H 5B1For Sale
 MLS ID #A2350145, Joanna Barstad, Associate, Royal Lepage Benchmark. courtesy of Pillar9 System
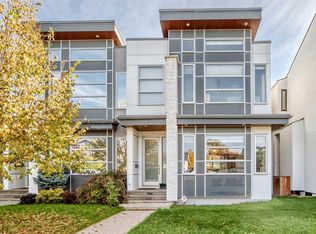
 - C$890,0004 bd4 ba1.8k sqft2220 W 33rd St SW, Calgary, AB T3E 2T1For Sale
 MLS ID #A2349298, Zulkifl Imtiaz, Associate, Diamond Realty & Associates Ltd. courtesy of Pillar9 System
 - C$899,9004 bd4 ba1.8k sqft2050 S 47th Ave SW, Calgary, AB T2T 2S6For Sale
 MLS ID #A2349661, Gordon Ross, Associate, Re/Max First. courtesy of Pillar9 System
