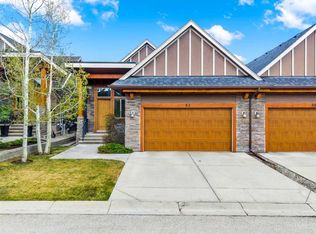
This beautiful Luxury VILLA features three bedrooms and a den, with a fully developed WALKOUT basement. The spacious foyer is a great place to greet your guests and bring them in to this great open plan with a dream kitchen with large Island with seating, built in upgraded stainless steel appliances and chimney hood fan and pristine quartz counter top. The Study is conveniently located near the foyer, The great room with raised 10‘ ceilings showcases a full height stone fireplace and overlooks the covered rear deck. The dining room allows lots of room for furniture and dining. The primary suite has a luxurious ensuite with oversize curbless fully tiled shower and stand-alone soaker tub as well as oversize vanity with double sinks and drawers plus a spacious walk-in closet. Convenient laundry with sink and ½ bath complete the main floor. The developed walkout basement comes with 2 large bedrooms, wonderful rec room and full bathroom. Storage galore in this basement is an added bonus. Exposed aggregate patio below the covered deck to enjoy your fully landscaped and irrigated sunny south west back yard. Many other features of this home include many windows, hardwood and tile floors, open staircase, upgraded lighting throughout, epoxy floor in the garage & central air. Take a walk around Fisherman's Lake or maybe play a round of golf at Elbow Springs Golf Course as this property is in the perfect location. Properties like this don't come up often and this one is a must see!
For sale
C$1,299,900
43 N Clear Creek Pl, Rocky View County, AB T3Z 0E8
3beds
1,632sqft
Semi Detached (Half Duplex)
Built in 2019
-- sqft lot
$-- Zestimate®
C$796/sqft
C$525/mo HOA
What's special
Fully developed walkout basementSpacious foyerGreat open planChimney hood fanPristine quartz countertopFull height stone fireplaceStand-alone soaker tub
- 8 days |
- 13 |
- 0 |
Zillow last checked:
Listing updated:
Listed by:
Danny Raposo, Associate,
Real Broker
Source: courtesy of Pillar9 System,MLS®#: A2331411 Originating MLS®#: Calgary
Originating MLS®#: CalgaryFacts & features
Interior
Bedrooms & bathrooms
- Bedrooms: 3
- Bathrooms: 3
- Full bathrooms: 2
- 1/2 bathrooms: 1
Other
- Level: Main
- Dimensions: 14`0" x 13`7"
Bedroom
- Level: Lower
- Dimensions: 14`3" x 12`0"
Bedroom
- Level: Lower
- Dimensions: 13`5" x 12`2"
Other
- Level: Main
- Dimensions: 5`8" x 5`3"
Other
- Level: Lower
- Dimensions: 9`6" x 5`9"
Other
- Level: Main
- Dimensions: 14`7" x 9`9"
Den
- Level: Main
- Dimensions: 12`0" x 10`0"
Dining room
- Level: Main
- Dimensions: 13`3" x 7`11"
Family room
- Level: Lower
- Dimensions: 22`7" x 16`4"
Foyer
- Level: Main
- Dimensions: 7`11" x 6`7"
Other
- Level: Lower
- Dimensions: 28`10" x 18`3"
Kitchen
- Level: Main
- Dimensions: 18`11" x 10`7"
Laundry
- Level: Main
- Dimensions: 10`8" x 7`3"
Living room
- Level: Main
- Dimensions: 16`11" x 14`1"
Heating
- Forced Air
Cooling
- Central Air
Appliances
- Included: Built-In Oven, Dishwasher, Dryer, Garage Control(s), Gas Cooktop, Microwave, Refrigerator, Washer
- Laundry: Main Level
Features
- High Ceilings, Kitchen Island, No Animal Home, No Smoking Home
- Flooring: Carpet, Hardwood, Tile
- Windows: Window Coverings
- Basement: Full
- Number of fireplaces: 1
- Fireplace features: Gas
- Common walls with other units/homes: 1 Common Wall
Interior area
- Total interior livable area: 1,632 sqft
- Finished area above ground: 1,632
- Finished area below ground: 1,053
Property
Parking
- Total spaces: 4
- Parking features: Double Garage Attached, Attached Garage
- Attached garage spaces: 2
Features
- Levels: One
- Stories: 1
- Patio & porch: Deck, Enclosed
- Exterior features: Private Yard
- Fencing: None
- Frontage length: 9.36M 30`9"
Lot
- Size: 5,227 Square Feet
- Features: Backs on to Park/Green Space, Landscaped
Details
- Parcel number: 113176379
- Zoning: DC-13
Construction
Type & style
- Home type: MultiFamily
- Architectural style: Bungalow
- Property subtype: Semi Detached (Half Duplex)
- Attached to another structure: Yes
Materials
- Wood Frame
- Foundation: Concrete Perimeter
- Roof: Asphalt
Condition
- New construction: No
- Year built: 2019
Utilities & green energy
- Sewer: Sewer
- Water: Public
Community & HOA
Community
- Features: Fishing, Golf, Lake, Park, Playground
- Subdivision: NONE
HOA
- Has HOA: Yes
- Amenities included: Golf Course
- Services included: Common Area Maintenance, Insurance, Professional Management, Reserve Fund Contributions, Snow Removal
- HOA fee: C$525 monthly
Location
- Region: Rocky View County
Financial & listing details
- Price per square foot: C$796/sqft
- Date on market: 7/22/2026
- Inclusions: None
Danny Raposo, Associate
Danny Raposo, Associate
(403) 966-7676
By pressing Contact Agent, you agree that the real estate professional identified above may call/text you about your search, which may involve use of automated means and pre-recorded/artificial voices. You don't need to consent as a condition of buying any property, goods, or services. Message/data rates may apply. You also agree to our Terms of Use. Zillow does not endorse any real estate professionals. We may share information about your recent and future site activity with your agent to help them understand what you're looking for in a home.
Price history
Price history is unavailable.
Public tax history
Tax history is unavailable.
Climate risks
Neighborhood: T3Z
Nearby schools
GreatSchools rating
No schools nearby
We couldn't find any schools near this home.
- C$1,299,9003 bd3 ba1.5k sqft67 W Clear Creek Pl, Rocky View County, AB T3Z0E8For Sale

- C$1,070,0005 bd4 ba2.3k sqft243 N Whispering Water Way, Rocky View County, AB T3Z3T4For Sale
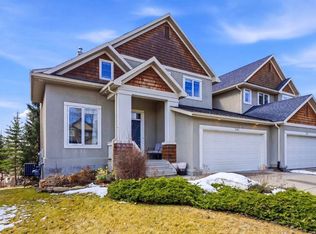
- C$2,195,0004 bd5 ba3.8k sqft451 E Whispering Water Trl, Rocky View County, AB T3Z3V1For Sale
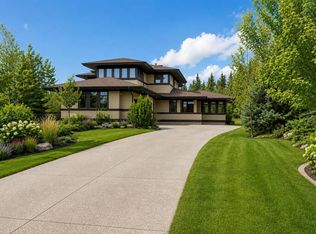
- C$3,990,0006 bd5 ba7.5k sqft183 NE Pinebrook Way SW, Rocky View County, AB T3Z3K3For Sale

- C$3,990,0006 bd5 ba7.5k sqft183 Pinebrook Way SW, Rocky View County, AB T3Z3K3For Sale
- C$--5 bd4 ba-- sqft31 Snowberry Gate, Rocky View County, AB T3Z3C2Off Market
- C$1,195,0005 bd4 ba2.2k sqft92 E Discovery Ridge Cir SW, Calgary, AB T3H5X6For Sale
- C$--3 bd3 ba1.5k sqft59 Alpine Md, Rural Rocky View County, AB T3Z3B8Off Market
Similar homes
- C$899,0014 bd4 ba1.9k sqft2807 E 36th St SW, Calgary, AB T3E 2Z9For Sale
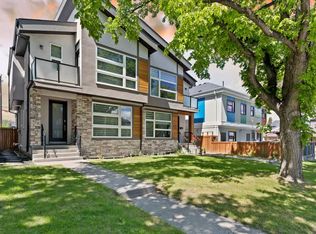 MLS ID #A2333210, Amit Gupta, Associate, Creekside Realty. courtesy of Pillar9 System
 - C$1,259,0003 bd4 ba2.4k sqft136 N Strathlea Pl SW, Calgary, AB T3H 4T6For Sale
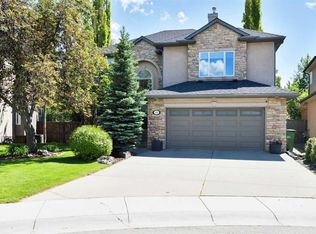 MLS ID #A2321141, Karen Fawcett, Associate, Re/Max Realty Professionals. courtesy of Pillar9 System
 - C$899,9994 bd4 ba1.8k sqft3213 E Kinsale Rd SW, Calgary, AB T3E 4S1For Sale
 MLS ID #A2330740, Ashley Mckay, Associate, Re/Max First. courtesy of Pillar9 System
 - C$925,0004 bd3 ba1.2k sqft63 Cortina Vlg SW, Calgary, AB T3H 0W8For Sale
 MLS ID #A2314467, Erin Reeves, Associate, Exp Realty. courtesy of Pillar9 System
 - C$1,195,0005 bd4 ba2.3k sqft234 W Grove Point SW, Calgary, AB T3H 1Y7For SaleMLS ID #A2327805, Yuan Liu, Associate, Skyrock. courtesy of Pillar9 System
- C$1,099,0004 bd4 ba2k sqft1811 N 31st Ave SW, Calgary, AB T2T 1S8For SaleMLS ID #A2312197, Tania Grassi, Associate, Century 21 Bravo Realty. courtesy of Pillar9 System
- C$1,100,0003 bd3 ba1.7k sqft21 E Rockford Rd NW, Calgary, AB T3G 0C9For SaleMLS ID #A2330780, Ricky Easthope, Associate, Real Broker. courtesy of Pillar9 System
- C$1,299,8003 bd3 ba1.6k sqft533 N Pine Creek Rdg, Rural Foothills County, AB T1S 3V9New ConstructionMLS ID #A2321215, Sam Hudson, Associate, Town Residential. courtesy of Pillar9 System
- C$999,9003 bd3 ba1.4k sqft123 E Crestridge Hl SW, Calgary, AB T3B 6H1For SaleMLS ID #A2315253, Kevin French, Associate, Charles. courtesy of Pillar9 System
- C$844,0004 bd4 ba2.2k sqft98 N Sierra Nevada Grn SW, Calgary, AB T3H 3R2For SaleMLS ID #A2331467, Shaun Smyth, Associate, Cir Realty. courtesy of Pillar9 System
- C$1,350,0005 bd4 ba2.1k sqft448 W 13th St NW, Calgary, AB T2N 1Z2For SaleMLS ID #A2316463, Brenda Parai, Associate, Re/Max Realty Professionals. courtesy of Pillar9 System
- C$764,9004 bd3 ba2.2k sqft57 E Crestridge Bay SW, Calgary, AB T3B 6H2For SaleMLS ID #A2326409, Valerie Konechny, Associate, Sotheby's International Realty Canada. courtesy of Pillar9 System
- C$1,225,0004 bd3 ba1.4k sqft176 SW Cranbrook Dr SE, Calgary, AB T3M 2S7For SaleMLS ID #A2330669, Marti Bogue, Associate, Charles. courtesy of Pillar9 System
- C$925,0003 bd3 ba2.4k sqft71 NW Victoria Cross Blvd SW, Calgary, AB T3E 7W3For SaleMLS ID #A2330148, Chris Adam, Associate, Cir Realty. courtesy of Pillar9 System
- C$929,7504 bd4 ba1.9k sqft2117 N 51st Ave SW, Calgary, AB T3E 1J8For SaleMLS ID #A2297431, Dave Nicholson, Broker, Re/Max House Of Real Estate. courtesy of Pillar9 System
- C$920,0005 bd4 ba2.3k sqft90 S Discovery Ridge Rd SW, Calgary, AB T3H 4R4For SaleMLS ID #A2327230, Dusko Sremac, Associate, Real Broker. courtesy of Pillar9 System
- C$925,0003 bd3 ba2.2k sqft48 Crestbrook Line SW, Calgary, AB T3B 6G9For SaleMLS ID #A2314732, Lauren Crouse, Associate, Real Broker. courtesy of Pillar9 System
- C$999,0004 bd4 ba1.9k sqft2827 B E 40th St SW, Calgary, AB T3E 3J7For SaleMLS ID #A2321565, Noah Miller, Associate, Royal Lepage Benchmark. courtesy of Pillar9 System
- C$899,0003 bd4 ba1.9k sqft449 N 28th Ave NW, Calgary, AB T2M 2K7For SaleMLS ID #A2315658, Carlin Koster, Associate, Century 21 Bamber Realty Ltd.. courtesy of Pillar9 System
- C$1,189,0006 bd4 ba2.4k sqft522 SW Sherwood Blvd NW, Calgary, AB T3R 0Y6For SaleMLS ID #A2326802, Dorje Lama, Associate, Real Estate Professionals Inc.. courtesy of Pillar9 System
