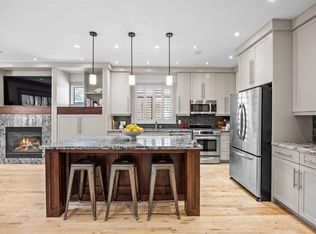
Welcome to this beautifully finished upscale duplex in the heart of Montgomery, where thoughtful design meets an unbeatable inner city location. Offering over three levels of finished living space, this home is perfect for families, professionals, and those who love to entertain. The bright and open concept main floor features a stunning kitchen that flows seamlessly into the spacious living area, complete with a cozy gas fireplace. A versatile front room offers endless possibilities and can be used as a formal dining room, home office, or additional living space. A convenient 2 piece bathroom completes the main level. Upstairs, you'll find three generously sized bedrooms, including a spacious primary bedroom complete with a private ensuite. An additional full bathroom and upper-floor laundry add convenience and functionality to the upper level. The fully finished basement provides even more living space with a large recreation room, fourth bedroom, and full bathroom which is ideal for guests, teenagers, or a private space to unwind. Step outside to enjoy the beautifully landscaped and fully fenced backyard featuring a hot tub, perfect for relaxing year round. The heated double detached garage is truly a dream space, offering room for parking, storage, hobbies, or a workshop setup. Located just steps from the river pathways, schools, shopping, restaurants, and countless amenities, you'll love the walkability and sense of community Montgomery has to offer. Enjoy quick access to downtown by bike or car while embracing the perfect balance of nature and inner-city living. This move in ready home offers exceptional space, style, and convenience in one of Calgary's most sought after communities. Call to book your showing today!
For sale
C$839,950
4828 S 20th Ave NW, Calgary, AB T3B 0V3
4beds
1,840sqft
Semi Detached (Half Duplex)
Built in 2011
-- sqft lot
$-- Zestimate®
C$456/sqft
C$-- HOA
What's special
Stunning kitchenCozy gas fireplaceVersatile front roomThree generously sized bedroomsUpper-floor laundryFully finished basementLarge recreation room
- 57 days
- 9
- 0
Zillow last checked:
Listing updated:
Listed by:
Jamie Newton, Associate,
Re/Max First,
Mary Simon-Johnston, Associate,
Re/Max First
Source: courtesy of Pillar9 System,MLS®#: A2332506 Originating MLS®#: Calgary
Originating MLS®#: CalgaryFacts & features
Interior
Bedrooms & bathrooms
- Bedrooms: 4
- Bathrooms: 4
- Full bathrooms: 3
- 1/2 bathrooms: 1
Other
- Level: Upper
- Dimensions: 13`2" x 14`2"
Bedroom
- Level: Upper
- Dimensions: 9`10" x 11`4"
Bedroom
- Level: Upper
- Dimensions: 10`1" x 10`11"
Bedroom
- Level: Basement
- Dimensions: 14`2" x 10`11"
Other
- Level: Main
Other
- Level: Upper
Other
- Level: Basement
- Dimensions: 0`0" x 0`0"
Other
- Level: Upper
Dining room
- Level: Main
- Dimensions: 13`1" x 11`4"
Other
- Level: Basement
- Dimensions: 9`9" x 5`10"
Game room
- Level: Basement
- Dimensions: 19`1" x 27`4"
Kitchen
- Level: Main
- Dimensions: 15`9" x 19`10"
Living room
- Level: Main
- Dimensions: 14`8" x 14`3"
Heating
- Forced Air, Natural Gas
Cooling
- Central Air
Appliances
- Included: Dishwasher, Dryer, Gas Stove, Microwave, Range Hood, Refrigerator, Washer
- Laundry: Laundry Room
Features
- See Remarks
- Flooring: Carpet, Ceramic Tile, Hardwood
- Basement: Full
- Number of fireplaces: 1
- Fireplace features: Gas
- Common walls with other units/homes: 1 Common Wall
Interior area
- Total interior livable area: 1,840 sqft
- Finished area above ground: 1,840
- Finished area below ground: 845
Property
Parking
- Total spaces: 2
- Parking features: Double Garage Detached
- Garage spaces: 2
Features
- Levels: Two,2 Storey
- Stories: 1
- Patio & porch: Deck, Patio
- Exterior features: Garden, Playground, Private Entrance, Private Yard
- Fencing: Fenced
- Frontage length: 7.63M 25`0"
Lot
- Size: 3,049 Square Feet
- Features: Landscaped, Rectangular Lot
Details
- Parcel number: 112673576
- Zoning: R-C2
Construction
Type & style
- Home type: MultiFamily
- Property subtype: Semi Detached (Half Duplex)
- Attached to another structure: Yes
Materials
- Mixed
- Foundation: Concrete Perimeter
- Roof: Asphalt Shingle
Condition
- New construction: No
- Year built: 2011
Community & HOA
Community
- Features: None
- Subdivision: Montgomery
HOA
- Has HOA: No
Location
- Region: Calgary
Financial & listing details
- Price per square foot: C$456/sqft
- Date on market: 7/30/2026
- Inclusions: Hot Tub, Air Conditioner, Garage Shelving & Storage Room Shelves
Price history
Price history is unavailable.
Public tax history
Tax history is unavailable.
Climate risks
Neighborhood: Montgomery
Nearby schools
GreatSchools rating
No schools nearby
We couldn't find any schools near this home.
- C$2,849,000-- bd-- ba4.3k sqft4832 20th Ave NW, Calgary, AB T3B0V3New Construction
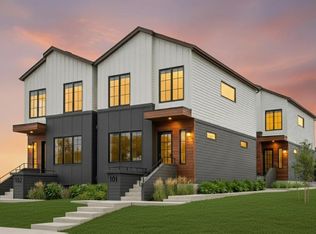
- C$865,0005 bd4 ba1.9k sqft4817 N 20th Ave NW, Calgary, AB T3B0V2For Sale
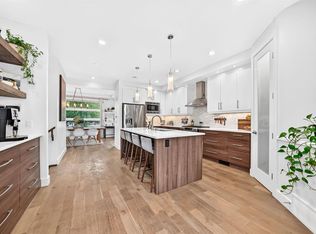
- C$--2 bd1 ba-- sqft4904 19th Ave NW, Calgary, AB T3B0S9Off Market
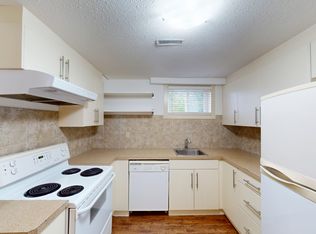
- C$999,0004 bd4 ba1.9k sqft4920 SW 21st Ave NW, Calgary, AB T3B0X2New Construction

Similar homes
- C$899,0005 bd5 ba2.6k sqft4640 S 15th Ave NW, Calgary, AB T3B 0L7For Sale
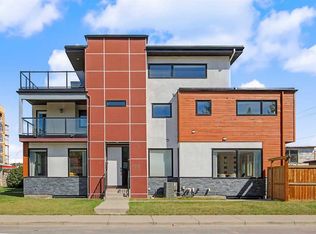 MLS ID #A2344110, Julie Vesuwalla, Associate Broker, Century 21 Bamber Realty Ltd.. courtesy of Pillar9 System
 - C$868,0004 bd4 ba2k sqft211 N 32nd Ave NW, Calgary, AB T2M 2P8For Sale
 MLS ID #A2334484, Kait Morris, Associate, Real Broker. courtesy of Pillar9 System
 - C$929,9004 bd4 ba1.9k sqft2213 N 25th Ave NW, Calgary, AB T2M 2C2For Sale
 MLS ID #A2345551, Caitlin Devall, Associate, Re/Max First. courtesy of Pillar9 System
 - C$887,4004 bd4 ba1.8k sqft2507 E 17th St NW, Calgary, AB T2M 3S3For Sale
 MLS ID #A2334255, Cameron Colquhoun, Associate, Charles. courtesy of Pillar9 System
