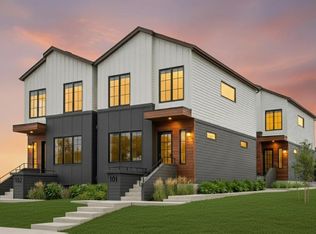
5 BEDROOMS | OPEN LAYOUT | TALL CEILINGS | PRIVATE BACKYARD | DOUBLE DETACHED GARAGE | TWO GAS FIREPLACES | IN-FLOOR HEATING IN ENSUITE | A/C | BASEMENT BAR | IN-CEILING SPEAKERS | CENTRAL LOCATION This is your opportunity to own an upscale, modern home in the mature and centrally located community of Montgomery. Beautifully maintained and thoughtfully designed, this 5-bedroom duplex offers a spacious layout, quality finishes, and plenty of room for the whole family. The main floor is bright and inviting, with natural sunlight flowing through large windows. The open-concept layout with tall ceilings features a versatile front room that can be used as a dining room or flex room, a well-appointed kitchen with a large island and coffee bar, spacious pantry, living room with a gas fireplace, mudroom, and a 2-piece powder room. Upstairs, you'll find three bedrooms, a 4-piece bathroom, a wide hallway, and a convenient laundry room. The spacious primary bedroom features a large walk-in closet and a 5-piece ensuite with heated floors, creating a comfortable retreat at the end of the day. The fully finished basement is ideal for entertaining, featuring a large family room with a second gas fireplace, plush carpeting, two additional bedrooms, one with a walk-in closet, a 4-piece bathroom, extra storage, and a wet bar. Outside, enjoy the privacy of your upper deck overlooking the low-maintenance backyard, along with a double detached garage. Located in the heart of Montgomery, this home is close to hospitals, the University of Calgary, schools, parks and playgrounds, green spaces, shopping, and numerous amenities. A modern, well-built home in an established community with an exceptional central location.
For sale
C$865,000
4817 N 20th Ave NW, Calgary, AB T3B 0V2
5beds
1,907sqft
Semi Detached (Half Duplex)
Built in 2012
-- sqft lot
$-- Zestimate®
C$454/sqft
C$-- HOA
What's special
Open layoutTall ceilingsPrivate backyardDouble detached garageTwo gas fireplacesIn-floor heating in ensuiteBasement bar
- 7 days
- 12
- 2
Zillow last checked:
Listing updated:
Listed by:
Zahra Guy, Associate,
Lpt Realty
Source: courtesy of Pillar9 System,MLS®#: A2344409 Originating MLS®#: Calgary
Originating MLS®#: CalgaryFacts & features
Interior
Bedrooms & bathrooms
- Bedrooms: 5
- Bathrooms: 4
- Full bathrooms: 3
- 1/2 bathrooms: 1
Bedroom
- Level: Second
- Dimensions: 9`10" x 12`11"
Bedroom
- Level: Second
- Dimensions: 9`8" x 13`5"
Other
- Level: Second
- Dimensions: 15`0" x 11`1"
Bedroom
- Level: Basement
- Dimensions: 12`11" x 9`11"
Bedroom
- Level: Basement
- Dimensions: 9`5" x 12`5"
Other
- Level: Main
- Dimensions: 5`2" x 4`7"
Other
- Level: Second
- Dimensions: 9`8" x 5`0"
Other
- Level: Basement
- Dimensions: 9`7" x 4`11"
Other
- Level: Second
- Dimensions: 9`7" x 11`2"
Dining room
- Level: Main
- Dimensions: 10`10" x 10`7"
Other
- Level: Main
- Dimensions: 6`1" x 5`2"
Family room
- Level: Basement
- Dimensions: 12`10" x 14`6"
Other
- Level: Basement
- Dimensions: 9`7" x 7`1"
Kitchen
- Level: Main
- Dimensions: 15`11" x 14`3"
Laundry
- Level: Second
- Dimensions: 5`4" x 7`3"
Living room
- Level: Main
- Dimensions: 13`10" x 15`2"
Mud room
- Level: Main
- Dimensions: 5`6" x 7`1"
Pantry
- Level: Main
- Dimensions: 3`10" x 3`7"
Storage
- Level: Basement
- Dimensions: 5`3" x 12`7"
Walk in closet
- Level: Second
- Dimensions: 4`5" x 13`7"
Walk in closet
- Level: Basement
- Dimensions: 5`8" x 6`11"
Heating
- Radiant Floor, Forced Air, Natural Gas
Cooling
- Central Air
Appliances
- Included: Dishwasher, Dryer, Microwave, Oven, Refrigerator, Washer
- Laundry: Upper Level
Features
- Built-in Features, High Ceilings, Kitchen Island, Open Floorplan, Pantry, Recessed Lighting, Stone Counters, Storage, Sump Pump(s), Tray Ceiling(s), Walk-In Closet(s), Wet Bar
- Flooring: Carpet, Hardwood, Tile
- Windows: Skylight(s), Window Coverings
- Basement: Full
- Number of fireplaces: 2
- Fireplace features: Basement, Gas, Living Room
- Common walls with other units/homes: 1 Common Wall
Interior area
- Total interior livable area: 1,907 sqft
- Finished area below ground: 7,588
Property
Parking
- Total spaces: 2
- Parking features: Double Garage Detached
- Garage spaces: 2
Features
- Levels: Two,2 Storey
- Stories: 1
- Patio & porch: Deck
- Exterior features: Other, Private Yard
- Fencing: Fenced
- Frontage length: 7.64M 25`1"
Lot
- Size: 3,049 Square Feet
- Features: Back Lane
Details
- Parcel number: 112460099
- Zoning: R-CG
Construction
Type & style
- Home type: MultiFamily
- Property subtype: Semi Detached (Half Duplex)
- Attached to another structure: Yes
Materials
- Other, Stone, Stucco
- Foundation: Concrete Perimeter
- Roof: Asphalt Shingle
Condition
- New construction: No
- Year built: 2012
Community & HOA
Community
- Features: Park, Playground, Sidewalks, Street Lights, Tennis Court(s)
- Subdivision: Montgomery
HOA
- Has HOA: No
Location
- Region: Calgary
Financial & listing details
- Price per square foot: C$454/sqft
- Date on market: 9/17/2026
- Inclusions: Dresser(s) in the primary walk in suite, TV wall mounts (x3), Curtians
Price history
Price history is unavailable.
Public tax history
Tax history is unavailable.
Climate risks
Neighborhood: Montgomery
Nearby schools
GreatSchools rating
No schools nearby
We couldn't find any schools near this home.

Similar homes
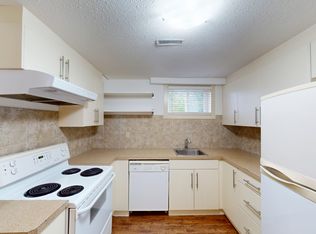
- C$839,9504 bd4 ba1.8k sqft4828 S 20th Ave NW, Calgary, AB T3B 0V3For Sale
 MLS ID #A2332506, Jamie Newton, Associate, Re/Max First. courtesy of Pillar9 System
 - C$899,0005 bd5 ba2.6k sqft4640 S 15th Ave NW, Calgary, AB T3B 0L7For Sale
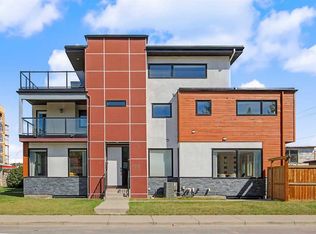 MLS ID #A2344110, Julie Vesuwalla, Associate Broker, Century 21 Bamber Realty Ltd.. courtesy of Pillar9 System
 - C$884,9004 bd4 ba1.8k sqft5013 N 23rd Ave NW, Calgary, AB T3B 0Z8For Sale
 MLS ID #A2334589, Brett Sowinski, Associate, Re/Max First. courtesy of Pillar9 System
 - C$984,9994 bd4 ba2k sqft4711 E 19th Ave NW, Calgary, AB T3B 0S5New Construction
 MLS ID #A2347019, Amtoj Punia, Associate, Real Broker. courtesy of Pillar9 System
