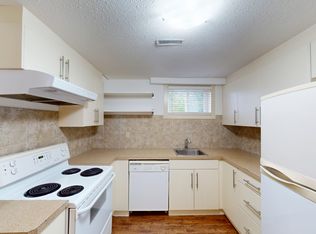
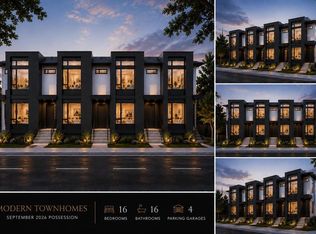
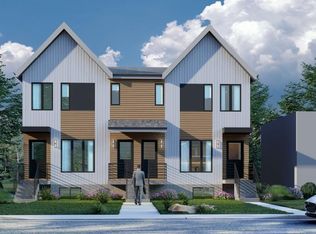
Arriving September 2026 in prime Montgomery, this Modern Courtyard 4-Plex presents a superior 8-unit investment asset comprising four 3-bedroom, 2.5-bathroom upper homes and four 1-bedroom, 1-bathroom legal basement suites complete with full kitchens and in-suite laundry. Purpose-built to qualify for CMHC MLI-Select financing through the Energy Efficiency pathway, this project offers investors favorable terms without the need for rent caps. The innovative duplex-courtyard-duplex layout delivers a quiet, low-density feel with exceptional privacy, abundant natural light, and generous outdoor separation—unique design elements that enhance livability and support higher rental income. Operational management is optimized via a separate mechanical room and full sub-metering, featuring 8 individual gas, water, and electric meters. The exterior includes thoughtfully landscaped outdoor areas designed for functionality and privacy, along with 4 dedicated parking stalls equipped with EV rough-ins. Buyers have the opportunity to customize finishes to preference prior to completion. Located steps from local schools, Shouldice Park, and the Bow River pathways, the property offers fast access to the University of Calgary, Foothills Hospital, and Market Mall, and is under 10 minutes to WinSport and the Trans-Canada Highway for easy mountain getaways, being just 1 hour to Canmore and 1 hour 15 minutes to Banff.
New construction
C$2,849,000
4832 20th Ave NW, Calgary, AB T3B 0V3
--beds
--baths
4,330sqft
Quadruplex
Built in 2026
-- sqft lot
$-- Zestimate®
C$658/sqft
C$-- HOA
What's special
Full kitchensIn-suite laundryAbundant natural lightGenerous outdoor separationThoughtfully landscaped outdoor areasEv rough-ins
- 152 days
- 7
- 0
Zillow last checked:
Listing updated:
Listed by:
Farhod Shamsiyev, Associate,
Grand Realty
Source: courtesy of Pillar9 System,MLS®#: A2310287 Originating MLS®#: Calgary
Originating MLS®#: CalgaryFacts & features
Interior
Appliances
- Included: Dishwasher, Refrigerator, Stove(s), Washer/Dryer Stacked
Interior area
- Total interior livable area: 4,330 sqft
- Finished area below ground: 2,240
Property
Parking
- Total spaces: 4
Features
- Levels: Two,2 Storey
- Stories: 2
Lot
- Size: 6,098 Square Feet
Details
- Parcel number: 101637377
- Zoning: R-CG
Construction
Type & style
- Home type: MultiFamily
- Property subtype: Quadruplex
Condition
- New construction: Yes
- Year built: 2026
Community & HOA
Community
- Subdivision: Montgomery
Location
- Region: Calgary
Financial & listing details
- Price per square foot: C$658/sqft
- Date on market: 5/15/2026
- Inclusions: None
Price history
Price history is unavailable.
Public tax history
Tax history is unavailable.
Climate risks
Neighborhood: Montgomery
Nearby schools
GreatSchools rating
No schools nearby
We couldn't find any schools near this home.


Similar homes
- C$2,799,0004 bd5 ba3.3k sqft2125 N Bowness Rd NW, Calgary, AB T2N 3L2New Construction
 MLS ID #A2349654, Daniel Weiner, Associate, Re/Max Realty Professionals. courtesy of Pillar9 System
 - C$3,199,900-- bd-- ba4.9k sqft2110 44th St NW, Calgary, AB T3B 6M7New Construction
 MLS ID #A2330066, Gary Basra, Associate, Real Broker. courtesy of Pillar9 System
 - C$2,950,000-- bd-- ba4.4k sqft1832 17th Ave NW, Calgary, AB T2M 0S2New Construction
 MLS ID #A2326599, Wei Liao, Associate, Cir Realty. courtesy of Pillar9 System
 - C$2,895,0004 bd5 ba3.2k sqft2235 N 6th Ave NW, Calgary, AB T2N 0X1New Construction
 MLS ID #A2343486, Joel Semmens, Associate, Re/Max House Of Real Estate. courtesy of Pillar9 System
