First-time offered is this one-owner home in the highly sought-after family community of Varsity, walking distance to Market Mall & just minutes to all neighbourhood schools, University of Calgary & LRT. This warm & inviting two storey enjoys eat-in kitchen, 3 bedrooms + den, central air & fenced backyard with deck & oversized 2 car garage. Wonderful traditional floorplan perfectly suited for family living or entertaining, with a sunny south-facing living room with gas fireplace, spacious formal dining room, family room with sliding doors into the backyard & bright kitchen with lots of cabinet space. Upstairs there are 3 bedrooms & 1 full bathroom; the primary bedroom has a walk-in closet & views of the backyard, & the other 2 bedrooms have hardwood floors. The lower level is finished with a rumpus room with fireplace, wet bar, another full bathroom & loads of extra space for storage in the crawlspace. Main floor also has a great-sized office (or 4th bedroom) with access into a 2-piece bathroom, & laundry room with washer & dryer. Backyard is fully fenced & landscaped, with a large deck with retractable awning & detached garage with heater & heat lamp. Roof on house & garage both replaced in 2010. Hot water tank @ 2017. Prime location close to University of Calgary & University District, transit (both bus & LRT), hospitals (Alberta Children's, Foothills Medical Centre & Arthur J.E. Child Cancer Centre), Bowmont Park & downtown.
For sale
C$749,900
4116 S 40th Ave NW, Calgary, AB T3A 0X1
3beds
1,755sqft
Single Family Residence
Built in 1968
6,534 Square Feet Lot
$-- Zestimate®
C$427/sqft
C$-- HOA
What's special
Eat-in kitchenCentral airFenced backyard with deckSpacious formal dining roomWet bar
- 9 hours
- 9
- 0
Zillow last checked:
Listing updated:
Listed by:
Kirby Cox, Associate,
Royal Lepage Benchmark
Source: courtesy of Pillar9 System,MLS®#: A2346688 Originating MLS®#: Calgary
Originating MLS®#: CalgaryFacts & features
Interior
Bedrooms & bathrooms
- Bedrooms: 3
- Bathrooms: 3
- Full bathrooms: 2
- 1/2 bathrooms: 1
Other
- Level: Upper
- Dimensions: 13`0" x 12`6"
Bedroom
- Level: Upper
- Dimensions: 13`0" x 9`0"
Bedroom
- Level: Upper
- Dimensions: 13`0" x 9`0"
Other
- Level: Main
- Dimensions: 0`0" x 0`0"
Other
- Level: Upper
- Dimensions: 0`0" x 0`0"
Other
- Level: Basement
- Dimensions: 0`0" x 0`0"
Den
- Level: Main
- Dimensions: 11`1" x 9`6"
Dining room
- Level: Main
- Dimensions: 12`5" x 9`0"
Family room
- Level: Main
- Dimensions: 12`11" x 12`5"
Game room
- Level: Basement
- Dimensions: 24`10" x 9`10"
Kitchen
- Level: Main
- Dimensions: 13`4" x 12`5"
Laundry
- Level: Main
- Dimensions: 7`1" x 5`1"
Living room
- Level: Main
- Dimensions: 22`8" x 13`6"
Heating
- Forced Air, Natural Gas
Cooling
- Central Air
Appliances
- Included: Dishwasher, Electric Stove, Garburator, Microwave, Range Hood, Refrigerator, Washer
- Laundry: Laundry Room, Main Level
Features
- Ceiling Fan(s), Storage, Walk-In Closet(s), Wet Bar
- Flooring: Carpet, Hardwood, Linoleum
- Windows: Window Coverings
- Basement: Full
- Number of fireplaces: 2
- Fireplace features: Brick Facing, Gas, Gas Starter, Living Room, Recreation Room, Wood Burning
Interior area
- Total interior livable area: 1,755 sqft
- Finished area above ground: 1,755
- Finished area below ground: 475
Property
Parking
- Total spaces: 2
- Parking features: Alley Access, Double Garage Detached, Garage Faces Rear, Heated Garage, Oversized
- Garage spaces: 2
Features
- Levels: Two,2 Storey
- Stories: 1
- Patio & porch: Awning(s), Deck
- Exterior features: Awning(s), Garden, Private Yard
- Fencing: Fenced
- Frontage length: 16.45M 54`0"
Lot
- Size: 6,534 Square Feet
- Features: Back Lane, Back Yard, Front Yard, Landscaped, Rectangular Lot, Treed
Details
- Parcel number: 112277475
- Zoning: R-CG
Construction
Type & style
- Home type: SingleFamily
- Property subtype: Single Family Residence
Materials
- Metal Siding, Wood Frame
- Foundation: Concrete Perimeter
- Roof: Asphalt Shingle
Condition
- New construction: No
- Year built: 1968
Community & HOA
Community
- Features: Golf, Park, Playground, Tennis Court(s)
- Subdivision: Varsity
HOA
- Has HOA: No
Location
- Region: Calgary
Financial & listing details
- Price per square foot: C$427/sqft
- Date on market: 9/24/2026
- Inclusions: Deck awning, heat lamp in garage, wet bar fridge, garage heater. All chattels <as is>.
Price history
Price history is unavailable.
Public tax history
Tax history is unavailable.
Climate risks
Neighborhood: Varsity
Nearby schools
GreatSchools rating
No schools nearby
We couldn't find any schools near this home.


Similar homes
- C$718,0006 bd3 ba1.2k sqft3912 S Vancouver Cres NW, Calgary, AB T3A 0M1For Sale
 MLS ID #A2347207, Norm Z. Xu, Broker, Callister Commercial. courtesy of Pillar9 System
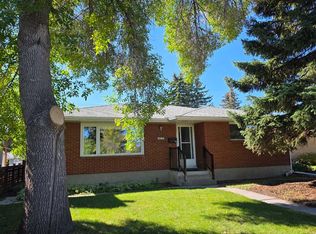
 - C$715,0004 bd2 ba1.1k sqft4215 NE Villa Cres NW, Calgary, AB T2L 2K2For Sale
 MLS ID #A2344508, Ben Eby, Associate, Re/Max Real Estate (Mountain View). courtesy of Pillar9 System
 - C$699,0003 bd3 ba2k sqft16 N Varsity Estates Gdns NW, Calgary, AB T3A 5M9For Sale
 MLS ID #A2343427, Priti Rajpal, Associate, Charles. courtesy of Pillar9 System
 - C$919,9005 bd3 ba1.2k sqft4620 W Voyageur Dr NW, Calgary, AB T3A 0P6For Sale
 MLS ID #A2347252, Randy Brook, Associate, Royal Lepage Mission Real Estate. courtesy of Pillar9 System
