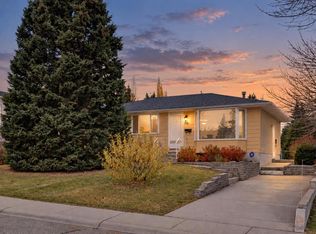
Rare opportunity here in the exclusive adult community of HORIZON VILLAGE in Northwest Calgary’s highly sought-after community of Varsity! Offering maintenance-free 55+ living, this warm & inviting villa - the largest floorplan in the complex, enjoys 2 bedrooms + den, 3 full bathrooms, sunny eat-in kitchen, attached 2 car garage & in 2025…new hot water tank & furnace. Available for quick possession, you’ll love the expansive floorplan featuring an oversized living room with South-facing windows, spacious open concept dining room with built-in hutch & bright oak kitchen with island, dining nook with access to the deck & the appliances include a stainless steel Frigidaire stove/convection oven. The primary bedroom has a great-sized walk-in closet & its own ensuite with jetted tub. The lower level is finished with an office/study with built-in desk, 2nd bedroom & another full bath, multi-purpose room…perfect for your home gym or playroom for the grandkids & terrific games/rec room with wet bar, woodstove fireplace & pool table. Main floor also has a home office with built-in desk & bookcase, & another full bathroom with shower. Main floor laundry with space-saving washer/dryer. Residents of HORIZON VILLAGE VARSITY also have access to the clubhouse with its exercise area, party room & kitchen. Unbeatable location next to a park with benches & easy access to Shaganappi & Crowchild Trails taking you to major retail centers (Market Mall, Northland, Crowfoot & Brentwood), hospitals (Foothills Medical Centre, Alberta Children’s, Arthur J.E. Child Cancer Centre), Silver Springs golf course, Bowmont Park & LRT.
For sale
C$659,900
47 Vandoos Vlg NW, Calgary, AB T3A 4W3
2beds
1,535sqft
Semi Detached (Half Duplex)
Built in 1988
-- sqft lot
$-- Zestimate®
C$430/sqft
C$594/mo HOA
What's special
Sunny eat-in kitchenExpansive floorplan
- 3 days
- 11
- 0
Zillow last checked:
Listing updated:
Listed by:
Cam Sterns, Associate,
Royal Lepage Benchmark,
Kirby Cox, Associate,
Royal Lepage Benchmark
Source: courtesy of Pillar9 System,MLS®#: A2355135 Originating MLS®#: Calgary
Facts & features
Interior
Bedrooms & bathrooms
- Bedrooms: 2
- Bathrooms: 3
- Full bathrooms: 3
Other
- Level: Main
- Dimensions: 15`10" x 15`0"
Bedroom
- Level: Basement
- Dimensions: 14`6" x 9`10"
Other
- Level: Main
- Dimensions: 0`0" x 0`0"
Other
- Level: Basement
- Dimensions: 0`0" x 0`0"
Other
- Level: Main
- Dimensions: 0`0" x 0`0"
Den
- Level: Main
- Dimensions: 12`5" x 10`9"
Dining room
- Level: Main
- Dimensions: 11`7" x 10`1"
Exercise room
- Level: Basement
- Dimensions: 12`4" x 10`2"
Game room
- Level: Basement
- Dimensions: 31`4" x 27`9"
Kitchen
- Level: Main
- Dimensions: 14`0" x 9`0"
Laundry
- Level: Main
- Dimensions: 3`0" x 2`11"
Living room
- Level: Main
- Dimensions: 19`4" x 14`4"
Other
- Level: Main
- Dimensions: 11`9" x 9`4"
Office
- Level: Basement
- Dimensions: 8`11" x 7`1"
Heating
- Forced Air
Cooling
- None
Appliances
- Included: Dishwasher, Dryer, Electric Stove, Garburator, Microwave Hood Fan, Refrigerator, Washer
- Laundry: Main Level
Features
- Bookcases, Built-in Features, Ceiling Fan(s), Central Vacuum, Kitchen Island, Laminate Counters, Storage, Walk-In Closet(s), Wet Bar
- Flooring: Carpet, Ceramic Tile, Linoleum
- Windows: Window Coverings
- Basement: Full
- Number of fireplaces: 1
- Fireplace features: Basement, Free Standing, Wood Burning Stove
- Common walls with other units/homes: 1 Common Wall,End Unit
Interior area
- Total interior livable area: 1,535 sqft
- Finished area above ground: 1,535
- Finished area below ground: 1,146
Property
Parking
- Total spaces: 4
- Parking features: Double Garage Attached, Garage Faces Front, Attached Garage
- Attached garage spaces: 2
Features
- Levels: One
- Stories: 1
- Patio & porch: Deck
- Exterior features: Garden
- Has spa: Yes
- Spa features: Bath
- Fencing: None
Lot
- Features: Back Yard, Corner Lot, Front Yard, Garden, Low Maintenance Landscape
Details
- Parcel number: 112315238
- Zoning: DC (pre 1P2007)
Construction
Type & style
- Home type: MultiFamily
- Property subtype: Semi Detached (Half Duplex)
- Attached to another structure: Yes
Materials
- Brick, Vinyl Siding, Wood Frame
- Foundation: Concrete Perimeter
- Roof: Asphalt Shingle
Condition
- New construction: No
- Year built: 1988
Community & HOA
Community
- Features: Golf, Park, Playground, Tennis Court(s)
- Subdivision: Varsity
HOA
- Has HOA: Yes
- Amenities included: Clubhouse, Visitor Parking
- Services included: Amenities of HOA/Condo, Common Area Maintenance, Insurance, Maintenance Grounds, Professional Management, Reserve Fund Contributions, Snow Removal
- HOA fee: C$594 monthly
Location
- Region: Calgary
Financial & listing details
- Price per square foot: C$430/sqft
- Date on market: 10/31/2026
- Inclusions: pool table & accessories. Note: microwave & dishwasher <as is>
Price history
Price history is unavailable.
Public tax history
Tax history is unavailable.
Climate risks
Neighborhood: Varsity
Nearby schools
GreatSchools rating
No schools nearby
We couldn't find any schools near this home.
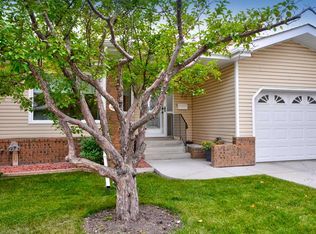
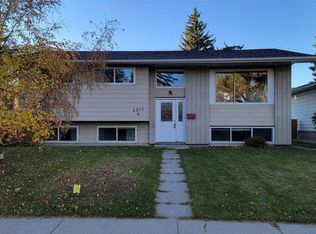
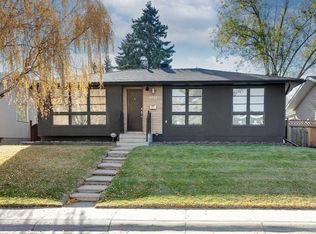

Similar homes
- C$709,5004 bd3 ba1.7k sqft68 S Hawkdale Close NW, Calgary, AB T3G 3A6For Sale
 MLS ID #A2355792, Anna Pitt, Associate, Maxwell Capital Realty. courtesy of Pillar9 System
- C$700,0004 bd3 ba1.1k sqft292 S Silver Brook Way NW, Calgary, AB T3B 3G8For Sale
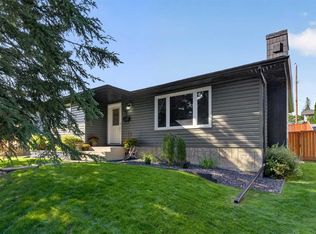 MLS ID #A2355542, Robbie Stevenson, Associate, Royal Lepage Benchmark. courtesy of Pillar9 System
- C$680,0003 bd3 ba1.9k sqft509 NE Hawkstone Dr NW, Calgary, AB T3G 3R2For Sale
 MLS ID #A2355458, Iris Zhu, Associate, Real Broker. courtesy of Pillar9 System
- C$599,9004 bd2 ba1k sqft616 S Hunts Cres NW, Calgary, AB T2K 4H9For Sale
 MLS ID #A2355602, Jesse Pringle, Associate, Re/Max First. courtesy of Pillar9 System
