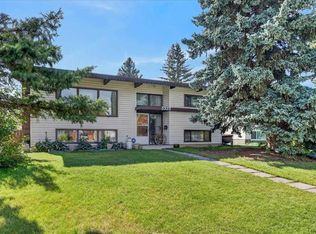
Welcome to this 1966 character bungalow in Varsity, one of Calgary's most established and sought-after family neighbourhoods. With 6 bedrooms and 2 bathrooms, this home has room for a large family, multigenerational living, or work-from-home flexibility. Real hardwood floors and the timeless bungalow layout give it the warmth of mid-century character, and the mature tree-lined streets Varsity is known for are right outside your door. The oversized double detached garage has a brand-new roof and back alley access, so you get room for vehicles, a workshop, and storage. Families will love the school options nearby, including Marion Carson School, Varsity Acres School (French Immersion), St. Vincent de Paul Elementary & Junior High, F.E. Osborne Junior High, and Sir Winston Churchill High School. The University of Calgary, Market Mall, Foothills Medical Centre, Alberta Children's Hospital, and Bow River pathways are all minutes away. Varsity's strong community spirit, pride of ownership, and long-standing reputation make it a prestigious address for families who want a real neighbourhood. A rare opportunity to secure a spacious character home in a premier location. Book your showing today!
For sale
C$660,000
4831 E 48th St NW, Calgary, AB T3A 0S5
5beds
1,059sqft
Single Family Residence
Built in 1966
5,662 Square Feet Lot
$-- Zestimate®
C$623/sqft
C$-- HOA
What's special
Real hardwood floorsTimeless bungalow layoutMature tree-lined streetsOversized double detached garageBack alley accessSpacious character home
- 1 day
- 18
- 2
Zillow last checked:
Listing updated:
Listed by:
Lindsay Mah, Associate,
The Real Estate District
Source: courtesy of Pillar9 System,MLS®#: A2347988 Originating MLS®#: Calgary
Originating MLS®#: CalgaryFacts & features
Interior
Bedrooms & bathrooms
- Bedrooms: 5
- Bathrooms: 3
- Full bathrooms: 2
- 1/2 bathrooms: 1
Bedroom
- Level: Main
- Dimensions: 9`11" x 8`10"
Bedroom
- Level: Main
- Dimensions: 13`5" x 8`11"
Other
- Level: Main
- Dimensions: 13`6" x 12`0"
Bedroom
- Level: Basement
- Dimensions: 9`7" x 10`6"
Bedroom
- Level: Basement
- Dimensions: 13`4" x 11`4"
Other
- Level: Main
- Dimensions: 8`8" x 4`11"
Other
- Level: Basement
- Dimensions: 5`0" x 7`10"
Other
- Level: Main
- Dimensions: 4`5" x 5`0"
Dining room
- Level: Main
- Dimensions: 9`11" x 9`1"
Flex space
- Level: Basement
- Dimensions: 7`11" x 16`3"
Other
- Level: Basement
- Dimensions: 13`11" x 13`3"
Game room
- Level: Basement
- Dimensions: 19`11" x 11`2"
Kitchen
- Level: Main
- Dimensions: 13`5" x 12`0"
Living room
- Level: Main
- Dimensions: 13`5" x 14`1"
Heating
- Forced Air
Cooling
- None
Appliances
- Included: Dishwasher, Dryer, Electric Stove, Range Hood, Refrigerator, Washer
- Laundry: In Basement
Features
- Ceiling Fan(s), Central Vacuum, No Animal Home, No Smoking Home, Storage
- Flooring: Carpet, Hardwood, Linoleum, Tile
- Windows: Vinyl Windows, Wood Frames
- Basement: Full
- Has fireplace: No
Interior area
- Total interior livable area: 1,059 sqft
- Finished area above ground: 1,059
- Finished area below ground: 933
Video & virtual tour
Property
Parking
- Total spaces: 2
- Parking features: Double Garage Detached
- Garage spaces: 2
Features
- Levels: One
- Stories: 1
- Patio & porch: Deck, Enclosed
- Exterior features: Private Yard
- Fencing: Fenced
- Frontage length: 15.59M 51`2"
Lot
- Size: 5,662 Square Feet
- Features: Back Lane, Back Yard, Few Trees, Front Yard, Rectangular Lot
Details
- Parcel number: 112174563
- Zoning: R-CG
Construction
Type & style
- Home type: SingleFamily
- Architectural style: Bungalow
- Property subtype: Single Family Residence
Materials
- Stone, Stucco, Vinyl Siding
- Foundation: Concrete Perimeter
- Roof: Asphalt Shingle
Condition
- New construction: No
- Year built: 1966
Community & HOA
Community
- Features: Park, Playground, Sidewalks, Street Lights
- Subdivision: Varsity
HOA
- Has HOA: No
Location
- Region: Calgary
Financial & listing details
- Price per square foot: C$623/sqft
- Date on market: 9/25/2026
- Inclusions: Table & chair in kitchen, window coverings, shelving in garage, shed in back yard, microwave in garage, lawn mower in garage.
Price history
Price history is unavailable.
Public tax history
Tax history is unavailable.
Climate risks
Neighborhood: Varsity
Nearby schools
GreatSchools rating
No schools nearby
We couldn't find any schools near this home.
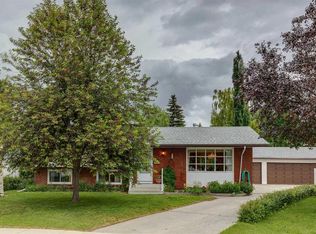
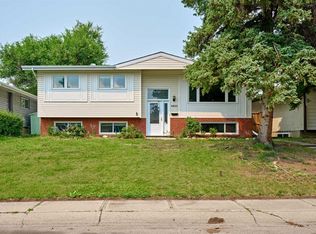
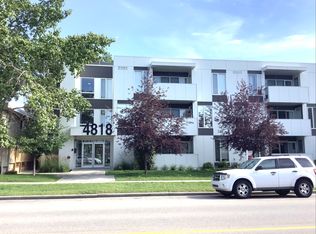
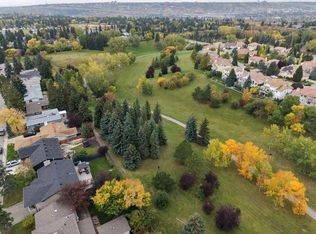
Similar homes
- C$718,0006 bd3 ba1.2k sqft3912 S Vancouver Cres NW, Calgary, AB T3A 0M1For Sale
 MLS ID #A2347207, Norm Z. Xu, Broker, Callister Commercial. courtesy of Pillar9 System
 - C$919,9005 bd3 ba1.2k sqft4620 W Voyageur Dr NW, Calgary, AB T3A 0P6For Sale
 MLS ID #A2347252, Randy Brook, Associate, Royal Lepage Mission Real Estate. courtesy of Pillar9 System
 - C$729,9006 bd3 ba1.4k sqft5112 W Viceroy Dr NW, Calgary, AB T3A 0V6For Sale
 MLS ID #A2343927, Harry Morgan, Associate, Royal Lepage Blue Sky. courtesy of Pillar9 System
 - C$674,9004 bd2 ba1k sqft3323 N Boulton Rd NW, Calgary, AB T2L 1M2For Sale
 MLS ID #A2345104, Ken Richter, Associate, Re/Max House Of Real Estate. courtesy of Pillar9 System
