Spacious bungalow-style villa in the well-regarded Horizon Village Varsity 55+ community, featuring a traditional layout with a host of recent updates. The rare, generous floor plan includes an eat-in kitchen, double attached garage, and extensive basement storage. Highlights include energy-efficient triple-pane windows throughout, SafeStep tub and tankless water heater (both 2023), new hardwood floors (2024), on-demand water heater under the kitchen sink (2024), newer furnace and dishwasher, egress window, basement carpet (2024), thermostat, and window coverings. A large approximately 162 sq ft (18' × 9') composite deck extends the outdoor living space. Residents enjoy access to the community clubhouse with kitchen, fitness area, and social spaces. Ideally situated in mature Varsity, minutes from Silver Springs Golf Course, Market Mall, Nose Hill Park, Bowmont Park, University of Calgary, Foothills Medical Centre, and Alberta Children’s Hospital, with convenient access to Crowchild Trail and LRT. The practical layout and updates make this home particularly suitable for buyers seeking comfortable, mobility-friendly living. Priced for a timely sale.
For sale
C$619,900
26 Vandoos Vlg NW, Calgary, AB T3A 4W3
2beds
1,532sqft
Semi Detached (Half Duplex)
Built in 1988
-- sqft lot
$-- Zestimate®
C$405/sqft
C$591/mo HOA
What's special
Spacious bungalow-style villaTraditional layoutEat-in kitchenDouble attached garageExtensive basement storageEnergy-efficient triple-pane windows throughout
- 7 days
- 19
- 0
Zillow last checked:
Listing updated:
Listed by:
Kevin Chapman, Associate,
Maxwell Capital Realty
Source: courtesy of Pillar9 System,MLS®#: A2357357 Originating MLS®#: Calgary
Facts & features
Interior
Bedrooms & bathrooms
- Bedrooms: 2
- Bathrooms: 3
- Full bathrooms: 3
Bedroom
- Level: Main
- Dimensions: 12`5" x 10`10"
Other
- Level: Main
- Dimensions: 15`1" x 12`7"
Other
- Level: Main
- Dimensions: 0`0" x 0`0"
Other
- Level: Basement
- Dimensions: 0`0" x 0`0"
Other
- Level: Main
- Dimensions: 0`0" x 0`0"
Breakfast nook
- Level: Main
- Dimensions: 9`8" x 10`5"
Dining room
- Level: Main
- Dimensions: 10`1" x 11`7"
Eat in kitchen
- Level: Main
- Dimensions: 8`9" x 13`1"
Other
- Level: Main
- Dimensions: 8`0" x 4`5"
Game room
- Level: Basement
- Dimensions: 20`1" x 16`3"
Living room
- Level: Main
- Dimensions: 19`2" x 13`11"
Heating
- Forced Air, Natural Gas
Cooling
- None
Appliances
- Included: Dishwasher, Dryer, Electric Stove, Refrigerator, Washer
- Laundry: Main Level
Features
- No Animal Home, No Smoking Home, Pantry, Storage
- Flooring: Carpet, Ceramic Tile, Hardwood
- Windows: Window Coverings
- Basement: Full
- Number of fireplaces: 1
- Fireplace features: Gas
- Common walls with other units/homes: 1 Common Wall
Interior area
- Total interior livable area: 1,532 sqft
- Finished area above ground: 1,532
Video & virtual tour
Property
Parking
- Total spaces: 2
- Parking features: Double Garage Attached, Attached Garage
- Attached garage spaces: 2
Features
- Levels: One
- Stories: 1
- Patio & porch: Deck
- Exterior features: Balcony
- Fencing: None
Lot
- Features: Backs on to Park/Green Space
Details
- Parcel number: 112558114
- Zoning: DC (pre 1P2007)
Construction
Type & style
- Home type: MultiFamily
- Property subtype: Semi Detached (Half Duplex)
- Attached to another structure: Yes
Materials
- Brick, Vinyl Siding, Wood Frame
- Foundation: Concrete Perimeter
- Roof: Asphalt Shingle
Condition
- New construction: No
- Year built: 1988
Community & HOA
Community
- Features: Golf, Tennis Court(s)
- Subdivision: Varsity
HOA
- Has HOA: Yes
- Amenities included: Clubhouse, Visitor Parking
- Services included: Common Area Maintenance, Insurance, Maintenance Grounds, Professional Management, Reserve Fund Contributions, Snow Removal
- HOA fee: C$591 monthly
Location
- Region: Calgary
Financial & listing details
- Price per square foot: C$405/sqft
- Date on market: 11/7/2026
- Date available: 01/15/2027
- Inclusions: na
Price history
Price history is unavailable.
Public tax history
Tax history is unavailable.
Climate risks
Neighborhood: Varsity
Nearby schools
GreatSchools rating
No schools nearby
We couldn't find any schools near this home.
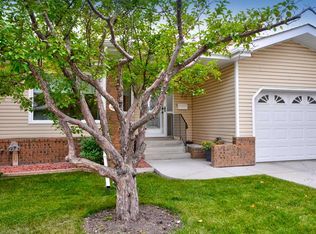
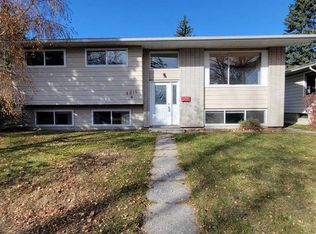
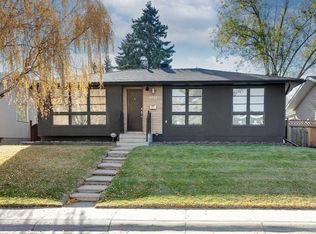
Similar homes
- C$659,9002 bd3 ba1.5k sqft47 Vandoos Vlg NW, Calgary, AB T3A 4W3For Sale
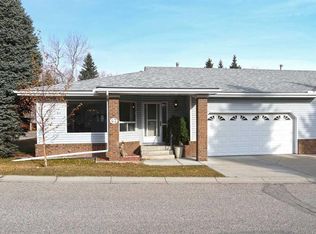 MLS ID #A2355135, Cam Sterns, Associate, Royal Lepage Benchmark. courtesy of Pillar9 System
- C$599,9003 bd3 ba1.2k sqft20 S Arbour Cliff Close NW, Calgary, AB T3G 3W8For Sale
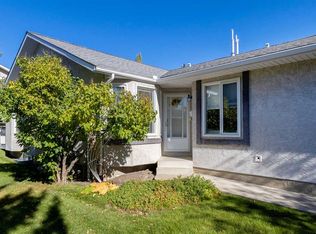 MLS ID #A2350486, Farrah Khoja, Associate, Century 21 Bamber Realty Ltd.. courtesy of Pillar9 System
- C$649,9003 bd3 ba1.7k sqft637 Stratton Ter SW, Calgary, AB T3H 1M5For Sale
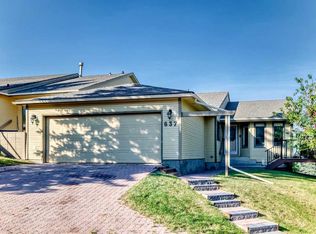 MLS ID #A2340892, Randy Keylock, Broker, The Home Hunters Real Estate Group Ltd.. courtesy of Pillar9 System
- C$726,0005 bd2 ba991 sqft4604 E 29th Ave NW, Calgary, AB T3B 0J2For Sale
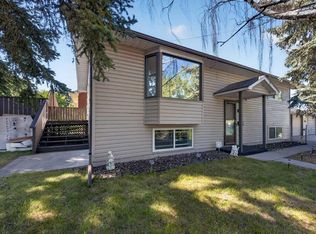 MLS ID #A2358580, Cain Nguyen, Associate, First Place Realty. courtesy of Pillar9 System
