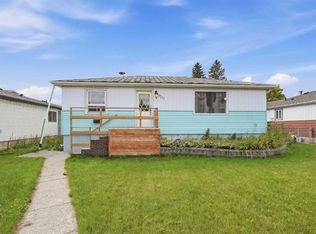
Prime 50' x 120' Lot in Montgomery with Hillside Views & Redevelopment Potential! Don’t miss this rare opportunity to own an oversized 50' x 120' (15.25m x 36.6m) lot in sought-after Montgomery, complete with scenic hillside views. Whether you are looking for a move-in-ready home, a holding property, or your next build site, this property delivers. The bright, inviting main floor features a sun-filled living room and kitchen framed by large windows, two comfortable bedrooms, and a full bath. Downstairs, you’ll find a third bedroom and a second full bathroom, offering great flexibility for guests, a home office, or extra living space. Thoughtful mechanical and cosmetic upgrades over the years make it easy to live in or rent out right away. Enjoy outdoor living with both a front deck for morning coffee and a spacious rear deck for entertaining. Out back, the oversized, heated studio/shop is a dream workspace for hobbyists or contractors—and can be converted back into a garage. Hold, rent, or build: live comfortably now while you plan your future project, with a redevelopment plan already available for serious builders.
For sale
C$650,000
5020 SW 20th Ave NW, Calgary, AB T3B 0V7
3beds
767sqft
Single Family Residence
Built in 1953
6,098 Square Feet Lot
$-- Zestimate®
C$846/sqft
C$-- HOA
What's special
Scenic hillside viewsBright inviting main floorTwo comfortable bedrooms
- 1 day
- 13
- 0
Zillow last checked:
Listing updated:
Listed by:
Vic Shilmar, Associate,
Century 21 Bamber Realty Ltd.
Source: courtesy of Pillar9 System,MLS®#: A2357975 Originating MLS®#: Calgary
Facts & features
Interior
Bedrooms & bathrooms
- Bedrooms: 3
- Bathrooms: 2
- Full bathrooms: 2
Other
- Level: Main
- Dimensions: 10`2" x 14`11"
Bedroom
- Level: Main
- Dimensions: 13`8" x 8`1"
Bedroom
- Level: Lower
- Dimensions: 9`5" x 10`11"
Other
- Level: Main
Other
- Level: Lower
Den
- Level: Lower
- Dimensions: 7`7" x 10`4"
Dining room
- Level: Main
- Dimensions: 10`11" x 5`0"
Game room
- Level: Lower
- Dimensions: 16`6" x 12`6"
Kitchen
- Level: Main
- Dimensions: 9`2" x 7`11"
Living room
- Level: Main
- Dimensions: 13`5" x 9`11"
Heating
- Forced Air, Natural Gas
Cooling
- None
Appliances
- Included: Dishwasher, Dryer, Electric Stove, Humidifier, Refrigerator, Washer
- Laundry: In Basement
Features
- See Remarks
- Flooring: Cork, Laminate, Linoleum
- Windows: Window Coverings
- Basement: Full
- Number of fireplaces: 1
- Fireplace features: Gas, Recreation Room
Interior area
- Total interior livable area: 767.91 sqft
- Finished area above ground: 767
- Finished area below ground: 558
Property
Parking
- Total spaces: 3
- Parking features: Gravel, Off Street, Parking Pad
- Has uncovered spaces: Yes
Features
- Levels: One
- Stories: 1
- Patio & porch: Deck, Front Porch
- Exterior features: None
- Pool features: Community
- Fencing: Fenced
- Frontage length: 15.25M 50`0"
Lot
- Size: 6,098 Square Feet
- Features: Back Lane, Landscaped, Rectangular Lot
Details
- Additional structures: Shop, Workshop
- Parcel number: 112562109
- Zoning: R-C1s
Construction
Type & style
- Home type: SingleFamily
- Architectural style: Bungalow
- Property subtype: Single Family Residence
Materials
- Concrete, Wood Frame, Wood Siding
- Foundation: Block
- Roof: Asphalt
Condition
- New construction: No
- Year built: 1953
Community & HOA
Community
- Features: Playground
- Subdivision: Montgomery
HOA
- Has HOA: No
Location
- Region: Calgary
Financial & listing details
- Price per square foot: C$846/sqft
- Date on market: 11/13/2026
- Inclusions: n/a
Price history
Price history is unavailable.
Public tax history
Tax history is unavailable.
Climate risks
Neighborhood: Montgomery
Nearby schools
GreatSchools rating
No schools nearby
We couldn't find any schools near this home.


Similar homes
- C$649,0003 bd3 ba1.1k sqft5216 S 18th Ave NW, Calgary, AB T3B 0R3For Sale
 MLS ID #A2353470, Ashley Gergel, Associate, Charles. courtesy of Pillar9 System
- C$726,0005 bd2 ba991 sqft4604 E 29th Ave NW, Calgary, AB T3B 0J2For Sale
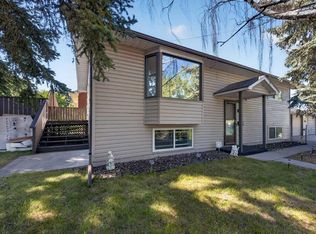 MLS ID #A2358580, Cain Nguyen, Associate, First Place Realty. courtesy of Pillar9 System
- C$795,0003 bd2 ba1k sqft5108 SW 18th Ave NW, Calgary, AB T3B 0R2For Sale
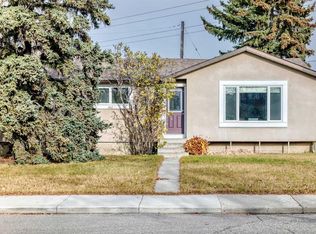 MLS ID #A2356489, Verdeep Ubhi, Associate, First Place Realty. courtesy of Pillar9 System
- C$516,0004 bd2 ba1k sqft7711 N 39th Ave NW, Calgary, AB T3B 1X4For Sale
 MLS ID #A2358421, Spencer Tonkinson, Associate, Remax Innovations. courtesy of Pillar9 System
