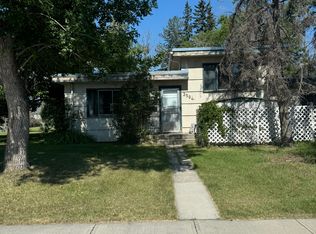
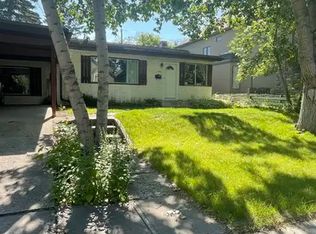
Nestled in the desirable NW Calgary community of Parkdale, this charming cabin-inspired 1½-storey detached home offers an exceptional opportunity to renovate, personalize, and create your dream home. Situated on an expansive 7,363 sq. ft. corner lot, the property is surrounded by mature trees that provide privacy, character, and plenty of outdoor appeal. The home features hail-resistant Hardie board siding and a metal roof, offering long-term exterior durability. Inside, the main floor offers a spacious living room, a four-piece bathroom, and a bedroom. The kitchen is filled with natural light from vaulted ceilings and skylights, creating a bright and inviting space. Upstairs, you'll find two additional bedrooms, a versatile office area, and convenient upper-level laundry. The lower level features an illegal secondary suite with a bright living room, fireplace, kitchenette, four-piece bathroom, and two additional bedrooms. Please note that the basement bedroom windows do not meet legal egress requirements. A separate exterior entrance provides additional flexibility and potential for a variety of living arrangements. Outside, enjoy the stamped concrete patio, mature landscaping, and additional parking pad beside the home. The oversized double detached garage is a standout feature, offering ample room for two large vehicles, an expansive workshop area, three overhead doors—including a convenient drive-through door—fully heated, plus a gas fireplace, 220V wiring, and built-in speakers. Whether you're a hobbyist, mechanic, or simply need exceptional storage and workspace, this garage offers incredible versatility. The location is hard to beat! Just one block from the Bow River and its extensive pathway system, and close to schools, shopping, parks, and playgrounds, this property offers an outstanding opportunity to enjoy everything Parkdale has to offer. Whether you're an investor, renovator, or buyer looking to create a home that reflects your own style, this property is full of potential. Bring your vision and unlock the possibilities in one of NW Calgary's most sought-after communities!
For sale
C$825,000
144 W 34a St NW, Calgary, AB T2N 2Y3
5beds
1,123sqft
Single Family Residence
Built in 1954
7,405 Square Feet Lot
$-- Zestimate®
C$734/sqft
C$-- HOA
What's special
Hail-resistant hardie board sidingVersatile office areaConvenient upper-level laundryMature landscaping
- 1 day
- 24
- 1
Zillow last checked:
Listing updated:
Listed by:
Laura Christie, Associate,
Cir Realty
Source: courtesy of Pillar9 System,MLS®#: A2358275 Originating MLS®#: Calgary
Facts & features
Interior
Bedrooms & bathrooms
- Bedrooms: 5
- Bathrooms: 2
- Full bathrooms: 2
Bedroom
- Level: Main
- Dimensions: 10`4" x 10`3"
Bedroom
- Level: Upper
- Dimensions: 9`5" x 9`5"
Other
- Level: Upper
- Dimensions: 10`3" x 14`0"
Bedroom
- Level: Lower
- Dimensions: 10`5" x 11`11"
Bedroom
- Level: Lower
- Dimensions: 9`8" x 9`11"
Other
- Level: Main
- Dimensions: 10`4" x 7`10"
Other
- Level: Lower
- Dimensions: 6`6" x 7`10"
Eat in kitchen
- Level: Main
- Dimensions: 19`8" x 13`6"
Other
- Level: Lower
- Dimensions: 8`4" x 8`8"
Living room
- Level: Main
- Dimensions: 19`4" x 15`10"
Living room
- Level: Lower
- Dimensions: 11`0" x 17`7"
Heating
- Forced Air
Cooling
- None
Appliances
- Included: See Remarks
- Laundry: Upper Level
Features
- Laminate Counters, No Animal Home, No Smoking Home, Vaulted Ceiling(s)
- Flooring: Carpet, Ceramic Tile, Hardwood
- Windows: Skylight(s)
- Basement: Full
- Number of fireplaces: 2
- Fireplace features: Basement, Gas, Living Room
Interior area
- Total interior livable area: 1,123 sqft
- Finished area above ground: 1,123
- Finished area below ground: 654
Video & virtual tour
Property
Parking
- Total spaces: 2
- Parking features: 220 Volt Wiring, Additional Parking, Alley Access, Double Garage Detached, Drive Through, Garage Door Opener, Heated Garage, Insulated, Leased, Oversized, Parking Pad, Workshop in Garage
- Garage spaces: 2
- Has uncovered spaces: Yes
Features
- Levels: One and One Half,1 and Half Storey
- Stories: 1.5
- Patio & porch: Front Porch, Patio
- Exterior features: Fire Pit, Private Yard, Rain Barrel/Cistern(s)
- Fencing: Fenced
- Frontage length: 34.38M 112`10"
Lot
- Size: 7,405 Square Feet
- Features: Back Lane, Back Yard, Corner Lot, Front Yard, Irregular Lot, Lawn, Level, Street Lighting
Details
- Parcel number: 112332584
- Zoning: R-C2
Construction
Type & style
- Home type: SingleFamily
- Property subtype: Single Family Residence
Materials
- Cement Fiber Board, Wood Frame
- Foundation: Concrete Perimeter
- Roof: Metal
Condition
- New construction: No
- Year built: 1954
Community & HOA
Community
- Features: Park, Playground, Sidewalks, Street Lights
- Subdivision: Parkdale
HOA
- Has HOA: No
Location
- Region: Calgary
Financial & listing details
- Price per square foot: C$734/sqft
- Date on market: 11/13/2026
- Inclusions: Workbenches, speakers & other items in the garage
Price history
Price history is unavailable.
Public tax history
Tax history is unavailable.
Climate risks
Neighborhood: Parkdale
Nearby schools
GreatSchools rating
No schools nearby
We couldn't find any schools near this home.

Similar homes
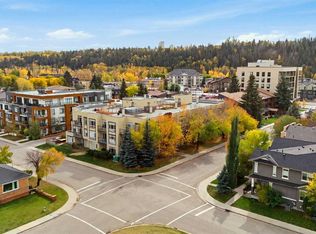
- C$824,9003 bd2 ba1.2k sqft4623 N 22nd Ave NW, Calgary, AB T3B 0X9For Sale
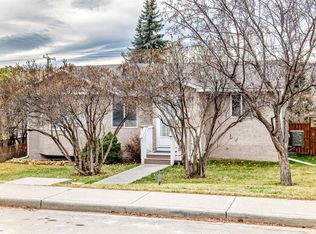 MLS ID #A2358079, Kari Howell, Associate, First Place Realty. courtesy of Pillar9 System
- C$726,0005 bd2 ba991 sqft4604 E 29th Ave NW, Calgary, AB T3B 0J2For Sale
 MLS ID #A2358580, Cain Nguyen, Associate, First Place Realty. courtesy of Pillar9 System
- C$799,0004 bd2 ba1k sqft4904 Worcester Dr SW, Calgary, AB T3C 3L6For Sale
 MLS ID #A2356286, Anne Clarke-Davidson, Associate Broker, Real Estate Professionals Inc.. courtesy of Pillar9 System
- C$819,0005 bd2 ba1k sqft1836 S 13th Ave NW, Calgary, AB T2N 1L3For Sale
 MLS ID #A2350385, James Zhan, Associate, Grand Realty. courtesy of Pillar9 System
