An opportunity in Calgary’s sought-after community of Varsity! This approximately 1,280 sq. ft. bi-level, situated next to a school, features a white exterior, landscaped yard and fenced outdoor space. A double detached garage with rear laneway access adds convenient parking and storage. An established northwest location with plenty of potential to bring your own vision. **Judicial sale through the Court of King’s Bench of Alberta. Property is offered “AS IS, WHERE IS,” with no representations or warranties. The listing agent has not viewed the interior. Measurements have not been verified with RMS.**
For sale
C$700,000
4507 E 49th St NW, Calgary, AB T3A 0K4
3beds
1,280sqft
Single Family Residence
Built in 1967
7,840 Square Feet Lot
$-- Zestimate®
C$547/sqft
C$-- HOA
What's special
White exteriorLandscaped yardFenced outdoor space
- 1 day
- 4
- 0
Zillow last checked:
Listing updated:
Listed by:
Sabrina Watson, Associate,
Real Estate Professionals Inc.
Source: courtesy of Pillar9 System,MLS®#: A2358582 Originating MLS®#: Calgary
Facts & features
Interior
Bedrooms & bathrooms
- Bedrooms: 3
- Bathrooms: 1
- Full bathrooms: 1
Other
- Level: Main
- Dimensions: 9`10" x 9`10"
Bedroom
- Level: Main
- Dimensions: 9`10" x 6`7"
Bedroom
- Level: Lower
- Dimensions: 9`10" x 6`7"
Other
- Level: Main
- Dimensions: 6`7" x 6`7"
Dining room
- Level: Main
- Dimensions: 9`10" x 9`10"
Other
- Level: Main
- Dimensions: 13`1" x 9`10"
Living room
- Level: Main
- Dimensions: 13`1" x 13`1"
Heating
- Other
Cooling
- None
Appliances
- Included: See Remarks
- Laundry: See Remarks
Features
- See Remarks
- Flooring: See Remarks
- Basement: Full
- Number of fireplaces: 1
- Fireplace features: None
Interior area
- Total interior livable area: 1,280 sqft
- Finished area above ground: 1,280
Property
Parking
- Total spaces: 2
- Parking features: Double Garage Detached
- Garage spaces: 2
Features
- Levels: One,Bi-Level
- Stories: 1
- Patio & porch: See Remarks
- Exterior features: Other, Private Yard
- Fencing: Fenced
- Frontage length: 21.39M 70`2"
Lot
- Size: 7,840 Square Feet
- Features: Back Lane, Back Yard, Front Yard, Fruit Trees/Shrub(s), Private
Details
- Parcel number: 112781585
- Zoning: R-C1
Construction
Type & style
- Home type: SingleFamily
- Property subtype: Single Family Residence
Materials
- Stucco, Wood Frame, Wood Siding
- Foundation: Concrete Perimeter
- Roof: Asphalt Shingle
Condition
- New construction: No
- Year built: 1967
Community & HOA
Community
- Features: Other
- Subdivision: Varsity
HOA
- Has HOA: No
Location
- Region: Calgary
Financial & listing details
- Price per square foot: C$547/sqft
- Date on market: 11/14/2026
- Inclusions: N/A
Price history
Price history is unavailable.
Public tax history
Tax history is unavailable.
Climate risks
Neighborhood: Varsity
Nearby schools
GreatSchools rating
No schools nearby
We couldn't find any schools near this home.
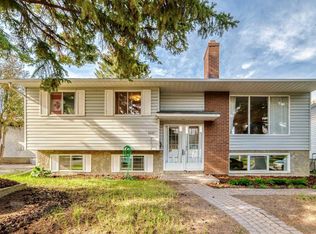
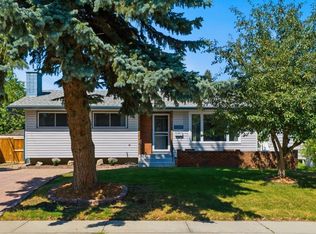
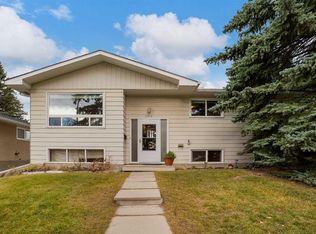
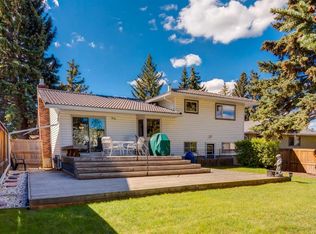
Similar homes
- C$726,0005 bd2 ba991 sqft4604 E 29th Ave NW, Calgary, AB T3B 0J2For Sale
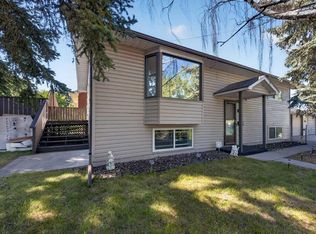 MLS ID #A2358580, Cain Nguyen, Associate, First Place Realty. courtesy of Pillar9 System
- C$650,0003 bd2 ba767 sqft5020 SW 20th Ave NW, Calgary, AB T3B 0V7For Sale
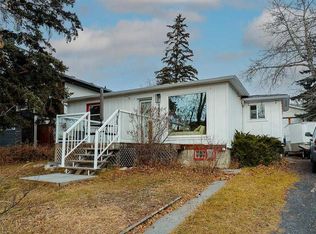 MLS ID #A2357975, Vic Shilmar, Associate, Century 21 Bamber Realty Ltd.. courtesy of Pillar9 System
- C$699,9004 bd3 ba1.7k sqft4116 S 40th Ave NW, Calgary, AB T3A 0X1For Sale
 MLS ID #A2356093, Kirby Cox, Associate, Royal Lepage Benchmark. courtesy of Pillar9 System
- C$735,0004 bd3 ba1.3k sqft4220 W 40th St NW, Calgary, AB T3A 0H6For Sale
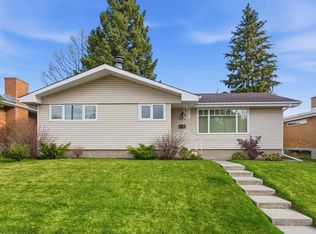 MLS ID #A2355933, Sherry Heinrich, Associate, Coldwell Banker Mountain Central. courtesy of Pillar9 System
