5 BEDROOMS | 4.5 BATHROOMS | 4,400 SQFT OF LIVING SPACE | WALKOUT BUNGALOW WITH LOFT | HEATED TRIPLE ATTACHED GARAGE | COMMERCIAL-GRADE SHOP | 3.74 ACRES | BACKING ONTO TREED CREEK | Nestled on 3.74 beautifully landscaped acres in Deer Creek Estates, this exceptional walkout bungalow offers the perfect blend of luxury, rustic farmhouse elegance, and functionality. This remarkable property features over 4,400 sqft of beautifully designed living space, a heated triple attached garage, and a commercial-grade shop, creating an unmatched acreage lifestyle. The open-concept main floor is filled with natural light from expansive triple-pane windows and features soaring 10-foot ceilings, wide plank engineered hardwood flooring, and breathtaking views in every direction. The spacious living room is anchored by a stunning custom brick fireplace with wood mantle, matching built-in bookshelves, and oversized sliding doors leading to the expansive deck. The chef-inspired kitchen showcases granite countertops, built-in Sub-Zero refrigerator and freezer, six-burner gas stove, custom hood fan, striking brick backsplash, oversized island, walk-in pantry, and butler's kitchen. The bright breakfast nook is surrounded by windows while the spacious dining area is ideal for hosting family gatherings and entertaining. Privately tucked away on the main floor, the primary retreat offers deck access, a spacious walk-in closet, and a beautifully appointed spa-inspired 5-piece ensuite. The versatile loft with its own 4-piece bathroom is perfect as a home office, guest suite, gym, or playroom. A spacious mudroom with custom built-ins connects to the heated triple attached garage, while the main floor laundry includes brand new Samsung washer and dryer. The fully finished walkout basement is designed for entertaining with a spacious recreation room centred around a double-sided brick fireplace, games area with custom wet bar and wine fridge, and sliding doors leading to the lower patio with hot tub. Three generous bedrooms complete the lower level, including one with a walk-through closet and 4-piece bathroom, while the remaining two bedrooms each feature walk-in closets and share a 5-piece Jack-and-Jill bathroom. Outdoor living is equally impressive with an expansive deck and incredible covered entertaining area featuring Phantom screens, custom sliding doors, a brick wood-burning fireplace, built-in fir dining table and benches and additional gas hookup. The beautifully landscaped grounds also include a fire pit gathering area, mature trees, expansive green space, and paved access. The property is further enhanced by a commercial-grade shop, offering exceptional flexibility for hobbies, storage, or workspace, with a finished upper level providing endless future possibilities. Additional highlights include Savant smart home automation, Gemstone lighting on both the home and shop and a location that offers peaceful acreage living just minutes from Calgary and Okotoks city amenities.
For sale
C$2,468,000
48115 NW 279th Ave E, Foothills County, AB T1S 4N8
5beds
2,076sqft
Single Family Residence
Built in 2014
3.74 Acres Lot
$-- Zestimate®
C$1,188/sqft
C$-- HOA
What's special
Walkout bungalow with loftHeated triple attached garageCommercial-grade shopBacking onto treed creekExpansive triple-pane windowsMatching built-in bookshelvesSix-burner gas stove
- 3 hours |
- 4 |
- 0 |
Zillow last checked:
Listing updated:
Listed by:
Mathew Said Morley, Associate,
Re/Max First
Source: courtesy of Pillar9 System,MLS®#: A2328992 Originating MLS®#: Calgary
Originating MLS®#: CalgaryFacts & features
Interior
Bedrooms & bathrooms
- Bedrooms: 5
- Bathrooms: 5
- Full bathrooms: 4
- 1/2 bathrooms: 1
Other
- Level: Main
- Dimensions: 16`1" x 13`1"
Bedroom
- Level: Second
- Dimensions: 17`9" x 12`3"
Bedroom
- Level: Basement
- Dimensions: 13`6" x 13`2"
Bedroom
- Level: Basement
- Dimensions: 11`6" x 13`4"
Bedroom
- Level: Basement
- Dimensions: 14`5" x 11`10"
Other
- Level: Main
- Dimensions: 5`0" x 5`1"
Other
- Level: Second
- Dimensions: 8`7" x 5`1"
Other
- Level: Basement
- Dimensions: 10`7" x 4`11"
Other
- Level: Main
- Dimensions: 12`2" x 13`1"
Other
- Level: Basement
- Dimensions: 8`0" x 11`0"
Breakfast nook
- Level: Main
- Dimensions: 4`11" x 9`1"
Dining room
- Level: Main
- Dimensions: 19`1" x 16`4"
Family room
- Level: Basement
- Dimensions: 14`9" x 12`0"
Foyer
- Level: Main
- Dimensions: 15`0" x 6`10"
Other
- Level: Basement
- Dimensions: 10`7" x 10`6"
Game room
- Level: Basement
- Dimensions: 16`9" x 24`3"
Kitchen
- Level: Main
- Dimensions: 15`10" x 14`0"
Laundry
- Level: Main
- Dimensions: 7`11" x 6`6"
Living room
- Level: Main
- Dimensions: 16`1" x 28`8"
Mud room
- Level: Main
- Dimensions: 9`0" x 12`4"
Walk in closet
- Level: Main
- Dimensions: 9`4" x 13`1"
Walk in closet
- Level: Basement
- Dimensions: 12`10" x 5`0"
Walk in closet
- Level: Basement
- Dimensions: 11`8" x 5`0"
Walk in closet
- Level: Basement
- Dimensions: 6`7" x 7`7"
Heating
- Forced Air, Natural Gas
Cooling
- Central Air
Appliances
- Included: Other
- Laundry: Laundry Room, Main Level
Features
- Bookcases, Chandelier, Closet Organizers, Double Vanity, Granite Counters, High Ceilings, Kitchen Island, No Smoking Home, Open Floorplan, Pantry, Smart Home, Soaking Tub, Storage, Walk-In Closet(s), Wet Bar
- Flooring: Carpet, Ceramic Tile, Hardwood
- Basement: Full
- Number of fireplaces: 2
- Fireplace features: Brick Facing, Double Sided, Gas, Living Room, Recreation Room
Interior area
- Total interior livable area: 2,076 sqft
- Finished area above ground: 2,442
- Finished area below ground: 1,974
Video & virtual tour
Property
Parking
- Total spaces: 3
- Parking features: Driveway, Heated Garage, Insulated, Oversized, Parking Pad, RV Access/Parking
- Attached garage spaces: 3
- Has uncovered spaces: Yes
Features
- Levels: One
- Stories: 1
- Patio & porch: Deck, Patio, Screened
- Exterior features: BBQ gas line, Built-in Barbecue, Fire Pit, Lighting, Outdoor Kitchen, Storage
- Fencing: Partial
- Has view: Yes
Lot
- Size: 3.74 Acres
- Features: Backs on to Park/Green Space, Cul-De-Sac, Environmental Reserve, Landscaped, Lawn, Views
Details
- Additional structures: 2 Storey, Shop
- Parcel number: 112748243
- Zoning: CR
Construction
Type & style
- Home type: SingleFamily
- Architectural style: Acreage with Residence,Bungalow
- Property subtype: Single Family Residence
Materials
- Cedar, Composite Siding, Stone, Wood Frame
- Foundation: Concrete Perimeter
- Roof: Asphalt Shingle
Condition
- New construction: No
- Year built: 2014
Utilities & green energy
- Electric: 200+ Amp Service
- Sewer: Septic Field, Septic Tank
- Water: Well
- Utilities for property: Electricity Connected, Natural Gas Connected, Phone Connected
Community & HOA
Community
- Features: Golf
- Subdivision: Deer Creek Estates
HOA
- Has HOA: No
Location
- Region: Foothills County
Financial & listing details
- Price per square foot: C$1,188/sqft
- Date on market: 8/5/2026
- Inclusions: House: Built-in Refrigerator, Central Air Conditioner, 2x Dishwasher, Dryer, Garage Control(s), Garage Door Opener(s), Gas Range, Humidifier, Microwave, Range Hood, 2x Bar Fridge, Washer, Window Coverings, Liken Barn Wood Dining Table, Dining Bench, Dining Chairs, Kitchen Nook Table, Gemstone Lighting, Savant Control System with 3 cameras and control hub, TV Wall Mount in Living Room and Bar, Basement Sound System, Gun Safe in Garage, Misc Scaffolding in Garage | Outdoors: Built-in Napoleon BBQ, Custom Fir Table & Fir Benches in Enclosed Patio, Patio Furniture & Fire Table in Enclosed Patio, Hot Tub (AS-IS), Patio Dining Table & Patio Heater on Walkout Patio Level, Basketball Hoop, | Shop: Garage Door Control(s), Garage Door Opener(s), Gas Heater, Built in Speakers, Custom Accordian Blinds for Suite (uninstalled), Major & Misc Scaffolding
- Electric utility on property: Yes
M
Mathew Said Morley, Associate
(403) 466-5250
By pressing Contact Agent, you agree that the real estate professional identified above may call/text you about your search, which may involve use of automated means and pre-recorded/artificial voices. You don't need to consent as a condition of buying any property, goods, or services. Message/data rates may apply. You also agree to our Terms of Use. Zillow does not endorse any real estate professionals. We may share information about your recent and future site activity with your agent to help them understand what you're looking for in a home.
Price history
Price history is unavailable.
Public tax history
Tax history is unavailable.
Climate risks
Neighborhood: T1S
Nearby schools
GreatSchools rating
No schools nearby
We couldn't find any schools near this home.
- C$2,600,0003 bd2 ba3.4k sqft274097 Havens Gate E, Foothills County, AB T1S4Y7For Sale
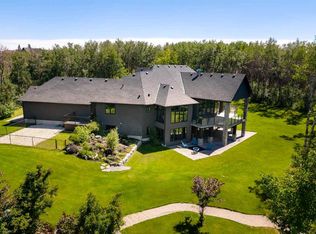
- C$2,275,0004 bd5 ba2.8k sqft8 S Shannon Loop, Foothills County, AB T1S5B3For Sale

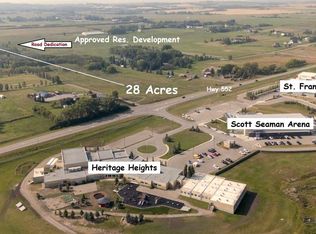
- C$2,490,00028 acres28 Acres Hwy #552, East Rural Foothills County, AB T1S1A3Lot/Land
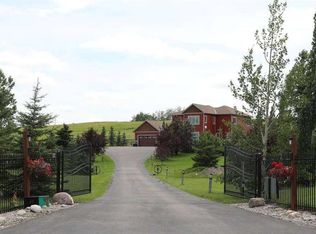
- C$1,539,0004 bd4 ba2.2k sqft32015 NE 292nd Ave E, Foothills County, AB T1S4P7For Sale
- C$1,399,0004 bd4 ba2k sqft16253 N 262nd Ave E, Foothills County, AB T1S4G7For Sale
- C$1,450,0003 bd3 ba3k sqft64242 S 258th Ave E, Foothills County, AB T1S4G1For Sale
- C$484,9005.46 acres249047 80th St E LOT 2, Foothills County, AB T0L1H0Lot/Land
- C$1,179,0005 bd4 ba1.6k sqft48224 S 320th Ave E, Foothills County, AB T1S4R9For Sale
Similar homes
- C$2,275,0004 bd5 ba2.8k sqft8 S Shannon Loop, Foothills County, AB T1S 5B3For SaleMLS ID #A2317975, Ray Cote, Associate, Cir Realty. courtesy of Pillar9 System
- C$2,599,0005 bd6 ba2.8k sqft2 E Sunset Ridge Dr, Foothills County, AB T1S 5B7For Sale
 MLS ID #A2325637, Dusko Sremac, Associate, Real Broker. courtesy of Pillar9 System
 - C$1,875,0003 bd4 ba2.2k sqft16 N Heaver Gate, Foothills County, AB T1S 4K1For Sale
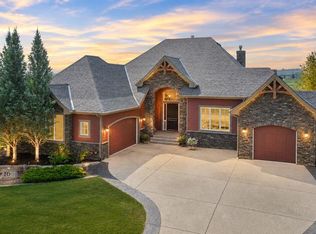 MLS ID #A2334652, Michelle Primeau, Associate Broker, Ally Realty. courtesy of Pillar9 System
 - C$1,499,9003 bd4 ba1.9k sqft16044 S 258th Ave E #76, Foothills No. 31, AB T1S 4E9For Sale
 MLS ID #A2333998, John Little, Associate, Town Residential. courtesy of Pillar9 System
 - C$1,879,9005 bd4 ba2.4k sqft258104 48th St W, Foothills County, AB T1S 5V8For SaleMLS ID #A2322394, Chris Podesky, Associate, Re/Max Complete Realty. courtesy of Pillar9 System
- C$1,399,0004 bd4 ba2k sqft16253 N 262nd Ave E, Foothills County, AB T1S 4G7For SaleMLS ID #A2313367, Shannon Mccarthy, Associate, Cir Realty. courtesy of Pillar9 System
- C$1,460,0003 bd3 ba2k sqft226016 S 76th St E, Foothills No. 31, AB T1S 3W2For SaleMLS ID #A2330468, Sandra Wozniak, Associate, Real Estate Professionals Inc.. courtesy of Pillar9 System
- C$1,450,0003 bd3 ba3k sqft64242 S 258th Ave E, Foothills County, AB T1S 4G1For SaleMLS ID #A2326995, Chas Zemluk, Associate, Cir Realty. courtesy of Pillar9 System
- C$1,500,0008 bd5 ba2.5k sqft242070 N 24th St E #200, Foothills County, AB T1S 3N3For SaleMLS ID #A2328672, Bri Clark-Farmer, Associate, Re/Max First. courtesy of Pillar9 System
- C$1,650,0006 bd6 ba2.7k sqft16006 W 274th Ave E, Foothills County, AB T1S 4M9For SaleMLS ID #A2328189, Nevin Jones, Associate, Re/Max Complete Realty. courtesy of Pillar9 System
- C$2,999,9004 bd3 ba2.1k sqft198189 E 64th St W, Foothills County, AB T1S 0R6For SaleMLS ID #A2321123, Kathleen Burk, Associate, Re/Max Realty Professionals. courtesy of Pillar9 System
- C$1,249,0004 bd4 ba2.7k sqft127 NW Marquis Grv SE, Calgary, AB T3M 1M6For SaleMLS ID #A2333583, Mark John, Associate, Re/Max First. courtesy of Pillar9 System
- C$2,450,0005 bd4 ba3.1k sqft85 SW Sunset Way SE, Calgary, AB T2X 3C1For SaleMLS ID #A2330948, Gavin Conway, Associate, 2% Realty. courtesy of Pillar9 System
- C$1,400,0004 bd4 ba2.5k sqft434029 2nd St E, Foothills County, AB T1S 6B3For SaleMLS ID #A2333068, Amy Bates, Associate, Re/Max Complete Realty. courtesy of Pillar9 System
- C$1,560,0003 bd4 ba2.5k sqft100 Ravencrest Dr N, Foothills County, AB T1S 0E8For SaleMLS ID #A2325757, Julie Parry, Associate, Re/Max First. courtesy of Pillar9 System
- C$1,348,0004 bd4 ba2.2k sqft8 S Cimarron Estates Gate, Okotoks, AB T1S 0M9For SaleMLS ID #A2333099, Bryan Wickson, Associate, Cir Realty. courtesy of Pillar9 System
- C$1,699,0004 bd4 ba2.3k sqft209033 SW Plummers Rd W #10, Foothills County, AB T1S 3H7For SaleMLS ID #A2330703, Shayna Nackoney-Skauge, Associate, Real Broker. courtesy of Pillar9 System
- C$1,700,0003 bd3 ba2k sqft90 N Waters Edge Dr, Foothills County, AB T1S 4K4For SaleMLS ID #A2322681, Big John Peterson, Associate, Re/Max Realty Professionals. courtesy of Pillar9 System
- C$1,899,9005 bd4 ba2.7k sqft191 S Canterville Dr SW, Calgary, AB T2W 3X9For SaleMLS ID #A2334191, Rebecca Yarmoloy, Associate, Re/Max First. courtesy of Pillar9 System
- C$1,790,0003 bd3 ba1.3k sqft338076 S Meridian St, Foothills County, AB T1S 7B3For SaleMLS ID #A2325970, Chris Podesky, Associate, Re/Max Complete Realty. courtesy of Pillar9 System
