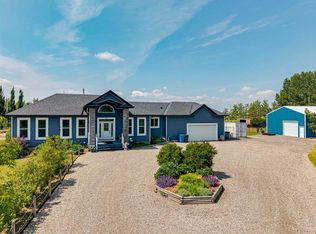
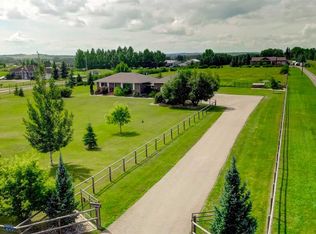
2.9 ACRES | TRIPLE CAR GARAGE | PAVED DRIVEWAY | A/C |NO CARPET | MAIN FLOOR OFFICE. Not all properties are created equal—this one is sure to impress. Situated on 2.9 acres in a quiet cul-de-sac just 6 minutes to Okotoks and 11 minutes to South Calgary, this property offers the lifestyle you've been looking for with everyday convenience just minutes away. The fully finished bungalow is a dream, offering 2,025 sqft above grade with an open and functional floor plan. As you enter the home, you'll immediately notice the high ceilings, warm vinyl plank flooring throughout, and an abundance of windows that flood the home with natural light. The main floor office (or 4th bedroom) is conveniently located at the front of the home with a large window and closet. The generous living room features an eye-catching barnwood feature wall, ample pot lighting, and plenty of room for your furniture. Flowing into the kitchen, you'll appreciate the many upgrades including quartz countertops, stainless steel appliances with a built-in wall oven, gas cooktop in the island, Frigidaire fridge/freezer combination, tile backsplash, corner pantry, large island, and ample cabinetry. The dining room sits alongside the kitchen, offering space for the whole family and access to the covered east side of the wraparound deck where you can enjoy the sunrise with your morning coffee. Two children's bedrooms are located in their own wing of the home, along with a full bathroom and linen closet. Laundry is smartly positioned in the rear mudroom, providing direct access to the west-facing deck with both covered and sunny seating areas, as well as the backyard. Tucked away at the opposite end of the home, the primary bedroom offers privacy from the other bedrooms and features multiple windows, a walk-in closet, and a functional ensuite with dual sinks, heated floors, and a tiled shower. The main portion of the basement includes a large family room, fourth bedroom, full bathroom, and mechanical room. Through a connecting door, you'll find the self-contained illegal suite—ideal for multigenerational living or as a mortgage helper. With its own separate entrance, the space offers a bright white kitchen with stainless steel appliances, space for a dining table, a comfortable living room, separate laundry, a massive bedroom with a walk-in closet, a spacious bathroom with tiled floors and a glass shower, under-stair storage, and large windows that keep the space bright and welcoming. Outside, the property is beautifully maintained with a paved driveway, recycled asphalt RV parking pad, gazebo fire pit area, and additional storage sheds. Built in 2019 and serviced by a 10 GPM well, this is your opportunity to enjoy acreage living without sacrificing convenience. Come live the lifestyle you've always dreamed of.
For sale
C$1,385,000
349053 Tamarack Dr E, Foothills County, AB T1S 5B8
6beds
2,025sqft
Single Family Residence
Built in 2019
2.9 Acres Lot
$-- Zestimate®
C$684/sqft
C$-- HOA
What's special
Triple car garagePaved drivewayMain floor officeQuiet cul-de-sacFully finished bungalowHigh ceilingsEye-catching barnwood feature wall
- 2 days |
- 26 |
- 0 |
Zillow last checked:
Listing updated:
Listed by:
Jilene Boyd, Associate,
Remax Innovations
Source: courtesy of Pillar9 System,MLS®#: A2323458 Originating MLS®#: Calgary
Originating MLS®#: CalgaryFacts & features
Interior
Bedrooms & bathrooms
- Bedrooms: 6
- Bathrooms: 4
- Full bathrooms: 4
Bedroom
- Level: Main
- Dimensions: 9`11" x 12`9"
Bedroom
- Level: Main
- Dimensions: 10`1" x 10`0"
Bedroom
- Level: Main
- Dimensions: 10`1" x 11`1"
Other
- Level: Main
- Dimensions: 14`0" x 14`0"
Bedroom
- Level: Basement
- Dimensions: 16`9" x 19`11"
Bedroom
- Level: Basement
- Dimensions: 11`10" x 13`5"
Other
- Level: Main
- Dimensions: 9`3" x 4`11"
Other
- Level: Basement
- Dimensions: 8`9" x 10`5"
Other
- Level: Basement
- Dimensions: 5`1" x 8`7"
Other
- Level: Main
- Dimensions: 9`8" x 10`0"
Dining room
- Level: Main
- Dimensions: 14`5" x 10`5"
Family room
- Level: Basement
- Dimensions: 23`7" x 14`11"
Foyer
- Level: Main
- Dimensions: 7`5" x 9`11"
Other
- Level: Basement
- Dimensions: 9`5" x 13`11"
Game room
- Level: Basement
- Dimensions: 15`9" x 32`0"
Kitchen
- Level: Main
- Dimensions: 14`5" x 16`9"
Kitchen
- Level: Basement
- Dimensions: 11`1" x 10`10"
Laundry
- Level: Main
- Dimensions: 13`11" x 7`0"
Living room
- Level: Main
- Dimensions: 15`1" x 19`10"
Walk in closet
- Level: Main
- Dimensions: 8`2" x 10`0"
Walk in closet
- Level: Basement
- Dimensions: 5`10" x 10`5"
Heating
- Forced Air
Cooling
- Central Air
Appliances
- Included: Bar Fridge, Gas Stove
- Laundry: Multiple Locations
Features
- Double Vanity, Kitchen Island, Open Floorplan, Pantry, See Remarks, Walk-In Closet(s)
- Flooring: Carpet, Tile, Vinyl
- Windows: Window Coverings
- Basement: Full
- Has fireplace: No
Interior area
- Total interior livable area: 2,025 sqft
- Finished area above ground: 2,025
- Finished area below ground: 1,916
Video & virtual tour
Property
Parking
- Total spaces: 6
- Parking features: Garage - Attached
- Attached garage spaces: 3
Features
- Levels: One
- Stories: 1
- Patio & porch: Deck
- Exterior features: Other
- Fencing: Partial
Lot
- Size: 2.9 Acres
- Features: Back Yard, See Remarks
Details
- Parcel number: 112301895
- Zoning: CRA
Construction
Type & style
- Home type: SingleFamily
- Architectural style: Acreage with Residence,Bungalow
- Property subtype: Single Family Residence
Materials
- Composite Siding, Wood Frame
- Foundation: Concrete Perimeter
- Roof: Asphalt Shingle
Condition
- New construction: No
- Year built: 2019
Utilities & green energy
- Sewer: Septic Field, Septic Tank
- Water: Well
Community & HOA
Community
- Features: None
- Subdivision: NONE
HOA
- Has HOA: No
Location
- Region: Foothills County
Financial & listing details
- Price per square foot: C$684/sqft
- Date on market: 7/22/2026
- Date available: 09/10/2026
- Inclusions: 2x Refrigerator, 2x Microwave Hood Fan, 2x Dishwasher, 2x Washer/Dryer, Curtains, Curtain Rods, Garage Shelving/Cabinets, Shed, Gazebo, Freezer
Jilene Boyd, Associate
Jilene Boyd, Associate
(403) 710-7830
By pressing Contact Agent, you agree that the real estate professional identified above may call/text you about your search, which may involve use of automated means and pre-recorded/artificial voices. You don't need to consent as a condition of buying any property, goods, or services. Message/data rates may apply. You also agree to our Terms of Use. Zillow does not endorse any real estate professionals. We may share information about your recent and future site activity with your agent to help them understand what you're looking for in a home.
Price history
Price history is unavailable.
Public tax history
Tax history is unavailable.
Climate risks
Neighborhood: T1S
Nearby schools
GreatSchools rating
No schools nearby
We couldn't find any schools near this home.
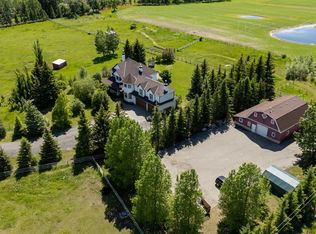
- C$2,199,0005 bd5 ba3.6k sqft354016 SE 64th St E #100, Foothills County, AB T1S5W8For Sale
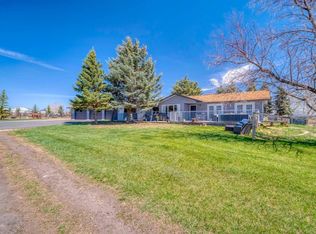
- C$2,900,0005 bd4 ba2.3k sqft354142 48th St E, Foothills County, AB T1S0R3For Sale
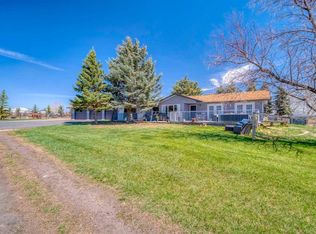
- C$2,900,0005 bd4 ba2.3k sqft354142 W 48th St E, Foothills County, AB T1S0R3For Sale

- C$749,0004 bd3 ba2k sqft58 W Ranchers Vw, Okotoks, AB T1S5R6For Sale
- C$699,9003 bd3 ba1.8k sqft71 E Ranchers Vw, Okotoks, AB T1S5R6For Sale
- C$919,0003 bd3 ba1.5k sqft20 W Ranchers Grn, Okotoks, AB T1S0G6For Sale
- C$775,0005 bd3 ba2.1k sqft110 W Drake Landing Gdns, Okotoks, AB T1S0P9For Sale
- C$969,9004 bd4 ba2.7k sqft44 S Ranchers Way, Okotoks, AB T1S4C8For Sale
Similar homes
- C$1,399,0005 bd3 ba2k sqft23 E Winters Pl, Rocky View County, AB T1X 0J1For Sale
 MLS ID #A2331076, Grant Hunter, Associate, The Home Hunters Real Estate Group Ltd.. courtesy of Pillar9 System
 - C$1,129,9004 bd2 ba1.2k sqft242133 SE 96th St E, Foothills County, AB T1S 3Y6For Sale
 MLS ID #A2330853, Rebecca Chaulk, Associate, Royal Lepage Solutions. courtesy of Pillar9 System
 - C$1,399,0005 bd3 ba1.5k sqft306064 S 36th St E, Foothills County, AB T1S 7B2For Sale
 MLS ID #A2308090, Chelsea Cunningham, Associate, Real Broker. courtesy of Pillar9 System
 - C$1,450,0003 bd3 ba3k sqft64242 S 258th Ave E, Foothills County, AB T1S 4G1For Sale
 MLS ID #A2326995, Chas Zemluk, Associate, Cir Realty. courtesy of Pillar9 System
 - C$1,369,0005 bd4 ba3k sqft113127 N 450th Ave E, Rural Foothills County, AB T1V 1N4For SaleMLS ID #A2309154, Wasim Elafech, Associate, Century 21 Bravo Realty. courtesy of Pillar9 System
- C$899,0006 bd4 ba2.9k sqft68 NW Drake Landing Way, Okotoks, AB T1S 0C3For SaleMLS ID #A2331281, Nevin Jones, Associate, Re/Max Complete Realty. courtesy of Pillar9 System
- C$1,650,0006 bd6 ba2.7k sqft16006 W 274th Ave E, Foothills County, AB T1S 4M9For SaleMLS ID #A2328189, Nevin Jones, Associate, Re/Max Complete Realty. courtesy of Pillar9 System
- C$1,525,0004 bd4 ba2.7k sqft530155 88th St E, Foothills County, AB T1S 3Y2For SaleMLS ID #A2323884, Sundi Clark, Associate, Real Broker. courtesy of Pillar9 System
- C$1,085,9006 bd4 ba2.9k sqft290 NW Mahogany Pl SE, Calgary, AB T3M 1W3For SaleMLS ID #A2331516, Michael Burton, Associate, Re/Max Realty Professionals. courtesy of Pillar9 System
- C$775,0005 bd3 ba2.1k sqft110 W Drake Landing Gdns, Okotoks, AB T1S 0P9For SaleMLS ID #A2326941, Matt Burnham, Associate, Real Broker. courtesy of Pillar9 System
- C$919,0003 bd3 ba1.5k sqft20 W Ranchers Grn, Okotoks, AB T1S 0G6For SaleMLS ID #A2326054, Kelly Maxwell, Associate, Remax Innovations. courtesy of Pillar9 System
- C$915,0004 bd4 ba2.5k sqft188 S Marquis Grv SE, Calgary, AB T3M 1M8For SaleMLS ID #A2331322, Alison Marshall, Associate, Remax Innovations. courtesy of Pillar9 System
- C$1,300,0006 bd4 ba2.6k sqft119 N Marquis Grv SE, Calgary, AB T3M 1M6For SaleMLS ID #A2322675, Erin Reeves, Associate, Exp Realty. courtesy of Pillar9 System
- C$719,0005 bd4 ba1.6k sqft114 N Chapalina Close SE, Calgary, AB T2X 3W4For SaleMLS ID #A2331174, Brett Sowinski, Associate, Re/Max First. courtesy of Pillar9 System
- C$1,390,0005 bd5 ba2.9k sqft1104 Cranbrook Gdns SE, Calgary, AB T3M 3L3For SaleMLS ID #A2322195, Adedoyin Omotara, Associate, Century 21 Bravo Realty. courtesy of Pillar9 System
- C$730,0006 bd4 ba1.8k sqft17 N Sunset Cres, Okotoks, AB T1S 1M6For SaleMLS ID #A2309963, Jilene Boyd, Associate, Remax Innovations. courtesy of Pillar9 System
- C$1,414,9006 bd4 ba3k sqft236 S Marina Grv SE, Calgary, AB T3M 3J4For SaleMLS ID #A2322419, David Johnston, Associate, Re/Max First. courtesy of Pillar9 System
- C$749,0004 bd3 ba2k sqft58 W Ranchers Vw, Okotoks, AB T1S 5R6For SaleMLS ID #A2313671, Juanita Power, Associate, First Place Realty. courtesy of Pillar9 System
- C$697,5004 bd4 ba1.9k sqft24 E Brightonstone Gdns SE, Calgary, AB T2Z 0C7For SaleMLS ID #A2332117, Elaine Pippi, Associate, Diamond Realty & Associates Ltd. courtesy of Pillar9 System
- C$1,275,0003 bd3 ba1.8k sqft39 S Ravine Dr, Foothills County, AB T1S 4H3For SaleMLS ID #A2329315, Ron Lindsay, Associate, Maxwell Canyon Creek. courtesy of Pillar9 System
