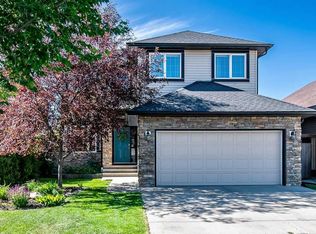
Exceptional Family Home in Drake Landing — Spacious, Stylish, and Built for Living Welcome to this stunning 6-bedroom, 3.5-bath family home in Drake Landing — 4052+sqft of living space thoughtfully designed sanctuary that balances everyday practicality with wow-factor entertaining. Nestled on a quiet street and backing onto greenspace and a pathway (southwest exposure), this property delivers space, storage, and flow for every stage of family life. Highlights you'll love, Spacious entertainer’s kitchen: stained cabinetry, granite counters, double sinks, and an oversized island with raised breakfast bar — perfect for casual mornings or hosting friends. Open-plan family room with adjoining breakfast nook that makes the kitchen the heart of the home. Private main-floor Office, plus a formal dining room for a study, or elegant dinner nights. Fully developed basement with a large rec/games room and dedicated home gym — bonus space for movie nights, play, or workouts.Generous master retreat with a spa-inspired 5-piece ensuite for a true calm escape. Practical family amenities: upstairs laundry, oversized mudroom with built-in lockers, and abundant storage throughout (every parent’s dream). Triple-car Gas heated garage with dedicated panel and 220 power for all the tools or fun!. An ideal lot with underground sprinklers so don't have to worry about missing your water day! backing onto tranquil greenspace for extra privacy and outdoor enjoyment. Ready for your next chapter Whether you’re growing a family, love to host, or need room for multigenerational living, this Drake Landing gem checks the boxes. Book a viewing to experience the scale, craftsmanship that Sterling homes delivered, and the lifestyle this exceptional property offers. This home has been very well maintained and cared for 10/10. They Street is filled with Families and kiddos making it wonderful to live here! As a Bonus the Seller has completed a pre sale home inspection for you!
For sale
C$899,000
68 NW Drake Landing Way, Okotoks, AB T1S 0C3
6beds
2,939sqft
Single Family Residence
Built in 2009
5,227 Square Feet Lot
$-- Zestimate®
C$306/sqft
C$-- HOA
What's special
Stained cabinetryGranite countersDouble sinksOpen-plan family roomAdjoining breakfast nookPrivate main-floor officeFormal dining room
- 7 hours |
- 3 |
- 0 |
Zillow last checked:
Listing updated:
Listed by:
Nevin Jones, Associate,
Re/Max Complete Realty
Source: courtesy of Pillar9 System,MLS®#: A2331281 Originating MLS®#: Calgary
Originating MLS®#: CalgaryFacts & features
Interior
Bedrooms & bathrooms
- Bedrooms: 6
- Bathrooms: 4
- Full bathrooms: 3
- 1/2 bathrooms: 1
Bedroom
- Level: Second
- Dimensions: 13`2" x 10`2"
Bedroom
- Level: Second
- Dimensions: 13`2" x 10`6"
Bedroom
- Level: Second
- Dimensions: 12`6" x 10`1"
Other
- Level: Second
- Dimensions: 18`3" x 18`11"
Bedroom
- Level: Basement
- Dimensions: 12`6" x 10`1"
Bedroom
- Level: Basement
- Dimensions: 12`9" x 15`9"
Other
- Level: Main
- Dimensions: 7`0" x 6`4"
Other
- Level: Second
- Dimensions: 13`2" x 5`4"
Other
- Level: Basement
- Dimensions: 12`6" x 5`1"
Other
- Level: Second
- Dimensions: 14`0" x 13`11"
Dining room
- Level: Main
- Dimensions: 7`9" x 17`6"
Family room
- Level: Second
- Dimensions: 18`7" x 13`4"
Foyer
- Level: Main
- Dimensions: 9`10" x 7`11"
Game room
- Level: Basement
- Dimensions: 20`2" x 24`0"
Kitchen
- Level: Main
- Dimensions: 10`4" x 20`0"
Laundry
- Level: Second
- Dimensions: 10`1" x 10`5"
Living room
- Level: Main
- Dimensions: 14`0" x 15`4"
Mud room
- Level: Main
- Dimensions: 11`2" x 10`6"
Office
- Level: Main
- Dimensions: 13`5" x 9`8"
Office
- Level: Main
- Dimensions: 9`11" x 12`1"
Walk in closet
- Level: Second
- Dimensions: 10`1" x 6`9"
Heating
- Central, Natural Gas
Cooling
- Central Air
Appliances
- Included: Dishwasher, Dryer, Gas Stove, Microwave Hood Fan, Refrigerator, Tankless Water Heater, Washer
- Laundry: Upper Level
Features
- Central Vacuum, Granite Counters, High Ceilings, Kitchen Island, No Smoking Home, Pantry, See Remarks, Storage, Tankless Hot Water
- Flooring: Carpet, Hardwood, Tile
- Windows: Window Coverings
- Basement: Full
- Number of fireplaces: 1
- Fireplace features: Gas, Living Room, Mantle, Tile
Interior area
- Total interior livable area: 2,939 sqft
- Finished area above ground: 2,939
- Finished area below ground: 1,191
Property
Parking
- Total spaces: 6
- Parking features: Garage - Attached
- Attached garage spaces: 3
Features
- Levels: Two,2 Storey
- Stories: 1
- Patio & porch: Front Porch
- Exterior features: Private Yard
- Fencing: Fenced
- Frontage length: 17.39M 57`1"
Lot
- Size: 5,227 Square Feet
- Features: Back Yard, Backs on to Park/Green Space, Landscaped, Level, Underground Sprinklers
Details
- Parcel number: 112325630
- Zoning: TN
Construction
Type & style
- Home type: SingleFamily
- Property subtype: Single Family Residence
Materials
- Mixed
- Foundation: Concrete Perimeter
- Roof: Asphalt Shingle
Condition
- New construction: No
- Year built: 2009
Community & HOA
Community
- Features: Playground, Sidewalks, Street Lights
- Subdivision: Drake Landing
HOA
- Has HOA: No
Location
- Region: Okotoks
Financial & listing details
- Price per square foot: C$306/sqft
- Date on market: 7/22/2026
- Inclusions: N/A
Nevin Jones, Associate
Nevin Jones, Associate
(403) 703-2135
By pressing Contact Agent, you agree that the real estate professional identified above may call/text you about your search, which may involve use of automated means and pre-recorded/artificial voices. You don't need to consent as a condition of buying any property, goods, or services. Message/data rates may apply. You also agree to our Terms of Use. Zillow does not endorse any real estate professionals. We may share information about your recent and future site activity with your agent to help them understand what you're looking for in a home.
Price history
Price history is unavailable.
Public tax history
Tax history is unavailable.
Climate risks
Neighborhood: T1S
Nearby schools
GreatSchools rating
No schools nearby
We couldn't find any schools near this home.
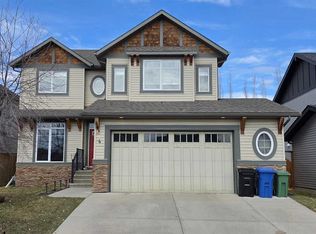
- C$734,9004 bd4 ba2.1k sqft4 S Drake Landing Gate, Okotoks, AB T1S0E5For Sale
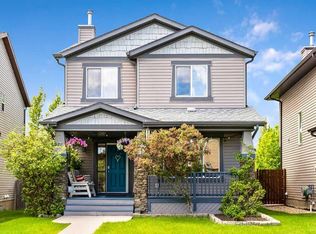
- C$589,9003 bd3 ba1.2k sqft19 E Drake Landing Way, Okotoks, AB T1S0B9For Sale
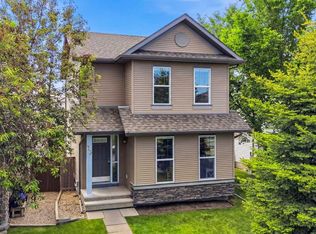
- C$535,0003 bd3 ba1.4k sqft13 Drake Landing Way, Okotoks, AB T1S0B9For Sale
- C$535,0003 bd3 ba1.4k sqft13 E Drake Landing Way, Okotoks, AB T1S0B9For Sale

- C$835,0003 bd4 ba2.2k sqft202 N Crystal Green Pl, Okotoks, AB T1S2N4For Sale
- C$835,0003 bd4 ba2.2k sqft202 Crystal Green Pl, Okotoks, AB T1S2N4For Sale
- C$799,0004 bd4 ba2.1k sqft1034 N Ranch Rd, Okotoks, AB T1S0E4For Sale
- C$765,0004 bd4 ba2.3k sqft18 W Drake Landing Cres, Okotoks, AB T1S0C1For Sale
Similar homes
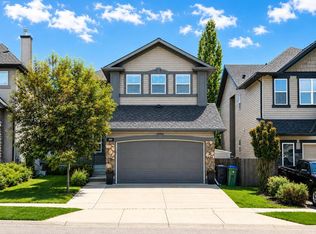
- C$779,9005 bd4 ba2.5k sqft100 W Drake Landing Cmn, Okotoks, AB T1S 2M7For Sale
 MLS ID #A2330045, Lindsay Christie, Associate, Cir Realty. courtesy of Pillar9 System
 - C$799,0004 bd4 ba2.1k sqft1034 N Ranch Rd, Okotoks, AB T1S 0E4For Sale
 MLS ID #A2326274, Savannah Magnussen, Associate, Re/Max First. courtesy of Pillar9 System
 - C$835,0003 bd4 ba2.2k sqft202 N Crystal Green Pl, Okotoks, AB T1S 2N4For Sale
 MLS ID #A2320307, Drew Flemmer, Associate, Century 21 Masters. courtesy of Pillar9 System
 - C$835,0003 bd4 ba2.2k sqft202 Crystal Green Pl, Okotoks, AB T1S 2N4For Sale
 Century 21 Canada
 - C$919,0003 bd3 ba1.5k sqft20 W Ranchers Grn, Okotoks, AB T1S 0G6For SaleMLS ID #A2326054, Kelly Maxwell, Associate, Remax Innovations. courtesy of Pillar9 System
- C$775,0005 bd3 ba2.1k sqft110 W Drake Landing Gdns, Okotoks, AB T1S 0P9For SaleMLS ID #A2326941, Matt Burnham, Associate, Real Broker. courtesy of Pillar9 System
- C$829,9004 bd3 ba2.4k sqft41 E Drake Landing Loop, Okotoks, AB T1S 0H2For SaleMLS ID #A2319699, Diane Richardson, Associate, Cir Realty. courtesy of Pillar9 System
- C$1,059,0004 bd4 ba2.3k sqft105 E Lang Pl, Okotoks, AB T1S 1W8For SaleMLS ID #A2301740, Stacy Laskowski, Associate, Re/Max Landan Real Estate. courtesy of Pillar9 System
- C$799,9004 bd4 ba2.1k sqft515 N Crystal Green Mews, Okotoks, AB T1S 2K6For SaleMLS ID #A2326275, Nelson Yarmoloy, Associate, Re/Max First. courtesy of Pillar9 System
- C$1,000,0005 bd4 ba2.6k sqft393 W Banister Dr, Okotoks, AB T1S 1W2For SaleMLS ID #A2313699, Julie Vesuwalla, Associate Broker, Century 21 Bamber Realty Ltd.. courtesy of Pillar9 System
- C$1,000,0005 bd4 ba2.6k sqft393 Banister Dr, Okotoks, AB T1S 1W2For SaleCentury 21 Canada
- C$765,0004 bd4 ba2.3k sqft18 W Drake Landing Cres, Okotoks, AB T1S 0C1For SaleMLS ID #A2312430, Dena Truscott, Associate, Real Broker. courtesy of Pillar9 System
- C$734,9004 bd4 ba2.1k sqft4 S Drake Landing Gate, Okotoks, AB T1S 0E5For SaleMLS ID #A2298535, Pete Chapman, Associate, Remax Innovations. courtesy of Pillar9 System
- C$974,9004 bd4 ba2.3k sqft69 S Cimarron Springs Cir, Okotoks, AB T1S 0M2For SaleMLS ID #A2327947, Michael Niemans, Associate, Re/Max Landan Real Estate. courtesy of Pillar9 System
- C$879,9004 bd4 ba2.3k sqft9 W Westridge Way, Okotoks, AB T1S 0K1For SaleMLS ID #A2314550, Bradley Kjemhus, Associate, Sotheby's International Realty Canada. courtesy of Pillar9 System
- C$995,0005 bd2 ba1.7k sqft34 E Oak Ave, Okotoks, AB T1S 1K6For SaleMLS ID #A2318836, Jack Molyneux, Associate, Kic Realty. courtesy of Pillar9 System
- C$1,100,0004 bd4 ba2.5k sqft51 N Ranchers Cres, Okotoks, AB T1S 0K5For SaleMLS ID #A2320554, Alison Marshall, Associate, Remax Innovations. courtesy of Pillar9 System
- C$899,9004 bd4 ba1.6k sqft52 NE Sandstone Ridge Cres, Okotoks, AB T1S 1P9For SaleMLS ID #A2324984, Brian Selders, Associate, Re/Max Complete Realty. courtesy of Pillar9 System
- C$760,0003 bd3 ba2.2k sqft29 E Drake Landing Loop, Okotoks, AB T1S 0H1For SaleMLS ID #A2311520, Linda Brunner, Associate Broker, Greater Calgary Real Estate. courtesy of Pillar9 System
- C$769,9003 bd3 ba2.1k sqft43 Sheep River Hts, Okotoks, AB T1S 2A1For SaleCentury 21 Canada
