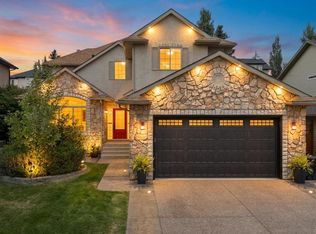
HOME SWEET HOME! Experience elevated LAKESIDE LIVING in this spectacular FORMER SHOW HOME OFFERING OVER $100K IN UPGRADES in sought-after Crystal Shores in Okotoks. Steps to the lake, beach house, schools and everyday amenities, this impeccably maintained home offers over 2,600 SQFT of luxurious living space above grade, an incredible fully finished basement and an outdoor oasis designed for unforgettable entertaining. From the moment you arrive, the stunning stucco and stone exterior, extended stamped and exposed, new burgundy stone driveway and an oversized heated garage with epoxy flooring and built-in cabinets create exceptional curb appeal. Inside, the grand open-to-above foyer with soaring ceilings makes an unforgettable first impression, setting the tone for the elegant finishes and custom craftsmanship found throughout the home. The bright and airy main floor features a sophisticated formal living room with vaulted ceilings, a stunning dining area and an inviting family room highlighted by massive windows, dramatic cathedral and coffered ceilings, custom built-ins and a breathtaking floor-to-ceiling stone fireplace. The chef-inspired kitchen is truly the heart of the home, showcasing beautiful two-tone cabinetry, quartz countertops, a massive island with beverage fridge and built-in microwave, high-end stainless steel appliances, a gas range with custom tiled surround, corner pantry and an abundance of storage. The sun-drenched breakfast nook overlooks the beautifully landscaped backyard and seamlessly connects indoor and outdoor living. A private main floor office, functional mudroom with built-ins, laundry room and tucked-away powder room complete the main level. Upstairs, the elegant curved staircase leads to the luxurious primary retreat through French doors, where you'll find oversized windows, a spacious walk-in closet and a spa-inspired ensuite featuring dual vanities, a deep soaker tub and a beautifully renovated tiled shower with glass enclosure and bench seating. Two additional generous sized bedrooms are connected by a stunning Jack-and-Jill bathroom with dual sinks and upgraded walk-in shower. The fully finished basement offers even more incredible living space with a large family/games room complete with a cozy gas fireplace, two additional bedrooms and another full bathroom. Enjoy summer evenings on the new, large composite deck, lower new concrete patio or around the fire table, all surrounded by mature trees and meticulous landscaping for added privacy. The incredible outdoor kitchen features a built-in BBQ, smoker, beverage fridge and stone sit-up bar. UPGRADES include a new 50G hot water tank, 2 recently serviced central air conditioners, underground sprinklers, shingles, blinds, custom shutters, wainscotting, new back walkway with gutters and a drinking water system. This DREAM HOME offers the perfect blend of luxury, comfort and an unbeatable location just steps from the lake. MUST VIEW, book your private tour today!
For sale
C$1,000,000
393 Banister Dr, Okotoks, AB T1S 1W2
5beds
2,603sqft
Single Family Residence
Built in 2002
6,534 Square Feet Lot
$-- Zestimate®
C$384/sqft
C$-- HOA
What's special
Incredible fully finished basementStunning dining areaCustom built-insBreathtaking floor-to-ceiling stone fireplaceChef-inspired kitchenBeautiful two-tone cabinetryQuartz countertops
- 77 days |
- 79 |
- 3 |
Zillow last checked:
Listed by:
Julie Vesuwalla,
Century 21 Canada
Source: Century 21 Canada,MLS®#: A2313699
Facts & features
Interior
Bedrooms & bathrooms
- Bedrooms: 5
- Bathrooms: 4
- Full bathrooms: 3
- 1/2 bathrooms: 1
Heating
- Has Heating (Unspecified Type)
Cooling
- Has cooling: Yes
Features
- Basement: yes
- Has fireplace: Yes
Interior area
- Total structure area: 2,603
- Total interior livable area: 2,603 sqft
Property
Parking
- Parking features: DOUBLE GARAGE ATTACHED
- Has garage: Yes
Lot
- Size: 6,534 Square Feet
Construction
Type & style
- Home type: SingleFamily
- Property subtype: Single Family Residence
Condition
- Year built: 2002
Community & HOA
Location
- Region: Okotoks
Financial & listing details
- Price per square foot: C$384/sqft
- Date on market: 5/23/2026
- Lease term: Contact For Details
J
Julie Vesuwalla
(403) 874-9021
By pressing Contact Agent, you agree that the real estate professional identified above may call/text you about your search, which may involve use of automated means and pre-recorded/artificial voices. You don't need to consent as a condition of buying any property, goods, or services. Message/data rates may apply. You also agree to our Terms of Use. Zillow does not endorse any real estate professionals. We may share information about your recent and future site activity with your agent to help them understand what you're looking for in a home.
Price history
| Date | Event | Price |
|---|---|---|
| 5/23/2026 | Listed for sale | C$1,000,000C$384/sqft |
Source:  Century 21 Canada #A2313699 Report a problem Century 21 Canada #A2313699 Report a problem | ||
Public tax history
Tax history is unavailable.
Climate risks
Neighborhood: T1S
Nearby schools
GreatSchools rating
No schools nearby
We couldn't find any schools near this home.
- C$1,000,0005 bd4 ba2.6k sqft393 W Banister Dr, Okotoks, AB T1S1W2For Sale
- C$849,9003 bd3 ba2.2k sqft391 W Banister Dr, Okotoks, AB T1S1W2For Sale

- C$627,0003 bd4 ba1.7k sqft308 N Downey Pl, Okotoks, AB T1S1H3For Sale

- C$590,0004 bd3 ba1k sqft102 N Thorson Cres, Okotoks, AB T1S1C8For Sale

- C$590,0004 bd3 ba1k sqft102 Thorson Cres, Okotoks, AB T1S1C8For Sale
- C$515,0003 bd3 ba1.6k sqft56 W Crystal Shores Pl, Okotoks, AB T1S2G3For Sale
- C$564,9003 bd3 ba1.3k sqft7 W Crystal Shores Hts, Okotoks, AB T1S2K9For Sale
- C$799,9004 bd4 ba2.1k sqft515 N Crystal Green Mews, Okotoks, AB T1S2K6For Sale
Similar homes
- C$1,000,0005 bd4 ba2.6k sqft393 W Banister Dr, Okotoks, AB T1S 1W2For SaleMLS ID #A2313699, Julie Vesuwalla, Associate Broker, Century 21 Bamber Realty Ltd.. courtesy of Pillar9 System
- C$859,0005 bd4 ba2.4k sqft66 SW Crystal Green Dr, Okotoks, AB T1S 2N7For Sale
 MLS ID #A2334777, Randy Merkley, Associate, Real Broker. courtesy of Pillar9 System
 - C$899,0006 bd4 ba2.9k sqft68 NW Drake Landing Way, Okotoks, AB T1S 0C3For Sale
 MLS ID #A2331281, Nevin Jones, Associate, Re/Max Complete Realty. courtesy of Pillar9 System
 - C$835,0003 bd4 ba2.2k sqft202 Crystal Green Pl, Okotoks, AB T1S 2N4For Sale
 Century 21 Canada
 - C$835,0003 bd4 ba2.2k sqft202 N Crystal Green Pl, Okotoks, AB T1S 2N4For SaleMLS ID #A2320307, Drew Flemmer, Associate, Century 21 Masters. courtesy of Pillar9 System
- C$715,0005 bd4 ba1.8k sqft17 N Sunset Cres, Okotoks, AB T1S 1M6For SaleMLS ID #A2309963, Jilene Boyd, Associate, Remax Innovations. courtesy of Pillar9 System
- C$879,9004 bd4 ba2.3k sqft9 W Westridge Way, Okotoks, AB T1S 0K1For SaleMLS ID #A2314550, Bradley Kjemhus, Associate, Sotheby's International Realty Canada. courtesy of Pillar9 System
- C$919,0003 bd3 ba1.5k sqft20 W Ranchers Grn, Okotoks, AB T1S 0G6For SaleMLS ID #A2326054, Kelly Maxwell, Associate, Remax Innovations. courtesy of Pillar9 System
- C$749,9004 bd4 ba1.9k sqft763 Cimarron Close, Okotoks, AB T1S 1X3For SaleCentury 21 Canada
- C$729,9003 bd3 ba2.5k sqft22 E Westfall Dr, Okotoks, AB T1S 0K1For SaleMLS ID #A2329685, Matt Theriault, Associate, Real Broker. courtesy of Pillar9 System
- C$749,9004 bd4 ba1.9k sqft763 W Cimarron Close, Okotoks, AB T1S 1X3For SaleMLS ID #A2331815, Drew Flemmer, Associate, Century 21 Masters. courtesy of Pillar9 System
- C$1,099,0004 bd4 ba2.2k sqft68 NW Auburn Sound Ter SE, Calgary, AB T3M 1L6For SaleMLS ID #A2335414, Heather Tarras, Associate, Re/Max Landan Real Estate. courtesy of Pillar9 System
- C$759,9004 bd5 ba2.4k sqft117 NE Westmount Rd, Okotoks, AB T1S 2J5For SaleMLS ID #A2311665, Julie Parry, Associate, Re/Max First. courtesy of Pillar9 System
- C$760,0005 bd3 ba1.5k sqft148 W Cimarron Park Cir, Okotoks, AB T1S 2L6For SaleMLS ID #A2319137, Jacky Van Der Ven, Associate, Cir Realty. courtesy of Pillar9 System
- C$700,0005 bd4 ba2k sqft158 SW Westland St, Okotoks, AB T1S 0B3For SaleMLS ID #A2320180, Jonathan Popowich, Associate Broker, Exp Realty. courtesy of Pillar9 System
- C$630,0005 bd4 ba1.6k sqft48 Westridge Dr, Okotoks, AB T1S 1T2For SaleCentury 21 Canada
- C$899,0005 bd4 ba2.5k sqft132 SE Evergreen Close NW, Calgary, AB T2Y 2X8For SaleMLS ID #A2334482, Xing Wen Li, Associate, Homecare Realty Ltd.. courtesy of Pillar9 System
- C$729,9005 bd3 ba1.7k sqft11 W Westridge Way, Okotoks, AB T1S 0K1For SaleMLS ID #A2331479, Mike Ouellette, Associate, Re/Max Realty Professionals. courtesy of Pillar9 System
- C$649,9004 bd4 ba1.9k sqft43 NE Westridge Dr, Okotoks, AB T1S 1N3For SaleMLS ID #A2314395, Amy Bates, Associate, Re/Max Complete Realty. courtesy of Pillar9 System
- C$769,9003 bd3 ba2.1k sqft43 Sheep River Hts, Okotoks, AB T1S 2A1For SaleCentury 21 Canada
