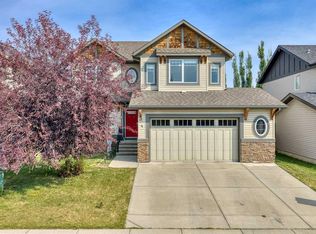
**OPEN HOUSE SATURDAY AUGUST 8TH, 12-2PM**Do not miss this opportunity to live in this desired LAKE community in Okotoks! Peace & privacy are at the forefront of your new home with no houses behind you. This prime location is nestled onto a green space & pond overlooking the 5th hole at the Crystal Ridge golf course. What a perfect location. You will love spending summer nights with family and friends around the wood burning fireplace in your backyard. There are so many incredible features to hi-lite in this home that will work for so many buyers. No shortage of rooms with OVER 3400 sq ft total living space, which works perfect for a growing family. Featuring 4 bedrooms and 4 bathrooms with a large finished basement. The lower level has a big bedroom and bathroom featuring a steam shower. Perfect spot for your teenager! The additional flex room downstairs could make a perfect gym area. The main level starts off with a nice entry coming in from your front porch, into the recently updated flex room. This space can be utilized to meet your families needs with new sliding doors. Set up your office and close it off when guests come over, turn it into a formal dining room, music room, extra space for a bed and guests, craft room, or even a little gym on this level. Options are truly endless. The main floor is really great and spacious. You will love time in the fantastic living room with tons of light and a gas fireplace, new custom dining area with updated paint and panelling, and a kitchen that offers so much space featuring a massive island, tons of cabinets, walk in panty and gas stove. Heading upstairs you will fall in love with this unique space. It’s truly one of the coolest areas in this home. Situated just off the master bedroom is this incredible nook! This space overlooks the backyard and golf course and is the perfect setting to sit and read/study, quiet times in the mornings with a coffee, or watching the snow fall at night! This space is waiting for whatever your creative vision has in store. You will love the huge master with more big windows overlooking the yard and course, 5 pc ensuite with soaker tub and big walk in closet. The kids will have lots of space in the 2 additional bedrooms and 4 pc bath. This street is so quiet and private with no vehicles racing past your house. Incredible sense of community and awesome neighbors. Under 10 minute walk to the lake for endless summer fun. This house really is one of a kind and the backyard views and ambiance will not be found in many communities. Set up a showing today and see why so many families are making the move to this community and the city of Okotoks.
For sale
C$859,000
66 SW Crystal Green Dr, Okotoks, AB T1S 2N7
5beds
2,405sqft
Single Family Residence
Built in 2007
5,662 Square Feet Lot
$-- Zestimate®
C$357/sqft
C$25/mo HOA
What's special
Large finished basementFlex room downstairsBackyard views and ambiance
- 23 hours |
- 11 |
- 2 |
Zillow last checked:
Listing updated:
Listed by:
Randy Merkley, Associate,
Real Broker
Source: courtesy of Pillar9 System,MLS®#: A2334777 Originating MLS®#: Calgary
Originating MLS®#: CalgaryFacts & features
Interior
Bedrooms & bathrooms
- Bedrooms: 5
- Bathrooms: 4
- Full bathrooms: 3
- 1/2 bathrooms: 1
Bedroom
- Level: Upper
- Dimensions: 12`8" x 12`9"
Bedroom
- Level: Upper
- Dimensions: 11`8" x 15`2"
Other
- Level: Upper
- Dimensions: 21`0" x 14`11"
Bedroom
- Level: Lower
- Dimensions: 11`3" x 13`0"
Bedroom
- Level: Lower
- Dimensions: 13`11" x 10`1"
Other
- Level: Main
- Dimensions: 5`3" x 4`8"
Other
- Level: Lower
- Dimensions: 8`10" x 8`8"
Other
- Level: Upper
- Dimensions: 9`3" x 4`11"
Other
- Level: Upper
- Dimensions: 11`8" x 12`7"
Bonus room
- Level: Upper
- Dimensions: 13`0" x 11`4"
Den
- Level: Main
- Dimensions: 11`7" x 12`4"
Dining room
- Level: Main
- Dimensions: 13`0" x 10`0"
Game room
- Level: Lower
- Dimensions: 20`1" x 27`4"
Kitchen
- Level: Main
- Dimensions: 11`11" x 16`2"
Living room
- Level: Main
- Dimensions: 21`1" x 18`0"
Heating
- Forced Air, Natural Gas
Cooling
- None
Appliances
- Included: Dishwasher, Garage Control(s), Gas Range, Humidifier, Microwave Hood Fan, Refrigerator, Tankless Water Heater, Washer/Dryer Stacked, Water Softener
- Laundry: Main Level
Features
- Built-in Features, Central Vacuum, Granite Counters, No Animal Home, No Smoking Home, Open Floorplan, Tankless Hot Water
- Flooring: Carpet, Hardwood, Tile
- Windows: Window Coverings
- Basement: Full
- Number of fireplaces: 2
- Fireplace features: Gas
Interior area
- Total interior livable area: 2,405 sqft
- Finished area above ground: 2,405
- Finished area below ground: 1,081
Video & virtual tour
Property
Parking
- Total spaces: 4
- Parking features: 220 Volt Wiring, Concrete, Double Garage Attached, Driveway, Garage Door Opener
- Attached garage spaces: 2
- Has uncovered spaces: Yes
Features
- Levels: Two,2 Storey
- Stories: 1
- Patio & porch: Deck, Front Porch, Patio
- Exterior features: BBQ gas line, Fire Pit, Private Yard
- Has spa: Yes
- Spa features: Bath
- Fencing: Fenced
- Has view: Yes
- Frontage length: 4.45M 14`7"
Lot
- Size: 5,662 Square Feet
- Features: Back Yard, Close to Clubhouse, Creek/River/Stream/Pond, Landscaped, No Neighbours Behind, On Golf Course, Underground Sprinklers, Views
Details
- Parcel number: 112710518
- Zoning: R-1
Construction
Type & style
- Home type: SingleFamily
- Property subtype: Single Family Residence
Materials
- Wood Frame
- Foundation: Concrete Perimeter
- Roof: Asphalt Shingle
Condition
- New construction: No
- Year built: 2007
Community & HOA
Community
- Features: Clubhouse, Fishing, Lake, Park, Playground
- Subdivision: Crystal Green
HOA
- Has HOA: No
- Amenities included: None
- HOA fee: C$303 annually
Location
- Region: Okotoks
Financial & listing details
- Price per square foot: C$357/sqft
- Date on market: 8/6/2026
- Inclusions: Solar panels, irrigation, pool table, Garage shelving
R
Randy Merkley, Associate
(403) 992-0622
By pressing Contact Agent, you agree that the real estate professional identified above may call/text you about your search, which may involve use of automated means and pre-recorded/artificial voices. You don't need to consent as a condition of buying any property, goods, or services. Message/data rates may apply. You also agree to our Terms of Use. Zillow does not endorse any real estate professionals. We may share information about your recent and future site activity with your agent to help them understand what you're looking for in a home.
Price history
Price history is unavailable.
Public tax history
Tax history is unavailable.
Climate risks
Neighborhood: T1S
Nearby schools
GreatSchools rating
No schools nearby
We couldn't find any schools near this home.
- C$835,0003 bd4 ba2.2k sqft202 Crystal Green Pl, Okotoks, AB T1S2N4For Sale

- C$835,0003 bd4 ba2.2k sqft202 N Crystal Green Pl, Okotoks, AB T1S2N4For Sale

- C$1,059,0004 bd4 ba2.3k sqft105 E Lang Pl, Okotoks, AB T1S1W8For Sale

- C$899,0006 bd4 ba2.9k sqft68 NW Drake Landing Way, Okotoks, AB T1S0C3For Sale

- C$799,9004 bd4 ba2.1k sqft515 N Crystal Green Mews, Okotoks, AB T1S2K6For Sale
- C$785,0004 bd4 ba2.1k sqft1034 N Ranch Rd, Okotoks, AB T1S0E4For Sale
- C$720,0004 bd4 ba2.1k sqft4 S Drake Landing Gate, Okotoks, AB T1S0E5For Sale
- C$--4 bd4 ba2.2k sqft426 Crystal Green Mnr, Okotoks, AB T1S0A3Off Market
Similar homes
- C$899,0006 bd4 ba2.9k sqft68 NW Drake Landing Way, Okotoks, AB T1S 0C3For SaleMLS ID #A2331281, Nevin Jones, Associate, Re/Max Complete Realty. courtesy of Pillar9 System
- C$835,0003 bd4 ba2.2k sqft202 N Crystal Green Pl, Okotoks, AB T1S 2N4For SaleMLS ID #A2320307, Drew Flemmer, Associate, Century 21 Masters. courtesy of Pillar9 System
- C$720,0004 bd4 ba2.1k sqft4 S Drake Landing Gate, Okotoks, AB T1S 0E5For Sale
 MLS ID #A2333528, Pete Chapman, Associate, Remax Innovations. courtesy of Pillar9 System
 - C$749,9004 bd4 ba1.9k sqft7 Crystal Green Way, Okotoks, AB T1S 2K5For Sale
 MLS ID #A2331506, Carlin Lutzer, Associate, Cir Realty. courtesy of Pillar9 System
 - C$850,0004 bd4 ba2.6k sqft6 S Storm Mountain Pl, Okotoks, AB T1S 0L6For SaleMLS ID #A2333482, Rick Wasylyshen, Associate, Cir Realty. courtesy of Pillar9 System
- C$729,9003 bd3 ba2.5k sqft22 E Westfall Dr, Okotoks, AB T1S 0K1For SaleMLS ID #A2329685, Matt Theriault, Associate, Real Broker. courtesy of Pillar9 System
- C$765,0004 bd4 ba2.3k sqft18 W Drake Landing Cres, Okotoks, AB T1S 0C1For SaleMLS ID #A2312430, Dena Truscott, Associate, Real Broker. courtesy of Pillar9 System
- C$749,9004 bd4 ba1.9k sqft763 W Cimarron Close, Okotoks, AB T1S 1X3For SaleMLS ID #A2331815, Drew Flemmer, Associate, Century 21 Masters. courtesy of Pillar9 System
- C$919,0003 bd3 ba1.5k sqft20 W Ranchers Grn, Okotoks, AB T1S 0G6For SaleMLS ID #A2326054, Kelly Maxwell, Associate, Remax Innovations. courtesy of Pillar9 System
- C$715,0005 bd4 ba1.8k sqft17 N Sunset Cres, Okotoks, AB T1S 1M6For SaleMLS ID #A2309963, Jilene Boyd, Associate, Remax Innovations. courtesy of Pillar9 System
- C$759,9004 bd5 ba2.4k sqft117 NE Westmount Rd, Okotoks, AB T1S 2J5For SaleMLS ID #A2311665, Julie Parry, Associate, Re/Max First. courtesy of Pillar9 System
- C$760,0005 bd3 ba1.5k sqft148 W Cimarron Park Cir, Okotoks, AB T1S 2L6For SaleMLS ID #A2319137, Jacky Van Der Ven, Associate, Cir Realty. courtesy of Pillar9 System
- C$649,9004 bd4 ba1.9k sqft379 N Cimarron Blvd, Okotoks, AB T1S 2L8For SaleMLS ID #A2332833, Matt Burnham, Associate, Real Broker. courtesy of Pillar9 System
- C$853,8885 bd4 ba2.3k sqft76 NW Auburn Glen Hts SE, Calgary, AB T3M 0N1For SaleMLS ID #A2333047, Amandeep Walia, Associate, Ko Realty Ltd.. courtesy of Pillar9 System
- C$710,0004 bd4 ba2.1k sqft82 E Brightonwoods Grn SE, Calgary, AB T2Z 0V8For SaleMLS ID #A2334663, Kevin Bernardin, Associate, Grassroots Realty Group. courtesy of Pillar9 System
- C$925,0005 bd4 ba2.3k sqft174 E Woodpark Cir SW, Calgary, AB T2W 6G1For SaleMLS ID #A2334409, Sandy Bisson, Associate, Re/Max Realty Professionals. courtesy of Pillar9 System
- C$885,0004 bd4 ba2.4k sqft131 W Cranarch Cres SE, Calgary, AB T3M 2J2For SaleMLS ID #A2332116, Michael Laprairie, Broker, Jayman Realty Inc.. courtesy of Pillar9 System
- C$849,9005 bd4 ba2.3k sqft362 Chapalina Gdns SE, Calgary, AB T2X 0A9For SaleMLS ID #A2332043, Sam Baker, Associate, Re/Max House Of Real Estate. courtesy of Pillar9 System
- C$845,0003 bd4 ba2.1k sqft29 NE Mahogany Vw SE, Calgary, AB T3M 0T3For SaleMLS ID #A2305894, Barry Harvey, Associate, Royal Lepage Solutions. courtesy of Pillar9 System
- C$525,0003 bd3 ba1.4k sqft13 E Drake Landing Way, Okotoks, AB T1S 0B9For SaleMLS ID #A2322468, Leigh Kormos, Associate, Century 21 Bamber Realty Ltd.. courtesy of Pillar9 System
