Located in Crystal Green with lake access, this fully developed two storey home offers over 3,000 sq ft of finished living space. The main floor has been updated with hardwood flooring and a stunning new kitchen with quartz countertops, custom cabinetry, glass tile backsplash, a huge island, and additional built in counter space in the dining area. A flex room near the front of the home provides options for a home office, dining room, and features a murphy bed. The main floor also includes laundry room with plenty of storage, a 2 piece bathroom, and access to the heated double garage. Upstairs, the vaulted bonus room creates a separate living space, while the primary bedroom offers a walk in closet and private 4-piece ensuite. Two additional bedrooms and a renovated main bathroom complete the upper level. The finished basement adds even more usable space with a large recreation room, big windows, a full 4-piece bathroom with attached sauna and mini hot tub, and the potential to add a fourth bedroom easily. Outside, the south facing backyard is a standout feature a covered back deck, paver stone patio, fire pit area, mature trees for added privacy, and enclosed storage beneath the deck. Crystal Green is a popular golf course community close to schools, shopping, restaurants, Crystal Shores Lake, and Crystal Ridge Golf Club, with convenient access to Calgary and major amenities.
For sale
Price cut: C$14.9K (7/2)
C$835,000
202 Crystal Green Pl, Okotoks, AB T1S 2N4
3beds
2,212sqft
Single Family Residence
Built in 2009
5,227 Square Feet Lot
$-- Zestimate®
C$377/sqft
C$-- HOA
What's special
Stunning new kitchenQuartz countertopsCustom cabinetryGlass tile backsplashHuge islandMurphy bedHeated double garage
- 71 days
- 5
- 0
Zillow last checked:
Listed by:
Drew Flemmer,
Century 21 Canada
Source: Century 21 Canada,MLS®#: A2320307
Facts & features
Interior
Bedrooms & bathrooms
- Bedrooms: 3
- Bathrooms: 4
- Full bathrooms: 3
- 1/2 bathrooms: 1
Heating
- Has Heating (Unspecified Type)
Features
- Basement: yes
- Has fireplace: Yes
Interior area
- Total structure area: 2,212
- Total interior livable area: 2,212 sqft
Property
Parking
- Parking features: DOUBLE GARAGE ATTACHED
- Has garage: Yes
Lot
- Size: 5,227 Square Feet
Construction
Type & style
- Home type: SingleFamily
- Property subtype: Single Family Residence
Condition
- Year built: 2009
Community & HOA
Location
- Region: Okotoks
Financial & listing details
- Price per square foot: C$377/sqft
- Date on market: 6/20/2026
- Lease term: Contact For Details
Price history
| Date | Event | Price |
|---|---|---|
| 7/2/2026 | Price change | C$835,000-1.8%C$377/sqft |
Source:  Century 21 Canada #A2320307 Report a problem Century 21 Canada #A2320307 Report a problem | ||
| 6/20/2026 | Listed for sale | C$849,900C$384/sqft |
Source: Century 21 Canada #A2320307 Report a problem | ||
Public tax history
Tax history is unavailable.
Climate risks
Neighborhood: T1S
Nearby schools
GreatSchools rating
No schools nearby
We couldn't find any schools near this home.
- C$835,0003 bd4 ba2.2k sqft202 N Crystal Green Pl, Okotoks, AB T1S2N4For Sale

- C$899,0006 bd4 ba2.9k sqft68 NW Drake Landing Way, Okotoks, AB T1S0C3For Sale

- C$859,0005 bd4 ba2.4k sqft66 SW Crystal Green Dr, Okotoks, AB T1S2N7For Sale

- C$525,0003 bd3 ba1.4k sqft13 Drake Landing Way, Okotoks, AB T1S0B9For Sale
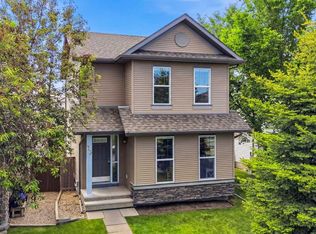
Similar homes
- C$835,0003 bd4 ba2.2k sqft202 N Crystal Green Pl, Okotoks, AB T1S 2N4For SaleMLS ID #A2320307, Drew Flemmer, Associate, Century 21 Masters. courtesy of Pillar9 System
- C$824,9004 bd3 ba2.3k sqft141 E Crystal Green Dr, Okotoks, AB T1S 0C8For Sale
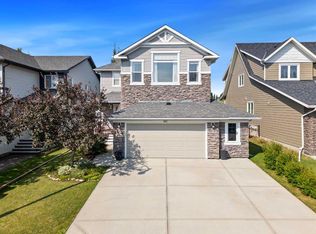 MLS ID #A2338676, Colum Cavilla, Associate, Charles. courtesy of Pillar9 System
 - C$859,0005 bd4 ba2.4k sqft66 SW Crystal Green Dr, Okotoks, AB T1S 2N7For SaleMLS ID #A2334777, Randy Merkley, Associate, Real Broker. courtesy of Pillar9 System
- C$899,0006 bd4 ba2.9k sqft68 NW Drake Landing Way, Okotoks, AB T1S 0C3For SaleMLS ID #A2331281, Nevin Jones, Associate, Re/Max Complete Realty. courtesy of Pillar9 System
