MOUNTAIN VIEWS BACKING WEST ONTO GOLF COURSE WITH LAKE PRIVILEGES! ***CLICK ON MOVIE REEL ICON ABOVE FOR VIDEO AND 3D ICON FOR VIRTUAL WALK-THROUGH *** Over 3200 SQ FEET of finished space in this immaculate FOUR BEDROOM HOME backing onto Crystal Ridge Golf Course in one of the most desirable communities in OKOTOKS. Main floor features a generous sized den/office making for a perfect work from home space. Stacked stone fireplace is the centre piece of a cozy living room while maple hardwood floors and GRANITE COUNTERS welcome you into the spacious kitchen which features extended cabinets and NEWER STAINLESS STEEL APPLIANCES. The ample dining area has sliding patio doors which open out to a large west facing deck completed with a motorized awning with built in censor for those perfect summer days. Upstairs the large master bedroom boasts VAULTED CEILINGS AND STUNNING MOUNTAIN VIEWS with a huge ensuite bath complete with double sinks, shower, and soaker tub. The upper level continues with two more bedrooms, full bathroom, and HUGE bonus room flooded with natural sunlight and a soaring vaulted ceiling. FULLY FINISHED BASEMENT offers a huge REC/FAMILY Room that features a custom stone wall and built-in cabinets for tons of storage space along with a built in custom corner desk, FULL BATHROOM and LARGE 4RTH BEDROOM. The oversized double garage rounds out the incredible array of features in this incredible property. NEW PAINT, NEWER CARPET, NEWER APPLIANCES, NEWER HOT WATER TANK, and CENTRAL AIR-CONDITIONING leave nothing to be done but move-in and start your new life!!
For sale
C$824,900
141 E Crystal Green Dr, Okotoks, AB T1S 0C8
4beds
2,351sqft
Single Family Residence
Built in 2010
5,227 Square Feet Lot
$-- Zestimate®
C$351/sqft
C$22/mo HOA
What's special
Stacked stone fireplaceMaple hardwood floorsGranite countersSpacious kitchenExtended cabinetsNewer stainless steel appliancesAmple dining area
- 1 day |
- 6 |
- 0 |
Zillow last checked:
Listing updated:
Listed by:
Colum Cavilla, Associate,
Charles
Source: courtesy of Pillar9 System,MLS®#: A2338676 Originating MLS®#: Calgary
Originating MLS®#: CalgaryFacts & features
Interior
Bedrooms & bathrooms
- Bedrooms: 4
- Bathrooms: 3
- Full bathrooms: 2
- 1/2 bathrooms: 1
Other
- Level: Second
- Dimensions: 16`8" x 15`11"
Bedroom
- Level: Second
- Dimensions: 15`2" x 10`2"
Bedroom
- Level: Second
- Dimensions: 10`5" x 11`7"
Bedroom
- Level: Basement
- Dimensions: 14`9" x 10`11"
Other
- Level: Main
- Dimensions: 5`4" x 5`1"
Other
- Level: Second
- Dimensions: 9`1" x 4`11"
Other
- Level: Basement
- Dimensions: 5`1" x 9`0"
Bonus room
- Level: Second
- Dimensions: 19`6" x 12`10"
Dining room
- Level: Main
- Dimensions: 12`10" x 10`5"
Game room
- Level: Basement
- Dimensions: 27`7" x 17`4"
Kitchen
- Level: Main
- Dimensions: 13`3" x 12`7"
Laundry
- Level: Main
- Dimensions: 8`5" x 10`5"
Living room
- Level: Main
- Dimensions: 16`1" x 13`11"
Office
- Level: Main
- Dimensions: 10`7" x 10`9"
Heating
- Forced Air, Natural Gas
Cooling
- Central Air
Appliances
- Included: Dishwasher, Electric Oven, Microwave Hood Fan, Refrigerator, Washer/Dryer
- Laundry: Laundry Room, Main Level
Features
- Bookcases, Built-in Features, Ceiling Fan(s), Closet Organizers, Granite Counters, No Smoking Home, Open Floorplan, Recessed Lighting, Soaking Tub, Vaulted Ceiling(s), Wired for Sound
- Flooring: Carpet, Ceramic Tile
- Windows: Vinyl Windows, Window Coverings
- Basement: Full
- Number of fireplaces: 1
- Fireplace features: Gas, Living Room, Stone
Interior area
- Total interior livable area: 2,351 sqft
- Finished area above ground: 2,351
- Finished area below ground: 954
Video & virtual tour
Property
Parking
- Total spaces: 4
- Parking features: Double Garage Attached, Driveway, Garage Door Opener, Garage Faces Front, Oversized
- Attached garage spaces: 2
- Has uncovered spaces: Yes
Features
- Levels: Two,2 Storey
- Stories: 1
- Entry location: Below Grade
- Patio & porch: Deck
- Exterior features: BBQ gas line
- Fencing: Fenced
- Has view: Yes
- Frontage length: 14.02M 46`0"
Lot
- Size: 5,227 Square Feet
- Features: Backs on to Park/Green Space, Landscaped, Lawn, No Neighbours Behind, On Golf Course, Rectangular Lot, Street Lighting, Treed, Views
Details
- Parcel number: 112325708
- Zoning: TN
Construction
Type & style
- Home type: SingleFamily
- Property subtype: Single Family Residence
Materials
- Concrete, Vinyl Siding, Wood Frame
- Foundation: Concrete Perimeter
- Roof: Asphalt Shingle
Condition
- New construction: No
- Year built: 2010
Community & HOA
Community
- Features: Clubhouse, Golf, Park, Sidewalks, Street Lights
- Subdivision: Crystal Green
HOA
- Has HOA: No
- Amenities included: Beach Access
- HOA fee: C$262 annually
Location
- Region: Okotoks
Financial & listing details
- Price per square foot: C$351/sqft
- Date on market: 8/20/2026
- Inclusions: None
Price history
Price history is unavailable.
Public tax history
Tax history is unavailable.
Climate risks
Neighborhood: T1S
Nearby schools
GreatSchools rating
No schools nearby
We couldn't find any schools near this home.
- C$785,0004 bd4 ba2.1k sqft1034 N Ranch Rd, Okotoks, AB T1S0E4For Sale
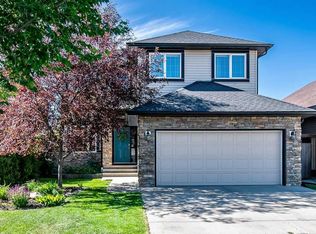
- C$859,0005 bd4 ba2.4k sqft66 SW Crystal Green Dr, Okotoks, AB T1S2N7For Sale

- C$875,0003 bd3 ba1.6k sqft9 N Drake Landing Sq, Okotoks, AB T1S0R4For Sale

- C$899,0006 bd4 ba2.9k sqft68 NW Drake Landing Way, Okotoks, AB T1S0C3For Sale

- C$--4 bd4 ba2.2k sqft426 Crystal Green Mnr, Okotoks, AB T1S0A3Off Market
- C$835,0003 bd4 ba2.2k sqft202 N Crystal Green Pl, Okotoks, AB T1S2N4For Sale
- C$835,0003 bd4 ba2.2k sqft202 Crystal Green Pl, Okotoks, AB T1S2N4For Sale
- C$525,0003 bd3 ba1.4k sqft13 Drake Landing Way, Okotoks, AB T1S0B9For Sale
Similar homes
- C$859,0005 bd4 ba2.4k sqft66 SW Crystal Green Dr, Okotoks, AB T1S 2N7For SaleMLS ID #A2334777, Randy Merkley, Associate, Real Broker. courtesy of Pillar9 System
- C$785,0004 bd4 ba2.1k sqft1034 N Ranch Rd, Okotoks, AB T1S 0E4For SaleMLS ID #A2326274, Savannah Magnussen, Associate, Re/Max First. courtesy of Pillar9 System
- C$1,100,0004 bd4 ba2.5k sqft51 N Ranchers Cres, Okotoks, AB T1S 0K5For Sale
 MLS ID #A2339299, Alison Marshall, Associate, Remax Innovations. courtesy of Pillar9 System
 - C$799,9004 bd4 ba2.1k sqft515 N Crystal Green Mews, Okotoks, AB T1S 2K6For Sale
 MLS ID #A2326275, Nelson Yarmoloy, Associate, Re/Max First. courtesy of Pillar9 System
 - C$875,0003 bd3 ba1.6k sqft9 N Drake Landing Sq, Okotoks, AB T1S 0R4For SaleMLS ID #A2336452, Big John Peterson, Associate, Re/Max Realty Professionals. courtesy of Pillar9 System
- C$835,0003 bd4 ba2.2k sqft202 N Crystal Green Pl, Okotoks, AB T1S 2N4For SaleMLS ID #A2320307, Drew Flemmer, Associate, Century 21 Masters. courtesy of Pillar9 System
- C$835,0003 bd4 ba2.2k sqft202 Crystal Green Pl, Okotoks, AB T1S 2N4For SaleCentury 21 Canada
- C$889,9006 bd5 ba2.5k sqft133 Drake Landing Vw, Okotoks, AB T1S 0A1For SaleMLS ID #A2335639, Tina Tolley, Associate, Cir Realty. courtesy of Pillar9 System
- C$777,7775 bd4 ba2.5k sqft100 W Drake Landing Cmn, Okotoks, AB T1S 2M7For SaleMLS ID #A2336029, Lindsay Christie, Associate, Cir Realty. courtesy of Pillar9 System
- C$---- bd-- ba-- sqft7 Crystal Green Way, Okotoks, AB T1S 2K5Off Market
- C$849,9003 bd3 ba2.2k sqft391 W Banister Dr, Okotoks, AB T1S 1W2For SaleMLS ID #A2333832, Amber Upton, Associate Broker, Cir Realty. courtesy of Pillar9 System
- C$815,0005 bd4 ba2.7k sqft41 N Westridge Rd, Okotoks, AB T1S 0K9For SaleMLS ID #A2336140, Tj Hart-Anderson, Associate, Re/Max Complete Realty. courtesy of Pillar9 System
- C$899,0006 bd4 ba2.9k sqft68 NW Drake Landing Way, Okotoks, AB T1S 0C3For SaleMLS ID #A2331281, Nevin Jones, Associate, Re/Max Complete Realty. courtesy of Pillar9 System
- C$839,0004 bd4 ba2.6k sqft6 S Storm Mountain Pl, Okotoks, AB T1S 0L6For SaleMLS ID #A2333482, Rick Wasylyshen, Associate, Cir Realty. courtesy of Pillar9 System
- C$769,9003 bd3 ba2k sqft209 Crystal Green Point, Okotoks, AB T1S 2K7For SaleMLS ID #A2322719, Rhonda Campbell, Associate, Re/Max Complete Realty. courtesy of Pillar9 System
- C$725,0004 bd4 ba2.2k sqft10 E Westmount Rd, Okotoks, AB T1S 2J1For SaleMLS ID #A2336574, Brian Selders, Associate, Re/Max Complete Realty. courtesy of Pillar9 System
- C$725,0004 bd4 ba2k sqft242 Crystal Green Point, Okotoks, AB T1S 2K7For SaleMLS ID #A2330836, Jim Henheffer, Associate, Cir Realty. courtesy of Pillar9 System
- C$760,0003 bd3 ba2.2k sqft29 E Drake Landing Loop, Okotoks, AB T1S 0H1For SaleMLS ID #A2311520, Linda Brunner, Associate Broker, Greater Calgary Real Estate. courtesy of Pillar9 System
- C$899,9004 bd3 ba2.4k sqft152 N Threepoint Cv, Okotoks, AB T1S 5S4For SaleMLS ID #A2332464, Melissa Kost, Associate Broker, Cir Realty. courtesy of Pillar9 System
- C$919,0003 bd3 ba1.5k sqft20 W Ranchers Grn, Okotoks, AB T1S 0G6For SaleMLS ID #A2326054, Kelly Maxwell, Associate, Remax Innovations. courtesy of Pillar9 System
