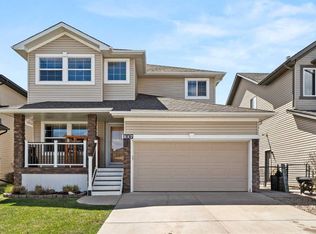
FANTASTIC FAMILY HOME & LOCATION! Backing SOUTHWEST and overlooking the GREENSPACE behind Westmount School! With a total of FOUR bedrooms plus 3 and a half bathrooms, this home has everything you need for your growing family! The square footage (almost 3000 square feet of developed space including basement development), makes this is a highly desirable property at a REASONABLE PRICE! Come see 10 Westmount Road! You will love the CURB APPEAL - with double attached garage, nice stonework, high-pitched rooflines, and arch-detailing over the garage door. Step inside to discover a VERY SPACIOUS main level. The home is wide, thanks to a lot that averages 46-foot width. The windows are enormous for plenty of east-and-west sunlight! Large front foyer to welcome all your guests at once! The double glass doors to the office create a quiet space to work or study (and still feels connected to the rest of the family). Super spacious main-floor laundry room! What a FANTASTIC FLOOR PLAN! The kitchen has a HUGE ISLAND for preparing those delicious meals you love to serve to friends and family! PLENTY OF CABINETRY, corner pantry and a very large eating area so you can stretch out the table on special occasions! The kitchen is very open to the living room, which boasts IMPECCABLE HARDWOOD FLOORING and tasteful BUILT-IN SHELVING. This home has a GAS FIREPLACE in the living room plus CENTRAL AIR CONDITIONING to keep you comfy all year round. Step outside to a large TWO-TIERED DECK with covered enclosure (for extra-hot or rainy days) or step down to the lower deck area which is west-backing for lots of sunshine. Everywhere in this backyard you will enjoy the greenspace view! Basement development has been added to the home, with a fourth bedroom, full bathroom and very large rec room. Head to the upper level and be greeted by a wide arched opening to the vaulted bonus room over the garage. Take note of all the windows on the front of this bonus room, the largest of which extends almost to floor level to maximize natural lighting. Toward the end of your day, tuck the kids in bed. and make your way to the ensuite bath area to rest and refresh. This ensuite has everything you're looking for with a large corner soaker tub, double sinks (plus desk space), 5' wide shower, and a huge walk-in closet! There are many upgrades in this home including extensive maple railing, natural wood baseboards & trim work, all finished in a cinnamon tone. The kitchen has stainless-steel appliances. Basement was developed in 2011 and still looks new. Hardwood was added to the living room in 2011. Furnace and water heater were replaced in 2016. Air conditioning was added in 2022. Roof shingles were replaced in 2025! Book your showing today!
For sale
C$725,000
10 E Westmount Rd, Okotoks, AB T1S 2J1
4beds
2,282sqft
Single Family Residence
Built in 2006
5,227 Square Feet Lot
$-- Zestimate®
C$318/sqft
C$-- HOA
What's special
Curb appealDouble attached garageNice stoneworkHigh-pitched rooflinesVery spacious main levelLarge front foyerFantastic floor plan
- 2 days |
- 17 |
- 0 |
Zillow last checked:
Listing updated:
Listed by:
Brian Selders, Associate,
Re/Max Complete Realty
Source: courtesy of Pillar9 System,MLS®#: A2336574 Originating MLS®#: Calgary
Originating MLS®#: CalgaryFacts & features
Interior
Bedrooms & bathrooms
- Bedrooms: 4
- Bathrooms: 4
- Full bathrooms: 3
- 1/2 bathrooms: 1
Bedroom
- Level: Upper
- Dimensions: 9`8" x 11`10"
Other
- Level: Upper
- Dimensions: 13`10" x 14`10"
Bedroom
- Level: Lower
- Dimensions: 11`8" x 14`4"
Bedroom
- Level: Upper
- Dimensions: 10`0" x 11`5"
Other
- Level: Main
- Dimensions: 5`1" x 5`0"
Other
- Level: Upper
- Dimensions: 10`0" x 7`3"
Other
- Level: Lower
- Dimensions: 11`4" x 5`8"
Other
- Level: Upper
- Dimensions: 13`11" x 9`4"
Dining room
- Level: Main
- Dimensions: 12`5" x 6`0"
Foyer
- Level: Main
- Dimensions: 13`10" x 12`4"
Other
- Level: Lower
- Dimensions: 19`6" x 11`4"
Game room
- Level: Lower
- Dimensions: 19`11" x 25`11"
Kitchen
- Level: Main
- Dimensions: 17`11" x 14`8"
Laundry
- Level: Main
- Dimensions: 6`2" x 6`3"
Living room
- Level: Main
- Dimensions: 16`11" x 14`8"
Office
- Level: Main
- Dimensions: 8`9" x 11`9"
Walk in closet
- Level: Upper
- Dimensions: 4`7" x 9`11"
Heating
- Forced Air, Natural Gas
Cooling
- Central Air
Appliances
- Included: Dishwasher, Dryer, Electric Stove, Garage Control(s), Garburator, Refrigerator, Washer
- Laundry: Main Level
Features
- Built-in Features, Central Vacuum, Kitchen Island, Walk-In Closet(s)
- Flooring: Carpet, Hardwood, Tile
- Basement: Full
- Number of fireplaces: 1
- Fireplace features: Gas
Interior area
- Total interior livable area: 2,282 sqft
- Finished area above ground: 2,281
- Finished area below ground: 675
Video & virtual tour
Property
Parking
- Total spaces: 4
- Parking features: Double Garage Attached
- Attached garage spaces: 2
Features
- Levels: Two,2 Storey
- Stories: 1
- Patio & porch: Deck, Front Porch
- Exterior features: Garden
- Fencing: Fenced
- Frontage length: 12.75M 41`10"
Lot
- Size: 5,227 Square Feet
- Features: Backs on to Park/Green Space
Details
- Parcel number: 112183695
- Zoning: TN
Construction
Type & style
- Home type: SingleFamily
- Property subtype: Single Family Residence
Materials
- Stone, Vinyl Siding, Wood Frame
- Foundation: Concrete Perimeter
- Roof: Asphalt Shingle
Condition
- New construction: No
- Year built: 2006
Community & HOA
Community
- Features: Park
- Subdivision: Westmount_OK
HOA
- Has HOA: No
Location
- Region: Okotoks
Financial & listing details
- Price per square foot: C$318/sqft
- Date on market: 8/17/2026
- Inclusions: Alarm Equipment, Gazebo at Back Deck, Window Coverings
Price history
Price history is unavailable.
Public tax history
Tax history is unavailable.
Climate risks
Neighborhood: T1S
Nearby schools
GreatSchools rating
No schools nearby
We couldn't find any schools near this home.
- C$449,0002 bd3 ba1.2k sqft200 N Southridge Dr #6100, Okotoks, AB T1S0N8New Construction

- C$729,9004 bd5 ba2.4k sqft117 NE Westmount Rd, Okotoks, AB T1S2J5For Sale
- C$579,9004 bd3 ba1.3k sqft11 N Westfall Cres, Okotoks, AB T1S1V6For Sale

- C$493,5003 bd3 ba1.4k sqft200 N Southridge Dr #6092, Okotoks, AB T1S0N8New Construction

- C$449,9002 bd3 ba1.2k sqft200 SE Southridge Dr #6108, Okotoks, AB T1S0N8New Construction
- C$494,9004 bd3 ba1.4k sqft200 SE Southridge Dr #6106, Okotoks, AB T1S0N8New Construction
- C$714,9003 bd3 ba2.5k sqft22 E Westfall Dr, Okotoks, AB T1S0K1For Sale
- C$879,9004 bd4 ba2.3k sqft9 W Westridge Way, Okotoks, AB T1S0K1For Sale
Similar homes
- C$729,9004 bd5 ba2.4k sqft117 NE Westmount Rd, Okotoks, AB T1S 2J5For SaleMLS ID #A2311665, Julie Parry, Associate, Re/Max First. courtesy of Pillar9 System
- C$714,9003 bd3 ba2.5k sqft22 E Westfall Dr, Okotoks, AB T1S 0K1For Sale
 MLS ID #A2329685, Matt Theriault, Associate, Real Broker. courtesy of Pillar9 System
 - C$750,0006 bd3 ba1.7k sqft535 SW Cimarron Point, Okotoks, AB T1S 1S6For Sale
 MLS ID #A2337340, Bri Clark-Farmer, Associate, Re/Max First. courtesy of Pillar9 System
 - C$579,9004 bd3 ba1.3k sqft11 N Westfall Cres, Okotoks, AB T1S 1V6For SaleMLS ID #A2326168, Kathy Thirsk, Associate, Re/Max First. courtesy of Pillar9 System
- C$729,9004 bd4 ba1.9k sqft763 W Cimarron Close, Okotoks, AB T1S 1X3For SaleMLS ID #A2331815, Drew Flemmer, Associate, Century 21 Masters. courtesy of Pillar9 System
- C$704,9995 bd4 ba1.8k sqft29 Westridge Cres, Okotoks, AB T1S 0G7For SaleCentury 21 Canada
- C$720,0003 bd3 ba2.3k sqft44 N Cimarron Springs Cir, Okotoks, AB T1S 0M2For SaleMLS ID #A2334561, Paul Brennand, Associate, Cir Realty. courtesy of Pillar9 System
- C$700,0005 bd4 ba2k sqft158 SW Westland St, Okotoks, AB T1S 0B3For SaleMLS ID #A2320180, Jonathan Popowich, Associate Broker, Exp Realty. courtesy of Pillar9 System
- C$699,9005 bd4 ba1.8k sqft29 NW Westridge Cres, Okotoks, AB T1S 0G7For SaleMLS ID #A2328717, Jag Sahota, Associate, Century 21 Bravo Realty. courtesy of Pillar9 System
- C$749,9004 bd4 ba1.9k sqft763 Cimarron Close, Okotoks, AB T1S 1X3For SaleCentury 21 Canada
- C$649,9004 bd4 ba1.9k sqft379 N Cimarron Blvd, Okotoks, AB T1S 2L8For SaleMLS ID #A2332833, Matt Burnham, Associate, Real Broker. courtesy of Pillar9 System
- C$725,0004 bd4 ba2k sqft242 Crystal Green Point, Okotoks, AB T1S 2K7For SaleMLS ID #A2330836, Jim Henheffer, Associate, Cir Realty. courtesy of Pillar9 System
- C$539,9003 bd3 ba1.7k sqft82 W Cimarron Grove Close, Okotoks, AB T1S 0H5For SaleMLS ID #A2336950, Jilene Boyd, Associate, Remax Innovations. courtesy of Pillar9 System
- C$830,0005 bd4 ba2.7k sqft41 N Westridge Rd, Okotoks, AB T1S 0K9For SaleMLS ID #A2336140, Tj Hart-Anderson, Associate, Re/Max Complete Realty. courtesy of Pillar9 System
- C$777,7775 bd4 ba2.5k sqft100 W Drake Landing Cmn, Okotoks, AB T1S 2M7For SaleMLS ID #A2336029, Lindsay Christie, Associate, Cir Realty. courtesy of Pillar9 System
- C$589,9004 bd3 ba1.9k sqft184 NE Cimarron Park Cir, Okotoks, AB T1S 2H5For SaleMLS ID #A2335390, Mel Star, Associate, Re/Max House Of Real Estate. courtesy of Pillar9 System
- C$659,9003 bd3 ba2.2k sqft71 W Westmount Cir, Okotoks, AB T1S 0B7For SaleMLS ID #A2326605, Derek Chevrefils, Associate, 2% Realty. courtesy of Pillar9 System
- C$---- bd-- ba-- sqft7 Crystal Green Way, Okotoks, AB T1S 2K5Off Market
- C$760,0005 bd3 ba1.5k sqft148 W Cimarron Park Cir, Okotoks, AB T1S 2L6For SaleMLS ID #A2319137, Jacky Van Der Ven, Associate, Cir Realty. courtesy of Pillar9 System
- C$645,0003 bd3 ba2k sqft38 S Westmount Way, Okotoks, AB T1S 0E1For SaleMLS ID #A2310440, Jilene Boyd, Associate, Remax Innovations. courtesy of Pillar9 System
