
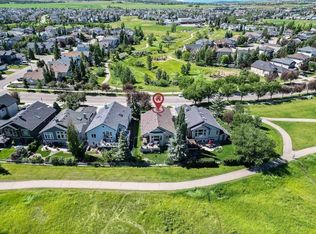
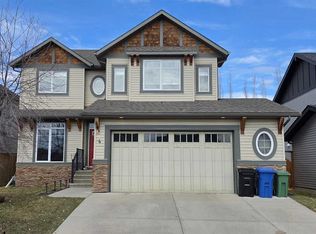
****Open House Sunday July 12. 1:00pm-3:00pm.***** Welcome to this beautifully maintained family home in the sought after community of Crystal Green. With brand new carpets, thoughtful updates, and an exceptional location, this home offers everything a growing family needs. Step inside to a bright and welcoming foyer with 9-foot ceilings and a spacious walk-in closet. The open concept main floor is designed for everyday living and entertaining, featuring a kitchen with granite countertops, a large island, and stainless steel appliances including the refrigerator, stove, dishwasher, and microwave. The adjoining dining area and inviting living room with a cozy gas fireplace create the perfect gathering space for family and friends. Upstairs, the generous bonus room provides additional living space for movie nights, a playroom, or home office. The spacious primary suite is a relaxing retreat, complete with a walk-in closet and a beautiful ensuite featuring dual sinks, plenty of counter space, and an oversized walk-in shower. Two additional bedrooms and a full bathroom complete the upper level. The fully finished basement offers even more room to spread out with a large recreation room, a fourth bedroom, and another full 4-piece bathroom, making it ideal for guests, teenagers, or extended family. Outside, you'll love the sunny south-facing backyard featuring a large deck with a natural gas BBQ hookup, a stone patio, and a storage shed. Additional features include central air conditioning, a water softener, and an oversized insulated double garage. Located just minutes from schools, parks, Crystal Shores Lake, the Crystal Ridge Golf Club, indoor pickleball courts, shopping, and with quick access out of town, this home combines comfort, convenience, and an outstanding family lifestyle. With year-round lake access and recreation right at your doorstep, this is a home you'll enjoy in every season.
For sale
C$779,900
7 Crystal Green Way, Okotoks, AB T1S 2K5
4beds
1,987sqft
Single Family Residence
Built in 2007
4,791 Square Feet Lot
$-- Zestimate®
C$392/sqft
C$28/mo HOA
What's special
Spacious walk-in closetOpen concept main floorKitchen with granite countertopsLarge islandStainless steel appliancesAdjoining dining areaGenerous bonus room
- 15 days |
- 22 |
- 0 |
Zillow last checked:
Listing updated:
Listed by:
Carlin Lutzer, Associate,
Cir Realty
Source: courtesy of Pillar9 System,MLS®#: A2324560 Originating MLS®#: Calgary
Originating MLS®#: CalgaryFacts & features
Interior
Bedrooms & bathrooms
- Bedrooms: 4
- Bathrooms: 4
- Full bathrooms: 3
- 1/2 bathrooms: 1
Bedroom
- Level: Second
- Dimensions: 12`5" x 12`10"
Bedroom
- Level: Second
- Dimensions: 11`3" x 9`1"
Other
- Level: Second
- Dimensions: 14`3" x 13`1"
Bedroom
- Level: Basement
- Dimensions: 10`11" x 11`2"
Other
- Level: Main
- Dimensions: 4`9" x 6`6"
Other
- Level: Second
- Dimensions: 7`7" x 4`11"
Other
- Level: Basement
- Dimensions: 4`11" x 7`1"
Other
- Level: Second
- Dimensions: 7`8" x 11`8"
Bonus room
- Level: Second
- Dimensions: 19`0" x 13`5"
Dining room
- Level: Main
- Dimensions: 15`0" x 7`8"
Foyer
- Level: Main
- Dimensions: 11`9" x 9`6"
Other
- Level: Basement
- Dimensions: 12`0" x 10`5"
Game room
- Level: Basement
- Dimensions: 22`0" x 17`11"
Kitchen
- Level: Main
- Dimensions: 11`7" x 12`5"
Laundry
- Level: Main
- Dimensions: 6`1" x 10`1"
Living room
- Level: Main
- Dimensions: 15`4" x 15`5"
Storage
- Level: Basement
- Dimensions: 3`4" x 6`6"
Heating
- Forced Air, Natural Gas
Cooling
- Central Air
Appliances
- Included: Convection Oven, Dishwasher, Dryer, Garage Control(s), Gas Water Heater, Humidifier, Microwave Hood Fan, Refrigerator, Washer/Dryer, Water Softener
- Laundry: Main Level
Features
- High Ceilings, No Animal Home, No Smoking Home, Open Floorplan
- Flooring: Carpet, Ceramic Tile, Hardwood
- Windows: Window Coverings
- Basement: Full
- Number of fireplaces: 1
- Fireplace features: Gas, Living Room, Mantle
Interior area
- Total interior livable area: 1,987 sqft
- Finished area above ground: 1,987
- Finished area below ground: 756
Video & virtual tour
Property
Parking
- Total spaces: 4
- Parking features: Double Garage Attached, Driveway, Garage Door Opener, Insulated
- Attached garage spaces: 2
- Has uncovered spaces: Yes
Features
- Levels: Two,2 Storey
- Stories: 1
- Patio & porch: Deck, Patio
- Exterior features: Private Yard
- Fencing: Fenced
- Frontage length: 12.14M 39`10"
Lot
- Size: 4,791 Square Feet
- Features: Back Yard, Few Trees, Front Yard, Lawn, Rectangular Lot
Details
- Parcel number: 112629771
- Zoning: TN
Construction
Type & style
- Home type: SingleFamily
- Property subtype: Single Family Residence
Materials
- Stone, Vinyl Siding, Wood Frame
- Foundation: Concrete Perimeter
- Roof: Asphalt
Condition
- New construction: No
- Year built: 2007
Community & HOA
Community
- Features: Fishing, Golf, Lake, Playground, Sidewalks
- Subdivision: Crystal Green
HOA
- Has HOA: No
- Amenities included: Beach Access, Clubhouse, Gazebo, Picnic Area, Playground
- HOA fee: C$338 annually
Location
- Region: Okotoks
Financial & listing details
- Price per square foot: C$392/sqft
- Date on market: 6/27/2026
- Inclusions: Central Vacuum & Attachments as is
Carlin Lutzer, Associate
Carlin Lutzer, Associate
(403) 271-0600
By pressing Contact Agent, you agree that the real estate professional identified above may call/text you about your search, which may involve use of automated means and pre-recorded/artificial voices. You don't need to consent as a condition of buying any property, goods, or services. Message/data rates may apply. You also agree to our Terms of Use. Zillow does not endorse any real estate professionals. We may share information about your recent and future site activity with your agent to help them understand what you're looking for in a home.
Price history
Price history is unavailable.
Public tax history
Tax history is unavailable.
Climate risks
Neighborhood: T1S
Nearby schools
GreatSchools rating
No schools nearby
We couldn't find any schools near this home.
- C$769,9003 bd3 ba2k sqft209 Crystal Green Point, Okotoks, AB T1S2K7For Sale

- C$774,9003 bd4 ba2k sqft52 W Crystal Green Way, Okotoks, AB T1S2K6For Sale

- C$395,0002 bd2 ba961 sqft1 N Crystal Green Ln #311, Okotoks, AB T1S0C5For Sale

- C$375,0002 bd2 ba959 sqft1 W Crystal Green Ln #431, Okotoks, AB T1S0C5For Sale

- C$470,0002 bd2 ba1.2k sqft1 N Crystal Green Ln #137, Okotoks, AB T1S0C5For Sale
- C$360,0002 bd2 ba966 sqft1 Crystal Green Ln #123, Okotoks, AB T1S0C5For Sale
- C$385,0002 bd2 ba962 sqft1 N Crystal Green Ln #233, Okotoks, AB T1S0C5For Sale
- C$470,0002 bd2 ba1.2k sqft1 Crystal Green Ln #137, Okotoks, AB T1S0C5For Sale
Similar homes
- C$835,0003 bd4 ba2.2k sqft202 N Crystal Green Pl, Okotoks, AB T1S 2N4For Sale
 MLS ID #A2320307, Drew Flemmer, Associate, Century 21 Masters. courtesy of Pillar9 System
 - C$749,0003 bd3 ba1.3k sqft108 S Cimarron Dr, Okotoks, AB T1S 1X3For Sale
 MLS ID #A2326270, Savannah Magnussen, Associate, Re/Max First. courtesy of Pillar9 System
 - C$750,0004 bd4 ba1.9k sqft76 N Sunset Cres, Okotoks, AB T1S 1P5For Sale
 MLS ID #A2312229, Bonnie Wilkie, Associate, Cir Realty. courtesy of Pillar9 System
 - C$734,9004 bd4 ba2.1k sqft4 S Drake Landing Gate, Okotoks, AB T1S 0E5For Sale
 MLS ID #A2298535, Pete Chapman, Associate, Remax Innovations. courtesy of Pillar9 System
 - C$760,0005 bd3 ba1.5k sqft148 W Cimarron Park Cir, Okotoks, AB T1S 2L6For SaleMLS ID #A2319137, Jacky Van Der Ven, Associate, Cir Realty. courtesy of Pillar9 System
- C$730,0006 bd4 ba1.8k sqft17 N Sunset Cres, Okotoks, AB T1S 1M6For SaleMLS ID #A2309963, Jilene Boyd, Associate, Remax Innovations. courtesy of Pillar9 System
- C$759,9004 bd5 ba2.4k sqft117 NE Westmount Rd, Okotoks, AB T1S 2J5For SaleMLS ID #A2311665, Julie Parry, Associate, Re/Max First. courtesy of Pillar9 System
- C$675,0004 bd4 ba1.9k sqft379 N Cimarron Blvd, Okotoks, AB T1S 2L8For SaleMLS ID #A2322714, Matt Burnham, Associate, Real Broker. courtesy of Pillar9 System
- C$638,0004 bd3 ba1.3k sqft14 W Cimarron Park Cv, Okotoks, AB T1S 2L8For SaleMLS ID #A2326528, Tj Hart-Anderson, Associate, Re/Max Complete Realty. courtesy of Pillar9 System
- C$754,0003 bd4 ba2k sqft211 E Mountainview Dr, Okotoks, AB T1S 0L6For SaleMLS ID #A2300345, Tj Hart-Anderson, Associate, Re/Max Complete Realty. courtesy of Pillar9 System
- C$760,0004 bd4 ba2k sqft105 NE Chaparral Ct SE, Calgary, AB T2X 3L6For SaleMLS ID #A2326423, Grant Smith, Associate, Re/Max First. courtesy of Pillar9 System
- C$739,9004 bd4 ba1.8k sqft54 N Cranfield Cres SE, Calgary, AB T3M 1A6For SaleMLS ID #A2325906, Glenn Herring, Associate, Re/Max House Of Real Estate. courtesy of Pillar9 System
- C$649,9004 bd4 ba1.9k sqft43 NE Westridge Dr, Okotoks, AB T1S 1N3For SaleMLS ID #A2314395, Amy Bates, Associate, Re/Max Complete Realty. courtesy of Pillar9 System
- C$535,0003 bd3 ba1.4k sqft13 E Drake Landing Way, Okotoks, AB T1S 0B9For SaleMLS ID #A2322468, Leigh Kormos, Associate, Century 21 Bamber Realty Ltd.. courtesy of Pillar9 System
- C$545,0003 bd3 ba1.5k sqft116 E Drake Landing Loop, Okotoks, AB T1S 0H4For SaleMLS ID #A2326079, Jamie Newton, Associate, Re/Max First. courtesy of Pillar9 System
- C$645,0004 bd4 ba2k sqft63 W Westmount Cir, Okotoks, AB T1S 0B7For SaleMLS ID #A2302126, Drew Flemmer, Associate, Century 21 Masters. courtesy of Pillar9 System
- C$755,0006 bd4 ba1.9k sqft188 E Mount Selkirk Close SE, Calgary, AB T2Z 2R5For SaleMLS ID #A2325964, Cheryl Talbot, Associate, Trec The Real Estate Company. courtesy of Pillar9 System
- C$635,0005 bd4 ba1.6k sqft48 SW Westridge Dr, Okotoks, AB T1S 1T2For SaleMLS ID #A2309277, Drew Flemmer, Associate, Century 21 Masters. courtesy of Pillar9 System
- C$875,0003 bd3 ba1.5k sqft101 Sheep River Crst, Okotoks, AB T1S 2B6For SaleMLS ID #A2304346, Drew Flemmer, Associate, Century 21 Masters. courtesy of Pillar9 System
- C$1,100,0004 bd4 ba2.5k sqft51 N Ranchers Cres, Okotoks, AB T1S 0K5For SaleMLS ID #A2320554, Alison Marshall, Associate, Remax Innovations. courtesy of Pillar9 System
- Alberta
- Division No. 6
- Okotoks
- T1S 2K5
- 7 Crystal Green Way
Nearby cities
Other Okotoks Topics
