OPEN HOUSE THIS SUNDAY AUG 9th 2-4pm! Welcome to this exceptional family home in sought-after Cimarron Springs, where quality, comfort, and meticulous care come together. With fantastic curb appeal, a welcoming covered front porch, and central air conditioning, this home is ready for your family to move right in. Step inside to a spacious foyer featuring tile flooring and soaring 9-foot ceilings that create an open, inviting feel. Rich hardwood flooring extends throughout the main living areas, while a bright front office with durable luxury vinyl plank flooring provides the perfect work-from-home space. The beautifully renovated kitchen (2024) is the heart of the home, showcasing full-height cabinetry, granite countertops, an oversized island, stainless steel appliances, a gas range, built-in microwave, and a sleek chimney-style hood fan. Whether you’re preparing meals or entertaining guests, this space is designed to impress. The adjoining dining area offers plenty of room for gatherings, while the sun-filled living room features a cozy gas fireplace and overlooks the backyard. Step outside to enjoy the expansive south-facing patio—ideal for summer entertaining, BBQs, or simply relaxing in the sunshine. The fully fenced yard provides ample space for children and pets to play, plus a handy storage shed for all your outdoor essentials. A convenient two-piece bathroom completes the main level. Upstairs, a spacious bonus room creates the perfect second living area for movie nights or family downtime. The primary retreat is generously sized and includes a large walk-through closet with direct access to the laundry room for added convenience. The luxurious ensuite features a deep soaker tub, oversized shower, large vanity, and a private water closet. Two additional bedrooms are both generously sized, while the thoughtfully designed four-piece bathroom separates the tub and toilet area from the vanity to help busy families get ready with ease. The partially finished basement offers even more flexible living space, including a large bedroom with a walk-in closet, an expansive recreation/games room, and a versatile den that’s ideal for a home office, gym, or playroom. Recent updates include luxury vinyl plank flooring throughout the upper level (2024), creating a completely carpet-free interior. The oversized double attached garage also includes a convenient side entrance. Perfectly situated close to parks, walking paths, shopping, and everyday amenities, this beautifully updated home combines space, functionality, and an unbeatable family-friendly location.
For sale
C$720,000
44 N Cimarron Springs Cir, Okotoks, AB T1S 0M2
3beds
2,368sqft
Single Family Residence
Built in 2014
6,098 Square Feet Lot
$-- Zestimate®
C$304/sqft
C$-- HOA
What's special
Fantastic curb appealWelcoming covered front porchCentral air conditioningFull-height cabinetryGranite countertopsOversized islandStainless steel appliances
- 25 days
- 39
- 1
Zillow last checked:
Listing updated:
Listed by:
Paul Brennand, Associate,
Cir Realty
Source: courtesy of Pillar9 System,MLS®#: A2334561 Originating MLS®#: Calgary
Originating MLS®#: CalgaryFacts & features
Interior
Bedrooms & bathrooms
- Bedrooms: 3
- Bathrooms: 3
- Full bathrooms: 2
- 1/2 bathrooms: 1
Bedroom
- Level: Upper
- Dimensions: 12`0" x 11`3"
Bedroom
- Level: Upper
- Dimensions: 12`0" x 11`3"
Other
- Level: Upper
- Dimensions: 15`1" x 17`7"
Other
- Level: Main
- Dimensions: 7`4" x 3`2"
Other
- Level: Upper
- Dimensions: 12`0" x 5`1"
Other
- Level: Upper
- Dimensions: 17`8" x 9`0"
Dining room
- Level: Main
- Dimensions: 14`1" x 9`3"
Family room
- Level: Upper
- Dimensions: 17`3" x 13`3"
Foyer
- Level: Main
- Dimensions: 7`9" x 9`1"
Other
- Level: Basement
- Dimensions: 17`5" x 7`0"
Kitchen
- Level: Main
- Dimensions: 14`1" x 11`4"
Laundry
- Level: Upper
- Dimensions: 7`1" x 7`11"
Living room
- Level: Main
- Dimensions: 15`0" x 16`7"
Office
- Level: Main
- Dimensions: 9`0" x 8`5"
Walk in closet
- Level: Upper
- Dimensions: 5`8" x 11`9"
Heating
- Forced Air
Cooling
- Central Air
Appliances
- Included: Dishwasher, Dryer, Gas Stove, Microwave, Range Hood, Refrigerator, Washer
- Laundry: Laundry Room, Sink, Upper Level
Features
- Breakfast Bar, Built-in Features, Closet Organizers, Kitchen Island, Open Floorplan, Pantry, Recessed Lighting, Storage, Tray Ceiling(s), Walk-In Closet(s)
- Flooring: Hardwood, Tile
- Windows: Window Coverings
- Basement: Full
- Number of fireplaces: 1
- Fireplace features: Gas
Interior area
- Total interior livable area: 2,368 sqft
- Finished area above ground: 2,368
Video & virtual tour
Property
Parking
- Total spaces: 4
- Parking features: Double Garage Attached
- Attached garage spaces: 2
Features
- Levels: Two,2 Storey
- Stories: 1
- Patio & porch: Patio
- Exterior features: Lighting, Rain Gutters
- Fencing: Fenced
- Frontage length: 15.64M 51`4"
Lot
- Size: 6,098 Square Feet
- Features: Back Yard
Details
- Parcel number: 112487739
- Zoning: TN
Construction
Type & style
- Home type: SingleFamily
- Property subtype: Single Family Residence
Materials
- Stone, Vinyl Siding, Wood Frame
- Foundation: Concrete Perimeter
- Roof: Asphalt Shingle
Condition
- New construction: No
- Year built: 2014
Community & HOA
Community
- Features: Sidewalks, Street Lights
- Subdivision: Cimarron Springs
HOA
- Has HOA: No
Location
- Region: Okotoks
Financial & listing details
- Price per square foot: C$304/sqft
- Date on market: 8/7/2026
- Inclusions: Shed
Price history
Price history is unavailable.
Public tax history
Tax history is unavailable.
Climate risks
Neighborhood: T1S
Nearby schools
GreatSchools rating
No schools nearby
We couldn't find any schools near this home.
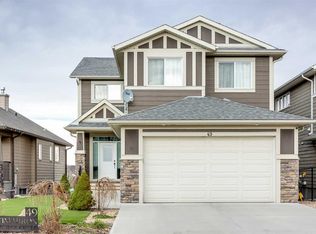
- C$1,080,0004 bd4 ba2.5k sqft49 S Cimarron Springs Cir, Okotoks, AB T1S0M2For Sale
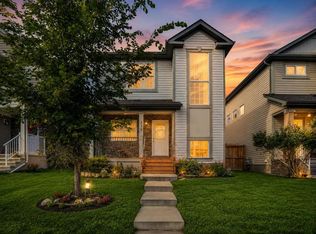
- C$539,9004 bd4 ba1.5k sqft485 NW Cimarron Blvd, Okotoks, AB T1S0J6For Sale

- C$575,0004 bd4 ba1.5k sqft330 E Cimarron Vista Way, Okotoks, AB T1S0J6For Sale
- C$404,8883 bd3 ba1.4k sqft59 N Cimarron Vista Gdns, Okotoks, AB T1S0G3For Sale

Similar homes
- C$750,0004 bd4 ba1.9k sqft71 E Sheep River Cv, Okotoks, AB T1S 0M7For Sale
 MLS ID #A2340215, Heather Moores, Associate, Re/Max Complete Realty. courtesy of Pillar9 System
 - C$795,0005 bd4 ba2.7k sqft41 N Westridge Rd, Okotoks, AB T1S 0K9For Sale
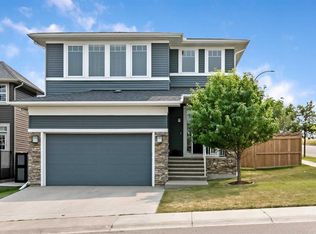 MLS ID #A2336140, Tj Hart-Anderson, Associate, Re/Max Complete Realty. courtesy of Pillar9 System
 - C$839,0004 bd4 ba2.6k sqft6 S Storm Mountain Pl, Okotoks, AB T1S 0L6For Sale
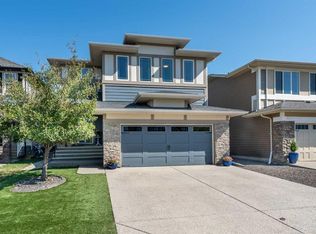 MLS ID #A2333482, Rick Wasylyshen, Associate, Cir Realty. courtesy of Pillar9 System
 - C$879,9004 bd4 ba2.3k sqft9 W Westridge Way, Okotoks, AB T1S 0K1For Sale
 MLS ID #A2314550, Bradley Kjemhus, Associate, Sotheby's International Realty Canada. courtesy of Pillar9 System
