Welcome to Sheep River Cove! This beautifully appointed, custom built two storey home by Dream West Homes offers just over 2,500 sq. ft. of developed living space and is ideally situated backing onto a large green space, with a playground nearby and walking paths just steps from your door. Thoughtfully designed with quality finishes and a functional layout, this move in ready home offers the perfect combination of style, comfort and space for any family. Step inside to a bright and welcoming main floor featuring 9' ceilings, hardwood floors and large windows that fill the home with natural light. The impressive gourmet kitchen is designed for both everyday living and entertaining, offering abundant granite counter space, loads of ceiling height cabinetry, a massive centre island with breakfast bar, and a convenient walk-through pantry. Just off the garage entrance, custom built-in lockers and drawers provide exceptional storage and organization for busy family life. The main-floor living room is a true focal point, featuring a stunning custom-built fireplace wall that adds warmth and character to the space. The open-concept design provides an easy flow between the kitchen, dining area, and living room, creating a comfortable setting for both entertaining and everyday family time. Upstairs, you'll find three generously sized bedrooms, a spacious bonus room, and convenient upper-floor laundry. The primary bedroom offers a beautiful ensuite and large walk-in closet, creating a private retreat at the end of the day. The fully developed basement adds even more versatility with a fourth bedroom, three-piece bathroom, and large family/games room. Whether used for movie nights, guests, teenagers, hobbies, or recreation, this level provides valuable additional space for the entire family. Outside, the beautifully landscaped backyard takes full advantage of the peaceful green-space setting. Enjoy your morning coffee, entertain friends, or watch the kids play while taking in the open outlook. The nearby walking paths and playground make it easy to enjoy everything this family friendly neighbourhood has to offer. Additional features include central air conditioning, a heated garage, upper-floor laundry, excellent storage, and quality finishes throughout. An elementary school, variety of school bus stops and shopping are also conveniently located nearby, making everyday life that much easier. Move-in ready and beautifully maintained. Come see it for yourself!
For sale
C$750,000
71 E Sheep River Cv, Okotoks, AB T1S 0M7
4beds
1,903sqft
Single Family Residence
Built in 2015
4,791 Square Feet Lot
$-- Zestimate®
C$394/sqft
C$-- HOA
What's special
Playground nearbyQuality finishesFunctional layoutHardwood floorsImpressive gourmet kitchenAbundant granite counter spaceConvenient walk-through pantry
- 3 days
- 16
- 2
Zillow last checked:
Listing updated:
Listed by:
Heather Moores, Associate,
Re/Max Complete Realty
Source: courtesy of Pillar9 System,MLS®#: A2340215 Originating MLS®#: Calgary
Originating MLS®#: CalgaryFacts & features
Interior
Bedrooms & bathrooms
- Bedrooms: 4
- Bathrooms: 4
- Full bathrooms: 3
- 1/2 bathrooms: 1
Other
- Level: Upper
- Dimensions: 18`1" x 14`1"
Bedroom
- Level: Upper
- Dimensions: 11`3" x 9`11"
Bedroom
- Level: Upper
- Dimensions: 11`2" x 10`0"
Bedroom
- Level: Basement
- Dimensions: 13`9" x 11`8"
Other
- Level: Upper
- Dimensions: 0`0" x 0`0"
Other
- Level: Main
- Dimensions: 0`0" x 0`0"
Other
- Level: Basement
- Dimensions: 0`0" x 0`0"
Other
- Level: Upper
- Dimensions: 0`0" x 0`0"
Bonus room
- Level: Upper
- Dimensions: 13`7" x 15`0"
Game room
- Level: Basement
- Dimensions: 20`4" x 13`8"
Kitchen
- Level: Main
- Dimensions: 13`6" x 9`9"
Living room
- Level: Main
- Dimensions: 16`0" x 14`0"
Heating
- Forced Air
Cooling
- Central Air
Appliances
- Included: Dishwasher, Dryer, Garage Control(s), Microwave, Microwave Hood Fan, Oven, Refrigerator, Washer, Water Softener
- Laundry: Laundry Room, Upper Level
Features
- Breakfast Bar, Ceiling Fan(s), Closet Organizers, Kitchen Island, No Smoking Home, Pantry, Storage
- Flooring: Carpet, Hardwood
- Windows: Window Coverings
- Basement: Full
- Number of fireplaces: 1
- Fireplace features: Gas
Interior area
- Total interior livable area: 1,903 sqft
- Finished area above ground: 1,903
- Finished area below ground: 613
Property
Parking
- Total spaces: 4
- Parking features: Double Garage Attached, Driveway, Garage Door Opener, Heated Garage
- Attached garage spaces: 2
- Has uncovered spaces: Yes
Features
- Levels: Two,2 Storey
- Stories: 1
- Patio & porch: Deck, Pergola, See Remarks
- Exterior features: Dog Run, Other
- Fencing: Fenced
- Frontage length: 12.82M 42`1"
Lot
- Size: 4,791 Square Feet
- Features: Back Yard, Backs on to Park/Green Space, Dog Run Fenced In, Few Trees, Front Yard, Landscaped, Level, Rectangular Lot
Details
- Parcel number: 112487783
- Zoning: TN
Construction
Type & style
- Home type: SingleFamily
- Property subtype: Single Family Residence
Materials
- Vinyl Siding, Wood Frame
- Foundation: Concrete Perimeter
- Roof: Asphalt Shingle
Condition
- New construction: No
- Year built: 2015
Community & HOA
Community
- Features: Park, Playground, Sidewalks, Street Lights
- Subdivision: Sheep River Ridge
HOA
- Has HOA: No
Location
- Region: Okotoks
Financial & listing details
- Price per square foot: C$394/sqft
- Date on market: 8/26/2026
- Date available: 10/06/2026
- Inclusions: white floating shelves
Price history
Price history is unavailable.
Public tax history
Tax history is unavailable.
Climate risks
Neighborhood: T1S
Nearby schools
GreatSchools rating
No schools nearby
We couldn't find any schools near this home.


Similar homes
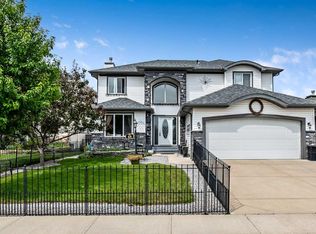
- C$699,9005 bd4 ba1.8k sqft29 NW Westridge Cres, Okotoks, AB T1S 0G7For Sale
 MLS ID #A2328717, Jag Sahota, Associate, Century 21 Bravo Realty. courtesy of Pillar9 System
 - C$839,0004 bd4 ba2.6k sqft6 S Storm Mountain Pl, Okotoks, AB T1S 0L6For Sale
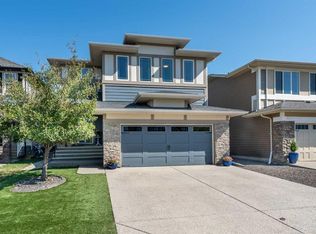 MLS ID #A2333482, Rick Wasylyshen, Associate, Cir Realty. courtesy of Pillar9 System
 - C$714,9003 bd3 ba2.5k sqft22 E Westfall Dr, Okotoks, AB T1S 0K1For Sale
 MLS ID #A2329685, Matt Theriault, Associate, Real Broker. courtesy of Pillar9 System
 - C$720,0003 bd3 ba2.3k sqft44 N Cimarron Springs Cir, Okotoks, AB T1S 0M2For Sale
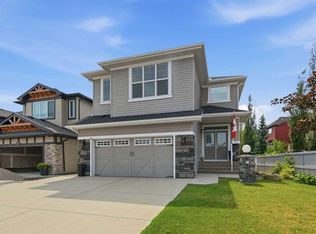 MLS ID #A2334561, Paul Brennand, Associate, Cir Realty. courtesy of Pillar9 System
