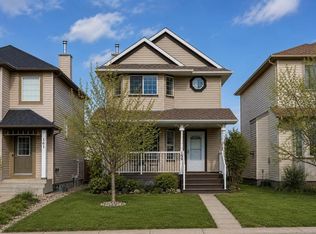
Welcome to this wonderful family home offering 3 bedrooms, 2.5 bathrooms, a spacious bonus room, and a sunny south-facing backyard in a convenient location close to walking paths, shopping, and everyday amenities. Step inside to a spacious front entry and appreciate the 9-foot ceilings that create an open and inviting atmosphere throughout the main level. The bright living room is the perfect place to relax, featuring a cozy gas fireplace with stone surround and large windows overlooking the sunny south-facing yard. The functional kitchen offers a central island with eating bar, ample cabinetry, pantry storage, and black appliances, making meal preparation and entertaining a breeze. Adjacent to the kitchen, the generous dining area provides plenty of space for family gatherings and features direct access to the south-facing deck—ideal for outdoor dining and summer barbecues. A convenient 2-piece powder room completes the main floor. Outside, the fully fenced backyard offers plenty of room for children and pets to play, while the rear lane access provides potential for RV storage. The double attached garage adds everyday convenience and additional storage space. Upstairs, you'll find a huge south-facing bonus room filled with natural light, creating the perfect space for family movie nights, a playroom, or home office. The upper level also includes a conveniently located laundry, two spacious secondary bedrooms, and a 4-piece main bathroom with a large vanity. The primary retreat offers plenty of room for king-sized furniture and features a walk-in closet along with a private ensuite complete with a deep soaker tub, separate shower, large vanity, and private water closet. The unfinished basement offers excellent future development potential with two large windows, a 3-piece bathroom rough-in, and ample space to create additional living areas tailored to your needs. Additional features include a high-efficiency furnace approximately five years old. View 3D Tour/Mulitmedia/Virtual Tour.
For sale
C$584,900
391 N Cimarron Blvd, Okotoks, AB T1S 0A9
3beds
1,950sqft
Single Family Residence
Built in 2007
3,920 Square Feet Lot
$-- Zestimate®
C$300/sqft
C$-- HOA
What's special
Spacious bonus roomSunny south-facing backyardSpacious front entryBlack appliancesRear lane accessTwo spacious secondary bedrooms
- 79 days
- 27
- 1
Zillow last checked:
Listing updated:
Listed by:
Julie Parry, Associate,
Re/Max First,
Frasier Parry, Associate,
Re/Max First
Source: courtesy of Pillar9 System,MLS®#: A2320761 Originating MLS®#: Calgary
Originating MLS®#: CalgaryFacts & features
Interior
Bedrooms & bathrooms
- Bedrooms: 3
- Bathrooms: 3
- Full bathrooms: 2
- 1/2 bathrooms: 1
Other
- Level: Upper
- Dimensions: 13`0" x 15`0"
Bedroom
- Level: Upper
- Dimensions: 9`8" x 10`0"
Bedroom
- Level: Upper
- Dimensions: 10`0" x 10`0"
Other
- Level: Main
- Dimensions: 3`1" x 7`8"
Other
- Level: Upper
- Dimensions: 5`0" x 9`10"
Other
- Level: Upper
- Dimensions: 7`7" x 12`7"
Bonus room
- Level: Upper
- Dimensions: 14`8" x 16`10"
Dining room
- Level: Main
- Dimensions: 9`10" x 10`8"
Other
- Level: Main
- Dimensions: 5`7" x 9`6"
Kitchen
- Level: Main
- Dimensions: 9`0" x 11`4"
Laundry
- Level: Upper
- Dimensions: 3`0" x 5`2"
Living room
- Level: Main
- Dimensions: 13`8" x 23`0"
Mud room
- Level: Main
- Dimensions: 3`9" x 6`10"
Heating
- Forced Air
Cooling
- None
Appliances
- Included: Dishwasher, Dryer, Electric Stove, Range Hood, Refrigerator, Stove(s), Washer
- Laundry: Upper Level
Features
- Bathroom Rough-in, Breakfast Bar, Kitchen Island, Open Floorplan, Pantry, Soaking Tub, Walk-In Closet(s)
- Flooring: Carpet, Linoleum
- Basement: Full
- Number of fireplaces: 1
- Fireplace features: Gas, Living Room, Mantle
Interior area
- Total interior livable area: 1,950 sqft
- Finished area above ground: 1,950
- Finished area below ground: 786
Property
Parking
- Total spaces: 4
- Parking features: Concrete, Double Garage Attached, Garage Door Opener, Garage Faces Front, Oversized
- Attached garage spaces: 2
- Has uncovered spaces: Yes
Features
- Levels: Two,2 Storey
- Stories: 1
- Patio & porch: Deck
- Exterior features: Private Yard
- Fencing: Fenced
- Frontage length: 10.21M 33`6"
Lot
- Size: 3,920 Square Feet
- Features: Back Lane, Back Yard, Front Yard, Level
Details
- Parcel number: 112204211
- Zoning: TN
Construction
Type & style
- Home type: SingleFamily
- Property subtype: Single Family Residence
Materials
- Stone, Vinyl Siding
- Foundation: Concrete Perimeter
- Roof: Asphalt Shingle
Condition
- New construction: No
- Year built: 2007
Community & HOA
Community
- Features: Playground
- Subdivision: Cimarron Park
HOA
- Has HOA: No
Location
- Region: Okotoks
Financial & listing details
- Price per square foot: C$300/sqft
- Date on market: 6/17/2026
- Inclusions: Hoodfan
Price history
Price history is unavailable.
Public tax history
Tax history is unavailable.
Climate risks
Neighborhood: T1S
Nearby schools
GreatSchools rating
No schools nearby
We couldn't find any schools near this home.
- C$635,0004 bd3 ba1.3k sqft14 W Cimarron Park Cv, Okotoks, AB T1S2L8For Sale

- C$574,9002 bd2 ba1.2k sqft129 W Cimarron Grove Cir, Okotoks, AB T1S2M1For Sale

- C$589,9004 bd3 ba1.9k sqft184 NE Cimarron Park Cir, Okotoks, AB T1S2H5For Sale

- C$510,0002 bd3 ba1.3k sqft159 W Cimarron Grove Cres, Okotoks, AB T1S2E3For Sale
Similar homes
- C$589,9004 bd3 ba1.9k sqft184 NE Cimarron Park Cir, Okotoks, AB T1S 2H5For SaleMLS ID #A2335390, Mel Star, Associate, Re/Max House Of Real Estate. courtesy of Pillar9 System
- C$635,0004 bd3 ba1.3k sqft14 W Cimarron Park Cv, Okotoks, AB T1S 2L8For SaleMLS ID #A2326528, Tj Hart-Anderson, Associate, Re/Max Complete Realty. courtesy of Pillar9 System
- C$510,0002 bd3 ba1.3k sqft159 W Cimarron Grove Cres, Okotoks, AB T1S 2E3For SaleMLS ID #A2339070, Stephanie Patterson, Associate, Cir Realty. courtesy of Pillar9 System
- C$619,5003 bd3 ba1.2k sqft159 E Woodbend Way, Okotoks, AB T1S 1M1For Sale
 MLS ID #A2331846, Sheryl Lauinger, Associate, Real Estate Professionals Inc.. courtesy of Pillar9 System
