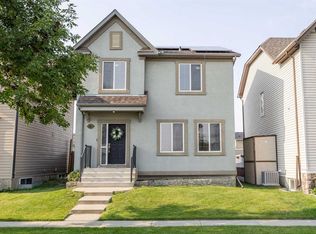
WOW! Welcome to this former Stepper Homes showhome ("Windsor" model) in the sought-after SE community of Copperfield, offering 1,912 square feet of above-grade living space. This well-appointed home features 3 bedrooms, 2.5 bathrooms, an upstairs den with built-in desk and cabinetry, and convenient upper-level laundry. The main floor boasts 9-ft ceilings, upgraded luxury vinyl plank flooring, a natural gas fireplace, stainless steel appliances, and a generous corner pantry. An oversized glass sliding patio door opens to the fully fenced, south-facing backyard with a wooden deck, greenhouse, garden beds, and back-alley access. Garden enthusiasts will appreciate the established apple trees, raspberries, sour cherry, saskatoons, rhubarb, and a variety of vegetables and herbs including peas, beans, potatoes, cucumbers, tomatoes, squash, green onions, dill, mint, chives, basil, and more. Additional features here include a double attached insulated garage, long front driveway, unfinished basement (831 square feet, with basement rough-ins), a newer hot water tank installed in 2025, two ceiling fans, and some newer plumbing fixtures. Don’t miss out on this opportunity to enjoy a spacious family home with a gardener’s-dream backyard, in one of Copperfield’s most desirable locations. Call now!
For sale
C$579,900
5355 N Copperfield Gate SE, Calgary, AB T2Z 4C4
3beds
1,912sqft
Single Family Residence
Built in 2002
3,920 Square Feet Lot
$-- Zestimate®
C$303/sqft
C$-- HOA
What's special
- 3 hours |
- 5 |
- 0 |
Zillow last checked:
Listing updated:
Listed by:
Jamie Giszas, Associate,
Maxwell Capital Realty
Source: courtesy of Pillar9 System,MLS®#: A2339217 Originating MLS®#: Calgary
Originating MLS®#: CalgaryFacts & features
Interior
Bedrooms & bathrooms
- Bedrooms: 3
- Bathrooms: 3
- Full bathrooms: 2
- 1/2 bathrooms: 1
Bedroom
- Level: Upper
- Dimensions: 9`3" x 13`10"
Bedroom
- Level: Upper
- Dimensions: 10`10" x 13`8"
Other
- Level: Upper
- Dimensions: 12`4" x 15`11"
Other
- Level: Main
- Dimensions: 5`10" x 5`3"
Other
- Level: Upper
- Dimensions: 8`10" x 4`11"
Other
- Level: Upper
- Dimensions: 12`4" x 11`1"
Dining room
- Level: Main
- Dimensions: 11`9" x 10`4"
Foyer
- Level: Main
- Dimensions: 9`9" x 5`2"
Kitchen
- Level: Main
- Dimensions: 9`9" x 13`9"
Laundry
- Level: Upper
- Dimensions: 8`11" x 5`6"
Living room
- Level: Main
- Dimensions: 15`2" x 17`3"
Office
- Level: Upper
- Dimensions: 6`2" x 5`8"
Heating
- Central, Forced Air
Cooling
- None
Appliances
- Included: Dishwasher, Garage Control(s), Microwave, Oven, Range Hood, Refrigerator, Stove(s), Washer/Dryer
- Laundry: Laundry Room, Upper Level
Features
- Bathroom Rough-in, Built-in Features, Ceiling Fan(s), Kitchen Island, Laminate Counters, Open Floorplan, Pantry, See Remarks, Soaking Tub, Storage, Walk-In Closet(s)
- Flooring: Carpet, Linoleum
- Windows: Vinyl Windows, Window Coverings
- Basement: Full
- Number of fireplaces: 1
- Fireplace features: Gas, Living Room
Interior area
- Total interior livable area: 1,912 sqft
- Finished area above ground: 1,912
- Finished area below ground: 831
Video & virtual tour
Property
Parking
- Total spaces: 4
- Parking features: Alley Access, Concrete, Covered, Double Garage Attached, Driveway, Enclosed, Garage Door Opener, Garage Faces Front, Insulated, Parking Pad, Secured, See Remarks, Side By Side
- Attached garage spaces: 2
- Has uncovered spaces: Yes
Features
- Levels: Two,2 Storey
- Stories: 1
- Patio & porch: Deck, See Remarks
- Exterior features: Garden, Other, Private Entrance, Private Yard
- Fencing: Fenced
- Frontage length: 10.99M 36`1"
Lot
- Size: 3,920 Square Feet
- Features: Back Lane, Back Yard, Front Yard, Fruit Trees/Shrub(s), Garden, Landscaped, Lawn, Level, Private, Rectangular Lot, See Remarks
Details
- Parcel number: 112189474
- Zoning: R-G
Construction
Type & style
- Home type: SingleFamily
- Property subtype: Single Family Residence
Materials
- Wood Frame
- Foundation: Concrete Perimeter
- Roof: Asphalt Shingle
Condition
- New construction: No
- Year built: 2002
Community & HOA
Community
- Features: Other, Playground, Sidewalks, Street Lights
- Subdivision: Copperfield
HOA
- Has HOA: No
Location
- Region: Calgary
Financial & listing details
- Price per square foot: C$303/sqft
- Date on market: 8/21/2026
- Inclusions: Greenhouse, Fridge and Freezer in Basement
Price history
Price history is unavailable.
Public tax history
Tax history is unavailable.
Climate risks
Neighborhood: Copperfield
Nearby schools
GreatSchools rating
No schools nearby
We couldn't find any schools near this home.
- C$585,0004 bd4 ba1.3k sqft173 N Copperfield Gdns SE, Calgary, AB T2Z4C2For Sale
- C$599,9003 bd3 ba1.4k sqft615 NE Copperfield Blvd SE, Calgary, AB T2Z4C1For Sale

- C$--3 bd3 ba1.4k sqft615 Copperfield Blvd SE, Calgary, AB T2Z4C1Off Market
- C$554,9004 bd2 ba1.5k sqft352 Copperfield Gdns SE, Calgary, AB T2Z4C3For Sale
- C$--4 bd3 ba-- sqft183 Copperfield Hts SE, Calgary, AB T2Z4R4Off Market
- C$--4 bd4 ba-- sqft627 Copperfield Blvd SE, Calgary, AB T2Z4C1Off Market
- C$379,9002 bd3 ba1.2k sqft17 E Copperfield Ct SE, Calgary, AB T2Z4Z3For Sale
- C$650,0004 bd3 ba1.5k sqft340 N Copperfield Blvd SE, Calgary, AB T2Z4R6For Sale
Similar homes
- C$554,9004 bd2 ba1.5k sqft352 Copperfield Gdns SE, Calgary, AB T2Z 4C3For SaleMLS ID #A2338704, Jeremy Dinh, Associate, Exp Realty. courtesy of Pillar9 System
- C$575,0003 bd3 ba1.5k sqft36 S Copperstone Ct SE, Calgary, AB T2Z 0J4For Sale
 MLS ID #A2336838, Teri-Ann Begin, Associate, Re/Max First. courtesy of Pillar9 System
 - C$599,0004 bd4 ba1.5k sqft4446 S Elgin Ave SE, Calgary, AB T2Z 4W1For Sale
 MLS ID #A2339151, Victoria Dalgleish, Associate, Re/Max First. courtesy of Pillar9 System
 - C$629,9003 bd3 ba1.8k sqft107 NW Brightonstone Cmn SE, Calgary, AB T2Z 0K4For Sale
 MLS ID #A2335878, Bruce Alexander, Associate, Royal Lepage Solutions. courtesy of Pillar9 System
 - C$579,9005 bd3 ba1.7k sqft960 W Copperfield Blvd SE, Calgary, AB T2Z 4W7For SaleMLS ID #A2337204, Darren Matechuk, Associate, Greater Calgary Real Estate. courtesy of Pillar9 System
- C$615,0003 bd3 ba1.7k sqft818 Copperfield Blvd SE, Calgary, AB T2Z 4R7For SaleMLS ID #A2337365, Dave Rhydderch, Associate, Re/Max First. courtesy of Pillar9 System
- C$599,9003 bd3 ba1.4k sqft615 NE Copperfield Blvd SE, Calgary, AB T2Z 4C1For SaleMLS ID #A2333404, Sandy Seifert, Associate, Re/Max First. courtesy of Pillar9 System
- C$635,0003 bd4 ba1.7k sqft725 S New Brighton Dr SE, Calgary, AB T2Z 0X7For SaleMLS ID #A2339271, Denis Kirilenko, Associate, Lpt Realty. courtesy of Pillar9 System
- C$565,0004 bd4 ba1.6k sqft81 S New Brighton Hts SE, Calgary, AB T2Z 0P7For SaleMLS ID #A2336931, Benny Wildey, Associate, Real Broker. courtesy of Pillar9 System
- C$585,0004 bd4 ba1.3k sqft173 N Copperfield Gdns SE, Calgary, AB T2Z 4C2For SaleMLS ID #A2323793, Michael Hale, Associate, Exp Realty. courtesy of Pillar9 System
- C$550,0004 bd3 ba1.3k sqft2049 W New Brighton Gdns SE, Calgary, AB T2Z 4X4For SaleMLS ID #A2335256, Tanner Frezell, Associate, 2% Realty. courtesy of Pillar9 System
- C$590,0003 bd3 ba1.6k sqft256 S Auburn Glen Close SE, Calgary, AB T3M 2P4For SaleMLS ID #A2336466, Avneet Baath, Associate, Prep Realty Inc.. courtesy of Pillar9 System
- C$650,0004 bd3 ba1.5k sqft340 N Copperfield Blvd SE, Calgary, AB T2Z 4R6For SaleMLS ID #A2332588, Justin Havre, Associate, Exp Realty. courtesy of Pillar9 System
- C$679,9004 bd4 ba1.9k sqft509 S New Brighton Dr SE, Calgary, AB T2Z 0N9For SaleMLS ID #A2338546, Amandeep Sidhu, Associate, Trec The Real Estate Company. courtesy of Pillar9 System
- C$685,0004 bd4 ba1.6k sqft66 E Copperfield Close SE, Calgary, AB T2Z 4L2For SaleMLS ID #A2337369, Fiona Christiaansen, Associate, Re/Max Realty Professionals. courtesy of Pillar9 System
- C$670,0004 bd4 ba1.5k sqft146 E Mahogany Grv SE, Calgary, AB T3M 1W9For SaleMLS ID #A2338813, Pete Chapman, Associate, Remax Innovations. courtesy of Pillar9 System
- C$628,0003 bd3 ba1.5k sqft60 W Mahogany Grv SE, Calgary, AB T3M 1W9For SaleMLS ID #A2336662, Alexandria Stewart, Associate Broker, Jayman Realty Inc.. courtesy of Pillar9 System
- C$749,0004 bd4 ba1.8k sqft4728 Elgin Ave SE, Calgary, AB T2Z 0S3For SaleCentury 21 Canada
- C$557,5003 bd3 ba1.6k sqft109 NE New Brighton Park SE, Calgary, AB T2Z 1B2For SaleMLS ID #A2332130, Hyewon Yoo, Associate, Maxwell Canyon Creek. courtesy of Pillar9 System
- C$---- bd-- ba-- sqft1058 SW New Brighton Park SE, Calgary, AB T2Z 0Y1Off Market
