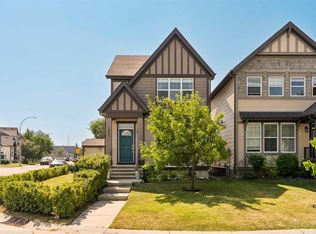
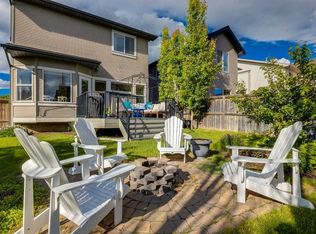
Welcome to this beautiful 2-storey in the heart of New Brighton! Tucked on a quiet cul-de-sac, this 3+1 bedroom, 3.5-bath home offers over 2,200 sq ft of thoughtfully designed total living space. This popular floorplan features a curved staircase and a skylight that floods the home with natural light, leading you up to three generous bedrooms including a primary retreat with a walk-in closet and 5-piece oversized ensuite featuring a soaker tub, separate shower, and dual sinks. The laundry room is also on the upper level, making it very convenient for busy families. The main floor is built for entertaining, with an open kitchen showcasing floor-to-ceiling cabinetry and a large island, opening onto the living and dining areas. Recent updates include a brand new LG washer and dryer (2026), newer dishwasher (2024), newer microwave (2024), and fresh paint throughout the majority of the home (2026). The professionally developed basement adds fantastic bonus space, featuring an additional bedroom and full bathroom layout plus a rec room and bar with beverage fridge — ideal for guests, a home theatre, or extra living space. The home also features exterior Govee smart lights controlled via an app so you can have different color lights throughout the year. Enjoy the community's pathway system, top-rated schools, parks, and community centre — all just steps away. Don't miss this move-in-ready home in one of Calgary's popular family neighbourhoods!
For sale
C$565,000
81 S New Brighton Hts SE, Calgary, AB T2Z 0P7
4beds
1,601sqft
Single Family Residence
Built in 2009
3,049 Square Feet Lot
$-- Zestimate®
C$353/sqft
C$31/mo HOA
What's special
Quiet cul-de-sacCurved staircaseThree generous bedrooms
- 4 hours |
- 0 |
- 0 |
Zillow last checked:
Listing updated:
Listed by:
Benny Wildey, Associate,
Real Broker,
Cindy Chen, Associate,
Real Broker
Source: courtesy of Pillar9 System,MLS®#: A2336931 Originating MLS®#: Calgary
Originating MLS®#: CalgaryFacts & features
Interior
Bedrooms & bathrooms
- Bedrooms: 4
- Bathrooms: 4
- Full bathrooms: 3
- 1/2 bathrooms: 1
Other
- Level: Upper
- Dimensions: 12`2" x 12`7"
Bedroom
- Level: Upper
- Dimensions: 9`7" x 11`0"
Bedroom
- Level: Upper
- Dimensions: 9`0" x 10`7"
Bedroom
- Level: Basement
- Dimensions: 9`0" x 15`4"
Other
- Level: Main
- Dimensions: 4`2" x 5`2"
Other
- Level: Upper
- Dimensions: 5`0" x 7`8"
Other
- Level: Basement
- Dimensions: 4`10" x 8`0"
Other
- Level: Upper
- Dimensions: 6`0" x 12`4"
Dining room
- Level: Main
- Dimensions: 10`1" x 12`10"
Other
- Level: Main
- Dimensions: 5`0" x 6`8"
Family room
- Level: Basement
- Dimensions: 14`0" x 16`5"
Other
- Level: Basement
- Dimensions: 8`3" x 13`0"
Kitchen
- Level: Main
- Dimensions: 10`1" x 13`6"
Laundry
- Level: Upper
- Dimensions: 5`8" x 7`5"
Living room
- Level: Main
- Dimensions: 12`8" x 19`0"
Storage
- Level: Basement
- Dimensions: 3`1" x 6`0"
Heating
- Forced Air
Cooling
- None
Appliances
- Included: Dishwasher, Electric Stove, Microwave Hood Fan, Refrigerator, Washer/Dryer, Wine Refrigerator
- Laundry: Laundry Room, Upper Level
Features
- Built-in Features, Double Vanity, High Ceilings, Kitchen Island, Open Floorplan, Walk-In Closet(s)
- Flooring: Carpet, Hardwood, Tile
- Windows: Skylight(s)
- Basement: Full
- Number of fireplaces: 1
- Fireplace features: Gas
Interior area
- Total interior livable area: 1,601 sqft
- Finished area above ground: 1,601
- Finished area below ground: 790
Property
Parking
- Total spaces: 2
- Parking features: Off Street, Parking Pad
- Has uncovered spaces: Yes
Features
- Levels: Two,2 Storey
- Stories: 1
- Patio & porch: Deck
- Exterior features: Other
- Fencing: Fenced
- Frontage length: 8.00M 26`3"
Lot
- Size: 3,049 Square Feet
- Features: Back Lane, Back Yard, Landscaped, Low Maintenance Landscape
Details
- Parcel number: 112554610
- Zoning: R-G
Construction
Type & style
- Home type: SingleFamily
- Property subtype: Single Family Residence
Materials
- Vinyl Siding
- Foundation: Concrete Perimeter
- Roof: Asphalt Shingle
Condition
- New construction: No
- Year built: 2009
Community & HOA
Community
- Features: Park, Playground, Sidewalks, Street Lights
- Subdivision: New Brighton
HOA
- Has HOA: No
- Amenities included: None
- HOA fee: C$371 annually
Location
- Region: Calgary
Financial & listing details
- Price per square foot: C$353/sqft
- Date on market: 8/13/2026
- Inclusions: Blinds, Garburator, Govee Exterior Lights, TV Mounts
Price history
Price history is unavailable.
Public tax history
Tax history is unavailable.
Climate risks
Neighborhood: New Brighton
Nearby schools
GreatSchools rating
No schools nearby
We couldn't find any schools near this home.
- C$405,0002 bd3 ba1.2k sqft314 New Brighton Vlg SE, Calgary, AB T2Z0T6For Sale

- C$379,9002 bd3 ba1.4k sqft130 S New Brighton Way SE #349, Calgary, AB T2Z1H8For Sale
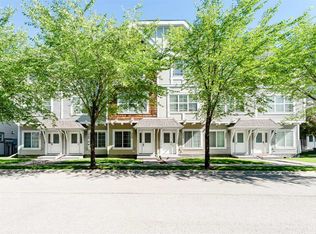
- C$405,0002 bd3 ba1.2k sqft59 N New Brighton Cmn SE, Calgary, AB T2Z0T5For Sale
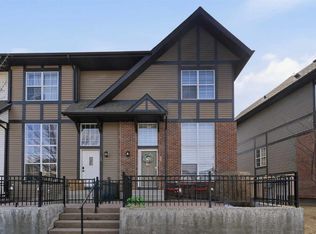
- C$--3 bd3 ba-- sqft1729 New Brighton Dr SE, Calgary, AB T2Z0T9Off Market
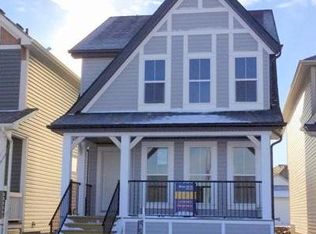
- C$410,0002 bd3 ba1.2k sqft205 New Brighton Vlg SE, Calgary, AB T2Z0T6For Sale
- C$--2 bd1 ba888 sqft250 New Brighton Vlg SE #116, Calgary, AB T2Z0T8Off Market
- C$355,0002 bd3 ba1k sqft159 New Brighton Vlg SE, Calgary, AB T2Z0T6For Sale
- C$2,5504 bd3 ba1k sqft1194 New Brighton Park SE, Calgary, AB T2Z0X8For Rent
Similar homes
- C$565,0004 bd3 ba1.3k sqft2049 W New Brighton Gdns SE, Calgary, AB T2Z 4X4For Sale
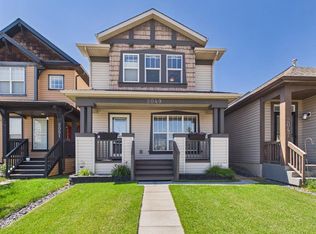 MLS ID #A2335256, Tanner Frezell, Associate, 2% Realty. courtesy of Pillar9 System
 - C$599,5004 bd4 ba1.4k sqft1037 N New Brighton Park SE, Calgary, AB T2Z 0Y1For Sale
 MLS ID #A2331813, David Jablonski, Associate, Re/Max First. courtesy of Pillar9 System
 - C$629,9004 bd4 ba1.6k sqft5 N Brightonstone Grv SE, Calgary, AB T2Z 0E1For Sale
 MLS ID #A2336515, Niki Mccracken, Associate Broker, Cir Realty. courtesy of Pillar9 System
 - C$---- bd-- ba-- sqft1058 SW New Brighton Park SE, Calgary, AB T2Z 0Y1Off Market
- C$599,9004 bd4 ba1.6k sqft52 Copperfield Close SE, Calgary, AB T2Z 4L2For SaleMLS ID #A2334449, Jordan Helwerda, Associate, Re/Max House Of Real Estate. courtesy of Pillar9 System
- C$679,9004 bd4 ba1.6k sqft163 NW Copperleaf Way SE, Calgary, AB T2Z 5E8For SaleMLS ID #A2336760, Kiaira Chita, Associate, Exp Realty. courtesy of Pillar9 System
- C$557,5003 bd3 ba1.6k sqft109 NE New Brighton Park SE, Calgary, AB T2Z 1B2For SaleMLS ID #A2332130, Hyewon Yoo, Associate, Maxwell Canyon Creek. courtesy of Pillar9 System
- C$585,0004 bd4 ba1.3k sqft173 N Copperfield Gdns SE, Calgary, AB T2Z 4C2For SaleMLS ID #A2323793, Michael Hale, Associate, Exp Realty. courtesy of Pillar9 System
- C$589,9004 bd4 ba1.5k sqft550 W Copperfield Blvd SE, Calgary, AB T2Z 4C6For SaleMLS ID #A2326318, Shaiz Gill, Associate, Prep Realty Inc.. courtesy of Pillar9 System
- C$650,0004 bd3 ba1.5k sqft340 N Copperfield Blvd SE, Calgary, AB T2Z 4R6For SaleMLS ID #A2332588, Justin Havre, Associate, Exp Realty. courtesy of Pillar9 System
- C$555,5553 bd3 ba1.5k sqft138 S Copperpond Hts SE, Calgary, AB T2Z 0W9For SaleMLS ID #A2331601, Carlene Timmers, Associate, The Real Estate District. courtesy of Pillar9 System
- C$619,9004 bd4 ba1.6k sqft222 NW Copperpond Blvd SE, Calgary, AB T2Z 0X3For SaleMLS ID #A2333862, Leo Jadua, Associate, First Place Realty. courtesy of Pillar9 System
- C$819,9004 bd4 ba1.9k sqft169 SW Brightonwoods Gdns SE, Calgary, AB T2Z 0T3For SaleMLS ID #A2335275, Brent Rosborough, Associate, Real Broker. courtesy of Pillar9 System
- C$544,9003 bd3 ba1.4k sqft1857 N New Brighton Dr SE, Calgary, AB T2Z 4X1For SaleMLS ID #A2332022, Alex Jens, Associate, Re/Max First. courtesy of Pillar9 System
- C$599,9993 bd4 ba1.8k sqft265 SW Brightonwoods Gdns SE, Calgary, AB T2Z 0T4For SaleMLS ID #A2316145, Cathy Pigeon, Associate, Coldwell Banker Mountain Central. courtesy of Pillar9 System
- C$639,8004 bd3 ba1.8k sqft1600 N Copperfield Blvd SE, Calgary, AB T2Z 0L1For SaleMLS ID #A2333217, Sally Krulis, Associate, Re/Max House Of Real Estate. courtesy of Pillar9 System
- C$609,9003 bd3 ba1.6k sqft277 W Brightonwoods Gdns SE, Calgary, AB T2Z 0T4For SaleMLS ID #A2328751, Mark Lockhart, Associate, Sotheby's International Realty Canada. courtesy of Pillar9 System
- C$449,0004 bd4 ba1.5k sqft26 S Copperpond Pl SE, Calgary, AB T2Z 0L6For SaleMLS ID #A2336005, Shane Meahan, Associate, Coldwell Banker Mountain Central. courtesy of Pillar9 System
- C$619,9005 bd3 ba1.2k sqft6 E Elgin Meadows Rd SE, Calgary, AB T2Z 0S1For SaleMLS ID #A2335482, Carla Garcia, Associate, Cir Realty. courtesy of Pillar9 System
- C$644,9004 bd4 ba1.5k sqft144 Copperstone Gdns W, Calgary, AB T2Z 0R7For SaleMLS ID #A2333737, Igor Ryltsev, Associate, Exp Realty. courtesy of Pillar9 System
