Welcome to this beautifully appointed family home in the highly sought after community of Cimarron Grove. This charming four level split offers a warm and inviting layout, highlighted by soaring vaulted ceilings and large windows that bring in an abundance of natural light. The main floor features a spacious living room that flows seamlessly into the dining area and beautifully updated kitchen, complete with newer stainless steel appliances and quartz countertops (2026), ample cabinetry, a large centre island and a convenient walk-in pantry. Upstairs you will find a spacious primary bedroom with a large closet and a private 4pc ensuite featuring a relaxing jetted corner soaker tub. A good sixed 2nd bedroom and another 4pc bath complete the upper level. The walkout third level provides exceptional versatility and is ideal for a home theatre, gym or recreation room, with direct access to the newly landscaped and fenced backyard. A convenient wet bar adds to the functionality of this level and makes entertaining a breeze. The fourth level offers additional living space with a bright office or flex room, practical laundry area, abundant storage and an oversized 3rd bedroom complete with a walk-in closet. Thoughtfully updated and meticulously maintained, this home features fresh paint, luxury vinyl plank flooring, central air conditioning, a newer roof, new hot water tank (2026), new landscaping and back fence (2026), plus a brand new oversized double detached garage (2026). Ideally located within walking distance to parks, schools and the vibrant Cornerstone Shopping District, offering an excellent selection of shopping, dining and everyday conveniences. This move-in-ready home combines spacious living, thoughtful updates and an exceptional location, perfect for families looking to enjoy everything Cimarron Grove has to offer.
For sale
C$599,900
64 W Cimarron Grove Close, Okotoks, AB T1S 2L7
3beds
1,450sqft
Single Family Residence
Built in 2006
3,049 Square Feet Lot
$-- Zestimate®
C$414/sqft
C$-- HOA
What's special
Charming four level splitSoaring vaulted ceilingsBeautifully updated kitchenNewer stainless steel appliancesQuartz countertopsAmple cabinetryLarge centre island
- 1 day
- 5
- 0
Zillow last checked:
Listing updated:
Listed by:
Kevin Beutler, Associate,
2% Realty
Source: courtesy of Pillar9 System,MLS®#: A2341125 Originating MLS®#: Calgary
Originating MLS®#: CalgaryFacts & features
Interior
Bedrooms & bathrooms
- Bedrooms: 3
- Bathrooms: 2
- Full bathrooms: 2
Other
- Level: Second
- Dimensions: 11`11" x 11`4"
Bedroom
- Level: Second
- Dimensions: 10`9" x 9`3"
Bedroom
- Level: Basement
- Dimensions: 13`0" x 10`5"
Other
- Level: Second
- Dimensions: 8`0" x 4`11"
Other
- Level: Second
- Dimensions: 9`3" x 8`3"
Dining room
- Level: Main
- Dimensions: 13`4" x 9`10"
Other
- Level: Main
- Dimensions: 7`0" x 5`5"
Family room
- Level: Lower
- Dimensions: 20`11" x 18`1"
Flex space
- Level: Basement
- Dimensions: 12`2" x 9`8"
Kitchen
- Level: Main
- Dimensions: 14`5" x 8`6"
Other
- Level: Lower
- Dimensions: 8`0" x 2`2"
Laundry
- Level: Basement
- Dimensions: 12`3" x 7`4"
Living room
- Level: Main
- Dimensions: 13`7" x 12`2"
Pantry
- Level: Main
- Dimensions: 3`8" x 3`8"
Walk in closet
- Level: Basement
- Dimensions: 7`5" x 6`5"
Heating
- Forced Air, Natural Gas
Cooling
- Central Air
Appliances
- Included: Dishwasher, Dryer, Electric Stove, Garage Control(s), Microwave, Range Hood, Refrigerator, Washer
- Laundry: In Basement, Laundry Room
Features
- Breakfast Bar, High Ceilings, Kitchen Island, No Smoking Home, Open Floorplan, Quartz Counters, Vaulted Ceiling(s), Walk-In Closet(s), Wired for Sound
- Flooring: Carpet, Laminate
- Windows: Window Coverings
- Basement: Full
- Has fireplace: No
Interior area
- Total interior livable area: 1,450 sqft
Property
Parking
- Total spaces: 2
- Parking features: Double Garage Detached, Oversized
- Garage spaces: 2
Features
- Levels: 4 Level Split
- Stories: 1
- Patio & porch: Patio
- Exterior features: Private Entrance, Private Yard
- Has spa: Yes
- Spa features: Bath
- Fencing: Fenced
- Frontage length: 9.79M 32`1"
Lot
- Size: 3,049 Square Feet
- Features: Back Lane, Back Yard, Few Trees, Front Yard, Landscaped, Private
Details
- Parcel number: 112528599
- Zoning: TN
Construction
Type & style
- Home type: SingleFamily
- Property subtype: Single Family Residence
Materials
- Vinyl Siding, Wood Frame
- Foundation: Concrete Perimeter
- Roof: Asphalt Shingle
Condition
- New construction: No
- Year built: 2006
Community & HOA
Community
- Features: Park, Playground, Sidewalks, Street Lights
- Subdivision: Cimarron Grove
HOA
- Has HOA: No
Location
- Region: Okotoks
Financial & listing details
- Price per square foot: C$414/sqft
- Date on market: 9/1/2026
- Inclusions: None
Price history
Price history is unavailable.
Public tax history
Tax history is unavailable.
Climate risks
Neighborhood: T1S
Nearby schools
GreatSchools rating
No schools nearby
We couldn't find any schools near this home.
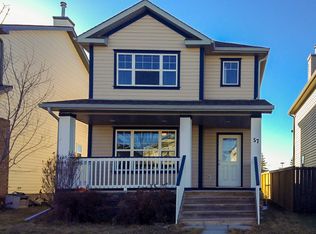
- C$--3 bd3 ba-- sqft57 Cimarron Grove Close, Okotoks, AB T1S2L7Off Market
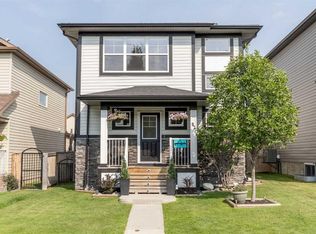
- C$539,9003 bd3 ba1.7k sqft82 W Cimarron Grove Close, Okotoks, AB T1S0H5For Sale
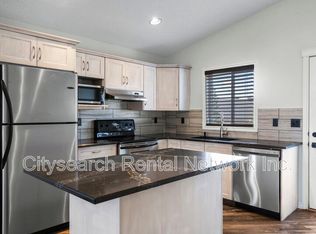
- C$515,0003 bd2 ba883 sqft118 E Cimarron Grove Cres, Okotoks, AB T1S2E2For Sale

- C$--3 bd2 ba980 sqft119 Cimarron Grove Cres, Okotoks, AB T1S2E2Off Market
Similar homes
- C$599,9004 bd3 ba1.2k sqft438 W Sheep River Point, Okotoks, AB T1S 1S3For Sale
 MLS ID #A2336549, Drew Flemmer, Associate, Century 21 Masters. courtesy of Pillar9 System
 - C$539,9004 bd4 ba1.5k sqft485 NW Cimarron Blvd, Okotoks, AB T1S 0J6For Sale
 MLS ID #A2337433, Toni Tsim, Associate, Century 21 Bravo Realty. courtesy of Pillar9 System
 - C$599,9004 bd4 ba1.6k sqft52 Copperfield Close SE, Calgary, AB T2Z 4L2For Sale
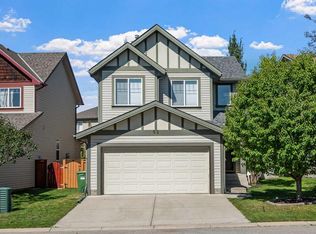 MLS ID #A2341411, Jordan Helwerda, Associate, Re/Max House Of Real Estate. courtesy of Pillar9 System
 - C$610,0003 bd3 ba1.4k sqft589 N Masters Rd SE, Calgary, AB T3M 2W3For Sale
 MLS ID #A2341344, Peter Pasion, Associate, Cir Realty. courtesy of Pillar9 System
