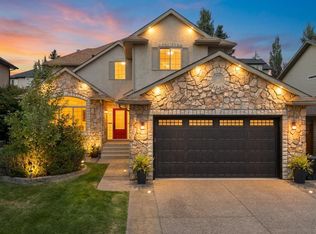
Welcome to 391 Banister Drive! An impressive FORMER SHOW HOME situated on an oversized, beautifully landscaped lot in the sought-after lake community of Crystal Shores. Offering 2,298 sq. ft. above grade, this spacious two-storey home stands apart with its rare TANDEM Triple Attached Garage, exceptional backyard and year-round lake access. Walking distance to Elementary and Junior High schools, the Recreation centre, parks and pathway and so much more. Inside, the bright and inviting main floor features hardwood flooring, a private front den and an open-concept living area designed for both everyday living and entertaining. The kitchen offers GRANITE countertops, MAPLE CABINETRY, STAINLESS STEEL KITCHEN AID APPLIANCES a gas range, pantry and a generous island with seating. The adjoining dining area overlooks the backyard, while the comfortable living room is anchored by a gas fireplace with built-in cabinetry. Upstairs, a large BONUS ROOM provides valuable additional living space and captures views toward the MOUNTAINS. The spacious PRIMARY bedroom includes a walk-in closet and ensuite with a SOAKER TUB and separate STEAM SHOWER. Two additional bedrooms complete with desk areas, a full bathroom and conveniently located UPPER-floor LAUNDRY completes this level. The full basement offers further potential for future development. The remarkable backyard is one of the home’s defining features. 7422 SQFT LOT- this BACKYARD IS AN EXPANSIVE OUTDOOR SPACE offers mature landscaping, underground irrigation and plenty of room for children, pets, gardening and outdoor entertaining. A substantial CUSTOM DECK extends the living space outdoors and creates an ideal setting for summer gatherings. Located just steps from the Crystal Shores Beach House and LAKE, and within walking distance of schools, parks and pathways, this home delivers the space, parking and outdoor lifestyle that are increasingly difficult to find in Okotoks. A rare opportunity to enjoy an oversized yard, TANDEM TRIPLE GARAGE and LAKE ACCESS - one of the community’s most desirable amenities.
For sale
C$849,900
391 W Banister Dr, Okotoks, AB T1S 1W2
3beds
2,297sqft
Single Family Residence
Built in 2002
7,405 Square Feet Lot
$-- Zestimate®
C$370/sqft
C$25/mo HOA
What's special
Oversized beautifully landscaped lotTandem triple attached garageExceptional backyardYear-round lake accessHardwood flooringPrivate front denGranite countertops
- 10 days |
- 39 |
- 2 |
Zillow last checked:
Listing updated:
Listed by:
Amber Upton, Associate Broker,
Cir Realty
Source: courtesy of Pillar9 System,MLS®#: A2333832 Originating MLS®#: Calgary
Originating MLS®#: CalgaryFacts & features
Interior
Bedrooms & bathrooms
- Bedrooms: 3
- Bathrooms: 3
- Full bathrooms: 2
- 1/2 bathrooms: 1
Other
- Level: Second
- Dimensions: 12`0" x 16`6"
Bedroom
- Level: Second
- Dimensions: 9`7" x 10`5"
Bedroom
- Level: Second
- Dimensions: 9`2" x 11`5"
Other
- Level: Main
- Dimensions: 4`7" x 5`1"
Other
- Level: Second
- Dimensions: 5`0" x 11`4"
Other
- Level: Second
- Dimensions: 7`6" x 17`5"
Bonus room
- Level: Second
- Dimensions: 13`2" x 17`10"
Dining room
- Level: Main
- Dimensions: 11`5" x 16`2"
Other
- Level: Main
- Dimensions: 5`7" x 9`1"
Kitchen
- Level: Main
- Dimensions: 10`4" x 16`0"
Laundry
- Level: Second
- Dimensions: 5`6" x 5`7"
Living room
- Level: Main
- Dimensions: 14`3" x 15`3"
Mud room
- Level: Main
- Dimensions: 4`2" x 7`6"
Office
- Level: Main
- Dimensions: 9`7" x 14`4"
Heating
- Forced Air, Natural Gas
Cooling
- Central Air
Appliances
- Included: Dishwasher, Microwave, Refrigerator, Stove(s), Washer/Dryer
- Laundry: Laundry Room, Upper Level
Features
- Closet Organizers, Double Vanity, Granite Counters, High Ceilings, Kitchen Island, Open Floorplan, Pantry, Walk-In Closet(s)
- Flooring: Carpet, Ceramic Tile, Hardwood
- Windows: Window Coverings
- Basement: Full
- Number of fireplaces: 1
- Fireplace features: Gas
Interior area
- Total interior livable area: 2,297 sqft
- Finished area above ground: 2,297
- Finished area below ground: 1,069
Video & virtual tour
Property
Parking
- Total spaces: 5
- Parking features: Heated Garage, Insulated, Oversized, Tandem
- Attached garage spaces: 3
Features
- Levels: Two,2 Storey
- Stories: 1
- Patio & porch: Deck
- Exterior features: Other
- Pool features: Community
- Fencing: Fenced
- Frontage length: 15.24M 50`0"
Lot
- Size: 7,405 Square Feet
- Features: Few Trees, Gentle Sloping, Landscaped, Rectangular Lot, See Remarks, Underground Sprinklers
Details
- Parcel number: 112427044
- Zoning: TN
Construction
Type & style
- Home type: SingleFamily
- Property subtype: Single Family Residence
Materials
- Brick, Stucco
- Foundation: Concrete Perimeter
- Roof: Asphalt Shingle
Condition
- New construction: No
- Year built: 2002
Community & HOA
Community
- Features: Clubhouse, Fishing, Lake, Park, Playground, Sidewalks, Street Lights, Tennis Court(s)
- Subdivision: Crystal Shores
HOA
- Has HOA: No
- Amenities included: Beach Access, Clubhouse
- HOA fee: C$303 annually
Location
- Region: Okotoks
Financial & listing details
- Price per square foot: C$370/sqft
- Date on market: 8/1/2026
- Inclusions: Attached Garage shelving, Sprinkler system sold as is where is.
Price history
Price history is unavailable.
Public tax history
Tax history is unavailable.
Climate risks
Neighborhood: T1S
Nearby schools
GreatSchools rating
No schools nearby
We couldn't find any schools near this home.
- C$1,000,0005 bd4 ba2.6k sqft393 Banister Dr, Okotoks, AB T1S1W2For Sale
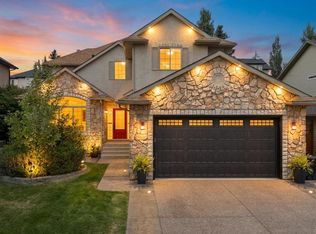
- C$1,000,0005 bd4 ba2.6k sqft393 W Banister Dr, Okotoks, AB T1S1W2For Sale
- C$627,0003 bd4 ba1.7k sqft308 N Downey Pl, Okotoks, AB T1S1H3For Sale

- C$590,0004 bd3 ba1k sqft102 N Thorson Cres, Okotoks, AB T1S1C8For Sale

- C$590,0004 bd3 ba1k sqft102 Thorson Cres, Okotoks, AB T1S1C8For Sale
- C$625,0004 bd2 ba1.1k sqft76 W Crystalridge Cres, Okotoks, AB T1S1V2For Sale
- C$580,0005 bd3 ba1.4k sqft25 W Downey Rd, Okotoks, AB T1S1H5For Sale
- C$515,0003 bd3 ba1.6k sqft56 W Crystal Shores Pl, Okotoks, AB T1S2G3For Sale
Similar homes
- C$859,0005 bd4 ba2.4k sqft66 SW Crystal Green Dr, Okotoks, AB T1S 2N7For Sale
 MLS ID #A2334777, Randy Merkley, Associate, Real Broker. courtesy of Pillar9 System
 - C$777,7775 bd4 ba2.5k sqft100 W Drake Landing Cmn, Okotoks, AB T1S 2M7For Sale
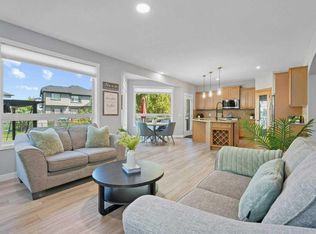 MLS ID #A2336029, Lindsay Christie, Associate, Cir Realty. courtesy of Pillar9 System
 - C$849,0005 bd4 ba2.2k sqft9 Sheep River Heath Riv, Okotoks, AB T1S 1T7For Sale
 MLS ID #A2331715, Evan Perry, Associate, Century 21 Foothills Real Estate. courtesy of Pillar9 System
 - C$835,0003 bd4 ba2.2k sqft202 N Crystal Green Pl, Okotoks, AB T1S 2N4For Sale
 MLS ID #A2320307, Drew Flemmer, Associate, Century 21 Masters. courtesy of Pillar9 System
 - C$835,0003 bd4 ba2.2k sqft202 Crystal Green Pl, Okotoks, AB T1S 2N4For SaleCentury 21 Canada
- C$1,059,0004 bd4 ba2.3k sqft105 E Lang Pl, Okotoks, AB T1S 1W8For SaleMLS ID #A2334007, Stacy Laskowski, Associate, Re/Max Landan Real Estate. courtesy of Pillar9 System
- C$---- bd-- ba-- sqft7 Crystal Green Way, Okotoks, AB T1S 2K5Off Market
- C$785,0004 bd4 ba2.1k sqft1034 N Ranch Rd, Okotoks, AB T1S 0E4For SaleMLS ID #A2326274, Savannah Magnussen, Associate, Re/Max First. courtesy of Pillar9 System
- C$899,0006 bd4 ba2.9k sqft68 NW Drake Landing Way, Okotoks, AB T1S 0C3For SaleMLS ID #A2331281, Nevin Jones, Associate, Re/Max Complete Realty. courtesy of Pillar9 System
- C$899,9004 bd4 ba1.6k sqft52 NE Sandstone Ridge Cres, Okotoks, AB T1S 1P9For SaleMLS ID #A2324984, Brian Selders, Associate, Re/Max Complete Realty. courtesy of Pillar9 System
- C$725,0004 bd4 ba2k sqft242 Crystal Green Point, Okotoks, AB T1S 2K7For SaleMLS ID #A2330836, Jim Henheffer, Associate, Cir Realty. courtesy of Pillar9 System
- C$715,0005 bd4 ba1.8k sqft17 N Sunset Cres, Okotoks, AB T1S 1M6For SaleMLS ID #A2309963, Jilene Boyd, Associate, Remax Innovations. courtesy of Pillar9 System
- C$759,9004 bd5 ba2.4k sqft117 NE Westmount Rd, Okotoks, AB T1S 2J5For SaleMLS ID #A2311665, Julie Parry, Associate, Re/Max First. courtesy of Pillar9 System
- C$849,9003 bd3 ba2.5k sqft183 NW Cranford Grn SE, Calgary, AB T3M 1V3For SaleMLS ID #A2333606, Matthew Forbell, Associate Broker, Greater Calgary Real Estate. courtesy of Pillar9 System
- C$725,0003 bd4 ba2k sqft131 W Westmount Hl, Okotoks, AB T1S 0E1For SaleMLS ID #A2324285, Thomas Calvert, Associate, Re/Max Landan Real Estate. courtesy of Pillar9 System
- C$849,9006 bd4 ba2k sqft236 S Chaparral Dr SE, Calgary, AB T2X 3M9For SaleMLS ID #A2335721, Derek Chevrefils, Associate, 2% Realty. courtesy of Pillar9 System
- C$575,0004 bd2 ba1.1k sqft163 E Woodburn Cres, Okotoks, AB T1S 1L4For SaleMLS ID #A2333763, Alison Marshall, Associate, Remax Innovations. courtesy of Pillar9 System
- C$700,0005 bd4 ba2k sqft158 SW Westland St, Okotoks, AB T1S 0B3For SaleMLS ID #A2320180, Jonathan Popowich, Associate Broker, Exp Realty. courtesy of Pillar9 System
- C$879,9003 bd3 ba2.3k sqft214 Cranleigh Vw SE, Calgary, AB T3M 0A2For SaleMLS ID #A2325824, Joel Anderson, Associate, Real Broker. courtesy of Pillar9 System
- C$789,0003 bd4 ba1.3k sqft98 E Chapala Grv SE, Calgary, AB T2X 3V5For SaleMLS ID #A2335499, Chris Jamieson, Associate, Charles. courtesy of Pillar9 System
