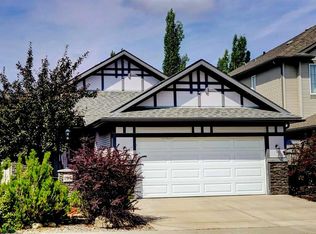
Life unfolds with ease in a home that combines generous living space, thoughtful updates and a family-friendly location tucked away on a quiet cul-de-sac. Fresh paint throughout brings a bright, refreshed feel while recent improvements including new baseboards and casings, updated bathroom countertops and sinks, newer toilets, interior door hardware, select windows, a newer roof, upgraded deck enhancements and additional flooring updates contribute to peace of mind for years to come. AND NOTE - All of the POLY B waterlines were replace 3 years ago. Natural light pours through the bayed front windows of the vaulted living room where hardwood flooring adds warmth and character to everyday living. Formal dinners and special celebrations have their place in the adjacent dining room, creating an easy flow for entertaining. Culinary creativity is inspired in the well-appointed kitchen featuring full-height cabinetry, a window overlooking the yard and an adjoining breakfast nook that keeps casual meals connected to daily routines. Cozy evenings unfold around the wood-burning fireplace with gas starter in the family room while the wet bar keeps refreshments close at hand and patio doors encourage effortless indoor-outdoor living. Added convenience comes from the main floor powder room paired convenient laundry. Retreat upstairs to a spacious primary bedroom complete with a private 3-piece ensuite that has been enhanced with a newer shower stall. Restful accommodations continue with 2 additional bright bedrooms and a well-appointed 4-piece bathroom. Movie nights, games, hobbies and flexible lifestyle needs are easily accommodated in the finished basement where a large recreation area, additional family room, 3-piece bathroom and abundant storage adapt to changing needs over time. Summer afternoons are best spent in the sunny south-facing backyard shaded by mature trees and surrounded by plenty of fenced grassy space for children and pets to play. Barbecues, outdoor dining and quiet moments with a morning coffee are equally enjoyable on the expansive 2-tier deck with built-in seating and a freshly stained finish. The heated, double attached garage keeps your vehicles and toys nice and warm in our Calgary winters and provides the extra storage we all seem to need. Schools, parks, pathways, recreation facilities and everyday amenities are all within easy reach, making this a wonderful setting for growing families seeking space, functionality and a welcoming community atmosphere.
For sale
C$635,000
308 N Downey Pl, Okotoks, AB T1S 1H3
3beds
1,792sqft
Single Family Residence
Built in 1986
5,227 Square Feet Lot
$-- Zestimate®
C$354/sqft
C$-- HOA
What's special
Generous living spaceFresh paint throughoutWindow overlooking the yardAdjoining breakfast nookMain floor powder roomConvenient laundryAbundant storage
- 42 days |
- 31 |
- 1 |
Zillow last checked:
Listing updated:
Listed by:
Jeffrey Ostrosser, Associate,
Real Estate Professionals Inc.
Source: courtesy of Pillar9 System,MLS®#: A2319801 Originating MLS®#: Calgary
Originating MLS®#: CalgaryFacts & features
Interior
Bedrooms & bathrooms
- Bedrooms: 3
- Bathrooms: 4
- Full bathrooms: 3
- 1/2 bathrooms: 1
Other
- Level: Upper
- Dimensions: 11`3" x 15`5"
Bedroom
- Level: Upper
- Dimensions: 8`11" x 12`9"
Bedroom
- Level: Upper
- Dimensions: 9`4" x 9`9"
Other
- Level: Main
- Dimensions: 6`2" x 8`11"
Other
- Level: Upper
- Dimensions: 9`4" x 4`11"
Other
- Level: Basement
- Dimensions: 5`10" x 6`10"
Other
- Level: Upper
- Dimensions: 9`5" x 4`11"
Breakfast nook
- Level: Main
- Dimensions: 9`11" x 12`11"
Dining room
- Level: Main
- Dimensions: 8`10" x 13`2"
Family room
- Level: Main
- Dimensions: 15`5" x 12`11"
Family room
- Level: Basement
- Dimensions: 21`5" x 10`11"
Foyer
- Level: Main
- Dimensions: 4`4" x 5`9"
Game room
- Level: Basement
- Dimensions: 23`0" x 10`11"
Kitchen
- Level: Main
- Dimensions: 9`7" x 12`7"
Living room
- Level: Main
- Dimensions: 11`6" x 15`1"
Mud room
- Level: Main
- Dimensions: 5`4" x 4`1"
Heating
- Forced Air, Natural Gas
Cooling
- None
Appliances
- Included: Dishwasher, Dryer, Electric Stove, Garage Control(s), Microwave, Range Hood, Refrigerator, Washer
- Laundry: Main Level
Features
- Ceiling Fan(s), Central Vacuum, Low Flow Plumbing Fixtures, Soaking Tub, Storage, Vaulted Ceiling(s), Wet Bar
- Flooring: Carpet, Hardwood, Linoleum
- Windows: Window Coverings
- Basement: Full
- Number of fireplaces: 1
- Fireplace features: Family Room, Wood Burning
Interior area
- Total interior livable area: 1,792 sqft
- Finished area above ground: 1,792
- Finished area below ground: 659
Property
Parking
- Total spaces: 4
- Parking features: Double Garage Attached
- Attached garage spaces: 2
Features
- Levels: Two,2 Storey
- Stories: 1
- Patio & porch: Deck
- Exterior features: Barbecue, Private Yard
- Fencing: Fenced
- Frontage length: 17.04M 55`11"
Lot
- Size: 5,227 Square Feet
- Features: Back Yard, Cul-De-Sac, Landscaped, Lawn, Underground Sprinklers
Details
- Parcel number: 112021604
- Zoning: TN
Construction
Type & style
- Home type: SingleFamily
- Property subtype: Single Family Residence
Materials
- Vinyl Siding, Wood Frame
- Foundation: Concrete Perimeter
- Roof: Asphalt Shingle
Condition
- New construction: No
- Year built: 1986
Community & HOA
Community
- Features: Park, Playground
- Subdivision: Downey Ridge
HOA
- Has HOA: No
Location
- Region: Okotoks
Financial & listing details
- Price per square foot: C$354/sqft
- Date on market: 6/11/2026
- Inclusions: Gas BBQ, Desk in the Basement, Central Vacuum System (as-is)
Jeffrey Ostrosser, Associate
Jeffrey Ostrosser, Associate
(403) 547-4102
By pressing Contact Agent, you agree that the real estate professional identified above may call/text you about your search, which may involve use of automated means and pre-recorded/artificial voices. You don't need to consent as a condition of buying any property, goods, or services. Message/data rates may apply. You also agree to our Terms of Use. Zillow does not endorse any real estate professionals. We may share information about your recent and future site activity with your agent to help them understand what you're looking for in a home.
Price history
Price history is unavailable.
Public tax history
Tax history is unavailable.
Climate risks
Neighborhood: T1S
Nearby schools
GreatSchools rating
No schools nearby
We couldn't find any schools near this home.
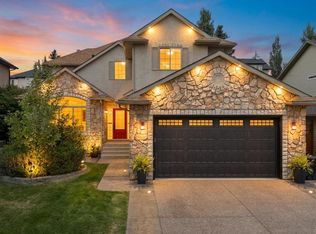
- C$1,000,0005 bd4 ba2.6k sqft393 W Banister Dr, Okotoks, AB T1S1W2For Sale
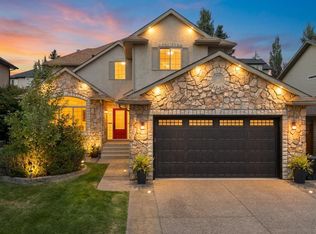
- C$1,000,0005 bd4 ba2.6k sqft393 Banister Dr, Okotoks, AB T1S1W2For Sale
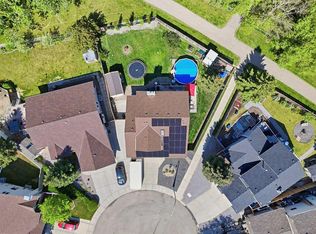
- C$660,0004 bd4 ba1.9k sqft804 W Downey Pl, Okotoks, AB T1S1H6For Sale
- C$590,0004 bd3 ba1k sqft102 N Thorson Cres, Okotoks, AB T1S1C8For Sale

- C$590,0004 bd3 ba1k sqft102 Thorson Cres, Okotoks, AB T1S1C8For Sale
- C$595,0003 bd2 ba1.2k sqft15 E Lock Cres, Okotoks, AB T1S1E7For Sale
- C$479,0003 bd1 ba1k sqft18 S Maple St, Okotoks, AB T1S1J6For Sale
- C$699,9674 bd3 ba1.1k sqft49 N Lock Cres, Okotoks, AB T1S1E8For Sale
Similar homes
- C$574,2004 bd4 ba1.5k sqft78 W Crystal Shores Hts, Okotoks, AB T1S 2K9For Sale
 MLS ID #A2318337, Manuel Odria, Associate, Unison Realty Group Ltd.. courtesy of Pillar9 System
 - C$649,9003 bd3 ba1.9k sqft149 N Cimarron Vista Cres, Okotoks, AB T1S 0K3For Sale
 MLS ID #A2316665, Bill Brandsma, Associate, Re/Max Real Estate (Mountain View). courtesy of Pillar9 System
 - C$549,9003 bd3 ba1.5k sqft24 W Cimarron Meadows Rd, Okotoks, AB T1S 1T1For Sale
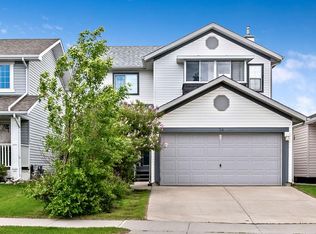 MLS ID #A2326385, Virgil Green, Associate, Royal Lepage Solutions. courtesy of Pillar9 System
 - C$739,9002 bd3 ba1.3k sqft195 E Cimarron Dr, Okotoks, AB T1S 0A7For Sale
 MLS ID #A2330628, Craig Morasch, Associate, Maxwell Canyon Creek. courtesy of Pillar9 System
 - C$529,0003 bd1 ba1.1k sqft30 S Crescent Rd E, Okotoks, AB T1S 1G4For SaleMLS ID #A2304679, Barry Harvey, Associate, Royal Lepage Solutions. courtesy of Pillar9 System
- C$479,0003 bd1 ba1k sqft18 S Maple St, Okotoks, AB T1S 1J6For SaleMLS ID #A2310154, Cindy Pineo, Associate, Re/Max Complete Realty. courtesy of Pillar9 System
- C$425,0003 bd2 ba1k sqft105 Elm Pl #38, Okotoks, AB T1S 1Y9For SaleCentury 21 Canada
- C$539,9003 bd3 ba1.1k sqft10 SW Sandstone Ridge Cres, Okotoks, AB T1S 1P8For SaleMLS ID #A2328538, James Charal, Broker, Jaymz Town Real Estate. courtesy of Pillar9 System
- C$574,9002 bd2 ba1.2k sqft129 W Cimarron Grove Cir, Okotoks, AB T1S 2M1For SaleMLS ID #A2315778, Micaela Wolf, Associate, Cir Realty. courtesy of Pillar9 System
- C$760,0003 bd3 ba2.2k sqft29 E Drake Landing Loop, Okotoks, AB T1S 0H1For SaleMLS ID #A2311520, Linda Brunner, Associate Broker, Greater Calgary Real Estate. courtesy of Pillar9 System
- C$645,0003 bd4 ba1.7k sqft10 W Elgin Dr SE, Calgary, AB T2Z 3Y7For SaleMLS ID #A2323746, Krimsen Lee-Knittle, Associate, Trec The Real Estate Company. courtesy of Pillar9 System
- C$425,0003 bd2 ba1k sqft105 W Elm Pl #38, Okotoks, AB T1S 1Y9For SaleMLS ID #A2325247, Drew Flemmer, Associate, Century 21 Masters. courtesy of Pillar9 System
- C$599,9003 bd3 ba1.3k sqft1018 S 10th Ave SE, High River, AB T1V 1L3For SaleMLS ID #A2328704, Melissa Juneau, Associate, Cir Realty. courtesy of Pillar9 System
- C$644,8005 bd3 ba1.7k sqft60 E Sunmeadows Ct SE, Calgary, AB T2X 3H5For SaleMLS ID #A2327926, Brady Layton, Associate, Re/Max Landan Real Estate. courtesy of Pillar9 System
- C$699,9004 bd4 ba1.6k sqft30 S Somerside Mnr SW, Calgary, AB T2Y 3G5For SaleMLS ID #A2329298, Xiao Xia Li, Associate, Grand Realty. courtesy of Pillar9 System
- C$679,9003 bd3 ba1.9k sqft31 N Elgin Grn SE, Calgary, AB T2Z 3Y8For SaleMLS ID #A2319239, Caitlin Devall, Associate, Re/Max First. courtesy of Pillar9 System
- C$599,9005 bd3 ba1.7k sqft911 E 12th St SE, High River, AB T1V 1L2For SaleMLS ID #A2313336, Michelle Plach, Broker, Honestdoor Inc.. courtesy of Pillar9 System
- C$640,0006 bd4 ba2k sqft117 S Douglasbank Way SE, Calgary, AB T2Z 1W4For SaleMLS ID #A2328272, Vincent Phan, Associate, 2% Realty. courtesy of Pillar9 System
- C$604,9003 bd3 ba1.7k sqft137 N Prestwick Mews SE, Calgary, AB T2Z 3X6For SaleMLS ID #A2320334, Michael Burton, Associate, Re/Max Realty Professionals. courtesy of Pillar9 System
- C$642,9004 bd3 ba1.2k sqft313 E 4th St SW, Diamond Valley, AB T0L 0H0For SaleMLS ID #A2327744, Glenda Sutherland, Associate, Maxwell Canyon Creek. courtesy of Pillar9 System
