Wonderfully cared for home in a mature neighbourhood with beautiful trees, a private south-facing yard, and a 20' x 22' double detached garage. The main floor offers three bedrooms, one and a half bathrooms, main-floor laundry, updated pot lighting, vinyl plank flooring through the main living areas, and l hardwood flooring in the bedrooms. The bright kitchen features white painted cabinetry and white appliances, and a dining room with double doors leading to the back deck. The primary bedroom includes a convenient two-piece ensuite. The illegal basement suite has a separate entrance, an open-concept layout, two large egress windows, a spacious bedroom, a three-piece bathroom with corner shower, separate laundry, oak cabinetry, butcher block countertops, a gas stove, and a dishwasher. Additional improvements include a newer high-efficiency furnace, sump pump, nicely painted siding, and a roof that’s not that old. The main floor is currently rented until June 30, 2027 and the basement is vacant.
For sale
C$580,000
102 N Thorson Cres, Okotoks, AB T1S 1C8
4beds
1,056sqft
Single Family Residence
Built in 1980
5,227 Square Feet Lot
$-- Zestimate®
C$549/sqft
C$-- HOA
What's special
Beautiful treesPrivate south-facing yardThree bedroomsMain-floor laundryUpdated pot lightingBright kitchenWhite painted cabinetry
- 28 days |
- 19 |
- 1 |
Zillow last checked:
Listing updated:
Listed by:
Drew Flemmer, Associate,
Century 21 Masters
Source: courtesy of Pillar9 System,MLS®#: A2329194 Originating MLS®#: Calgary
Originating MLS®#: CalgaryFacts & features
Interior
Bedrooms & bathrooms
- Bedrooms: 4
- Bathrooms: 3
- Full bathrooms: 2
- 1/2 bathrooms: 1
Other
- Level: Main
- Dimensions: 12`0" x 10`4"
Bedroom
- Level: Main
- Dimensions: 8`4" x 9`0"
Bedroom
- Level: Main
- Dimensions: 12`1" x 9`0"
Bedroom
- Level: Basement
- Dimensions: 11`1" x 13`11"
Other
- Level: Basement
- Dimensions: 7`5" x 7`6"
Other
- Level: Main
- Dimensions: 5`0" x 8`9"
Other
- Level: Main
- Dimensions: 5`0" x 5`0"
Dining room
- Level: Main
- Dimensions: 7`2" x 11`0"
Foyer
- Level: Main
- Dimensions: 3`9" x 10`1"
Other
- Level: Basement
- Dimensions: 5`0" x 5`1"
Game room
- Level: Basement
- Dimensions: 21`9" x 22`2"
Kitchen
- Level: Main
- Dimensions: 8`8" x 10`6"
Kitchen
- Level: Basement
- Dimensions: 10`2" x 15`11"
Living room
- Level: Main
- Dimensions: 15`10" x 12`6"
Heating
- Forced Air
Cooling
- None
Appliances
- Included: Dishwasher, Refrigerator, Stove(s), Washer/Dryer
- Laundry: Lower Level, Main Level
Features
- See Remarks
- Flooring: Carpet
- Windows: Window Coverings
- Basement: Full
- Has fireplace: No
Interior area
- Total interior livable area: 1,056 sqft
- Finished area above ground: 1,056
- Finished area below ground: 1,047
Property
Parking
- Total spaces: 4
- Parking features: Double Garage Detached
- Garage spaces: 2
Features
- Levels: One
- Stories: 1
- Patio & porch: Deck
- Exterior features: None
- Fencing: Fenced
- Frontage length: 15.24M 50`0"
Lot
- Size: 5,227 Square Feet
- Features: Landscaped, Rectangular Lot
Details
- Parcel number: 112751272
- Zoning: TN
Construction
Type & style
- Home type: SingleFamily
- Architectural style: Bungalow
- Property subtype: Single Family Residence
Materials
- Composite Siding, Wood Frame
- Foundation: Concrete Perimeter
- Roof: Asphalt Shingle
Condition
- New construction: No
- Year built: 1980
Community & HOA
Community
- Features: Playground
- Subdivision: Tower Hill
HOA
- Has HOA: No
Location
- Region: Okotoks
Financial & listing details
- Price per square foot: C$549/sqft
- Date on market: 7/17/2026
- Inclusions: Additional refrigerator, stove, dishwasher, washer and dryer
Price history
Price history is unavailable.
Public tax history
Tax history is unavailable.
Climate risks
Neighborhood: T1S
Nearby schools
GreatSchools rating
No schools nearby
We couldn't find any schools near this home.
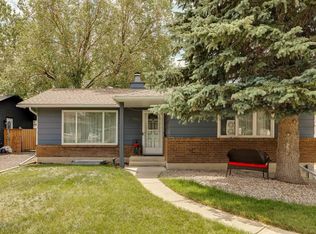
- C$590,0004 bd3 ba1k sqft102 Thorson Cres, Okotoks, AB T1S1C8For Sale
- C$849,9003 bd3 ba2.2k sqft391 W Banister Dr, Okotoks, AB T1S1W2For Sale

- C$1,000,0005 bd4 ba2.6k sqft393 Banister Dr, Okotoks, AB T1S1W2For Sale
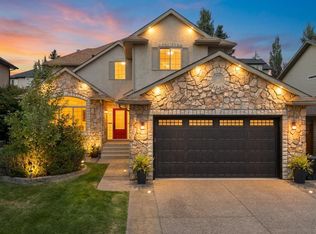
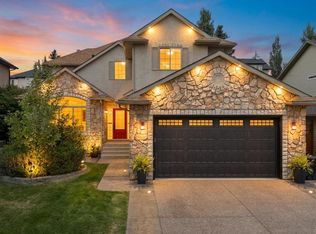
- C$1,000,0005 bd4 ba2.6k sqft393 W Banister Dr, Okotoks, AB T1S1W2For Sale
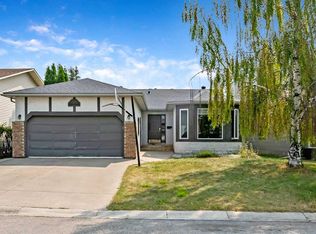
- C$478,0004 bd2 ba1k sqft125 S Carr Pl, Okotoks, AB T1S1E2For Sale
- C$715,0005 bd4 ba1.8k sqft17 N Sunset Cres, Okotoks, AB T1S1M6For Sale
- C$627,0003 bd4 ba1.7k sqft308 N Downey Pl, Okotoks, AB T1S1H3For Sale
- C$674,7004 bd3 ba1.1k sqft49 Lock Cres, Okotoks, AB T1S1E8For Sale
Similar homes
- C$590,0004 bd3 ba1k sqft102 Thorson Cres, Okotoks, AB T1S 1C8For SaleCentury 21 Canada
- C$580,0005 bd3 ba1.4k sqft25 W Downey Rd, Okotoks, AB T1S 1H5For Sale
 MLS ID #A2336168, Barry Harvey, Associate, Royal Lepage Solutions. courtesy of Pillar9 System
 - C$579,9004 bd3 ba1.3k sqft11 N Westfall Cres, Okotoks, AB T1S 1V6For Sale
 MLS ID #A2326168, Kathy Thirsk, Associate, Re/Max First. courtesy of Pillar9 System
 - C$625,0004 bd2 ba1.1k sqft76 W Crystalridge Cres, Okotoks, AB T1S 1V2For Sale
 MLS ID #A2336464, Liz Kulcsar, Associate, Kpli Real Estate Corporation. courtesy of Pillar9 System
 - C$575,0004 bd2 ba1.1k sqft163 E Woodburn Cres, Okotoks, AB T1S 1L4For SaleMLS ID #A2333763, Alison Marshall, Associate, Remax Innovations. courtesy of Pillar9 System
- C$617,5004 bd3 ba1.2k sqft438 W Sheep River Point, Okotoks, AB T1S 1S3For SaleMLS ID #A2336549, Drew Flemmer, Associate, Century 21 Masters. courtesy of Pillar9 System
- C$478,0004 bd2 ba1k sqft125 S Carr Pl, Okotoks, AB T1S 1E2For SaleMLS ID #A2334771, Mitch Siemens, Associate, Exp Realty. courtesy of Pillar9 System
- C$674,7004 bd3 ba1.1k sqft49 Lock Cres, Okotoks, AB T1S 1E8For SaleCentury 21 Canada
- C$674,7004 bd3 ba1.1k sqft49 N Lock Cres, Okotoks, AB T1S 1E8For SaleMLS ID #A2313442, Laura-Jane Shouldice, Associate, Cir Realty. courtesy of Pillar9 System
- C$599,0003 bd2 ba902 sqft101 N South Railway St, Okotoks, AB T1S 1K6For SaleMLS ID #A2334912, Christy Dejong, Associate, Cir Realty. courtesy of Pillar9 System
- C$539,9004 bd4 ba1.5k sqft485 NW Cimarron Blvd, Okotoks, AB T1S 0J6For SaleMLS ID #A2337433, Toni Tsim, Associate, Century 21 Bravo Realty. courtesy of Pillar9 System
- C$627,5003 bd3 ba1.2k sqft159 E Woodbend Way, Okotoks, AB T1S 1M1For SaleMLS ID #A2331846, Sheryl Lauinger, Associate, Real Estate Professionals Inc.. courtesy of Pillar9 System
- C$564,2004 bd4 ba1.5k sqft78 W Crystal Shores Hts, Okotoks, AB T1S 2K9For SaleMLS ID #A2318337, Manuel Odria, Associate, Unison Realty Group Ltd.. courtesy of Pillar9 System
- C$549,9003 bd3 ba1.3k sqft7 W Crystal Shores Hts, Okotoks, AB T1S 2K9For SaleMLS ID #A2331872, Karen Salmon, Associate Broker, Re/Max Complete Realty. courtesy of Pillar9 System
- C$562,5002 bd2 ba976 sqft106 S Elma St W, Okotoks, AB T1S 1J9For SaleMLS ID #A2333876, Debbie Laliberte, Associate Broker, Cir Realty. courtesy of Pillar9 System
- C$290,0004 bd2 ba1.1k sqft107 Elm Pl #113, Okotoks, AB T1S 1J1For SaleCentury 21 Canada
- C$639,9004 bd4 ba1.5k sqft8 Bergamot St, Okotoks, AB T1S 5R9For SaleCentury 21 Canada
- C$639,9004 bd4 ba1.5k sqft8 SW Bergamot St, Okotoks, AB T1S 5R9For SaleMLS ID #A2308429, Julia Zanoni, Associate, Century 21 Foothills South Real Estate. courtesy of Pillar9 System
- C$649,9004 bd3 ba1.5k sqft15 N Elma St W, Okotoks, AB T1S 1J7For SaleMLS ID #A2241158, Mel Loewen, Associate Broker, Exp Realty. courtesy of Pillar9 System
- C$539,9003 bd3 ba1.5k sqft24 W Cimarron Meadows Rd, Okotoks, AB T1S 1T1For SaleMLS ID #A2326385, Virgil Green, Associate, Royal Lepage Solutions. courtesy of Pillar9 System
