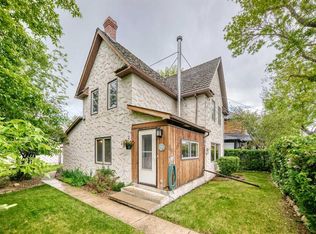
Welcome to Your Beautiful, Move-In Ready Home! Step into this inviting single-family "Character Home", set apart by its charming front yard and bathed in natural sunlight throughout the spacious main floor. The bright and airy living room flows beautifully into the dining area, cozy breakfast nook, and an impressive kitchen—fully equipped with abundant cabinetry and ample space for cooking. Enjoy two generously sized main floor bedrooms, each with built-in cabinets and a handy office nook—perfect for work-from-home days or homework sessions. A full 4-piece bathroom and convenient laundry area add to the family-friendly functionality on this level. Retreat upstairs to your private master suite, where you’ll find a large bedroom, walk-in closet, a dedicated 2-piece ensuite, and peaceful privacy—ideal for unwinding after a busy day. The spacious basement offers plenty of room for extended family or guests, complete with a second kitchen, bedroom, and its own 4-piece bathroom—ensuring comfort and privacy for everyone. Step outside to a large, comfortable deck—the perfect spot for summer barbeques, entertaining friends, or simply relaxing with your morning coffee in the sunshine. This home truly has it all—versatile living spaces, thoughtful updates, and plenty of room for your growing family! Don’t miss your chance to make it yours.
For sale
C$649,900
15 N Elma St W, Okotoks, AB T1S 1J7
4beds
1,584sqft
Single Family Residence
Built in 1905
3,920 Square Feet Lot
$-- Zestimate®
C$410/sqft
C$-- HOA
What's special
Charming front yardCozy breakfast nookBuilt-in cabinetsConvenient laundry areaPrivate master suiteLarge bedroomWalk-in closet
- 161 days |
- 25 |
- 0 |
Zillow last checked:
Listing updated:
Listed by:
Mel Loewen, Associate Broker,
Exp Realty,
Mira Mali, Associate,
Exp Realty
Source: courtesy of Pillar9 System,MLS®#: A2241158 Originating MLS®#: Calgary
Originating MLS®#: CalgaryFacts & features
Interior
Bedrooms & bathrooms
- Bedrooms: 4
- Bathrooms: 3
- Full bathrooms: 2
- 1/2 bathrooms: 1
Bedroom
- Level: Main
- Dimensions: 12`2" x 11`2"
Bedroom
- Level: Main
- Dimensions: 12`2" x 9`2"
Other
- Level: Second
- Dimensions: 32`1" x 12`2"
Bedroom
- Level: Lower
- Dimensions: 12`3" x 12`1"
Other
- Level: Main
- Dimensions: 8`4" x 7`10"
Other
- Level: Lower
- Dimensions: 7`11" x 4`11"
Other
- Level: Second
- Dimensions: 8`10" x 6`8"
Other
- Level: Main
- Dimensions: 15`2" x 14`4"
Breakfast nook
- Level: Main
- Dimensions: 8`3" x 5`5"
Dining room
- Level: Main
- Dimensions: 14`8" x 14`1"
Dining room
- Level: Lower
- Dimensions: 11`10" x 6`4"
Foyer
- Level: Main
- Dimensions: 7`6" x 5`3"
Foyer
- Level: Lower
- Dimensions: 8`3" x 7`2"
Kitchen
- Level: Main
- Dimensions: 12`7" x 11`0"
Kitchen
- Level: Lower
- Dimensions: 9`0" x 10`10"
Living room
- Level: Main
- Dimensions: 13`7" x 11`3"
Living room
- Level: Lower
- Dimensions: 16`3" x 12`11"
Mud room
- Level: Main
- Dimensions: 4`6" x 4`0"
Other
- Level: Main
- Dimensions: 14`3" x 10`1"
Storage
- Level: Lower
- Dimensions: 12`3" x 11`6"
Heating
- Forced Air, Natural Gas
Cooling
- None
Appliances
- Included: Built-In Oven, Dishwasher, Electric Cooktop, Refrigerator, Washer/Dryer Stacked
- Laundry: Main Level
Features
- Kitchen Island
- Flooring: Carpet, Ceramic Tile, Hardwood
- Basement: Full
- Has fireplace: No
Interior area
- Total interior livable area: 1,584 sqft
- Finished area above ground: 1,584
- Finished area below ground: 1,092
Property
Parking
- Parking features: Parking Pad
- Has uncovered spaces: Yes
Features
- Levels: One and One Half,1 and Half Storey
- Stories: 1.5
- Patio & porch: Deck, Front Porch
- Exterior features: Private Yard
- Fencing: Fenced
- Frontage length: 10.93M 35`10"
Lot
- Size: 3,920 Square Feet
- Dimensions: 10.93m x 35.13m
- Features: Back Lane, Rectangular Lot
Details
- Parcel number: 103070300
- Zoning: D
Construction
Type & style
- Home type: SingleFamily
- Property subtype: Single Family Residence
Materials
- Wood Frame, Wood Siding
- Roof: Asphalt Shingle
Condition
- New construction: No
- Year built: 1905
Community & HOA
Community
- Features: Sidewalks, Street Lights
- Subdivision: Heritage Okotoks
HOA
- Has HOA: No
Location
- Region: Okotoks
Financial & listing details
- Price per square foot: C$410/sqft
- Date on market: 2/27/2026
- Inclusions: Main floor appliances are fridge, built-in oven, electric cooktop, dishwasher, stacking washer & dryer. Lower level appliances are, (fridge, elec stove in as is condition) washer & dryer hookup.
M
Mel Loewen, Associate Broker
(403) 650-3121
By pressing Contact Agent, you agree that the real estate professional identified above may call/text you about your search, which may involve use of automated means and pre-recorded/artificial voices. You don't need to consent as a condition of buying any property, goods, or services. Message/data rates may apply. You also agree to our Terms of Use. Zillow does not endorse any real estate professionals. We may share information about your recent and future site activity with your agent to help them understand what you're looking for in a home.
Price history
Price history is unavailable.
Public tax history
Tax history is unavailable.
Climate risks
Neighborhood: T1S
Nearby schools
GreatSchools rating
No schools nearby
We couldn't find any schools near this home.
- C$499,9003 bd1 ba1.3k sqft85 N Elma St W, Okotoks, AB T1S1J9For Sale
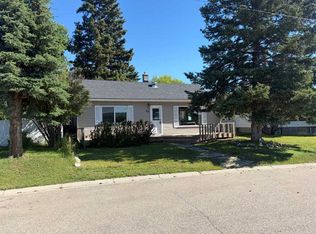
- C$562,5002 bd2 ba976 sqft106 S Elma St W, Okotoks, AB T1S1J9For Sale

- C$529,0003 bd1 ba1.1k sqft30 S Crescent Rd E, Okotoks, AB T1S1G4For Sale
- C$450,0003 bd1 ba1k sqft18 S Maple St, Okotoks, AB T1S1J6For Sale

- C$349,0003 bd2 ba560 sqft126 E McRae St #4, Okotoks, AB T1S1J4For Sale
- C$674,7004 bd3 ba1.1k sqft49 N Lock Cres, Okotoks, AB T1S1E8For Sale
- C$674,7004 bd3 ba1.1k sqft49 Lock Cres, Okotoks, AB T1S1E8For Sale
- C$899,9004 bd4 ba1.6k sqft52 NE Sandstone Ridge Cres, Okotoks, AB T1S1P9For Sale
Similar homes
- C$562,5002 bd2 ba976 sqft106 S Elma St W, Okotoks, AB T1S 1J9For SaleMLS ID #A2333876, Debbie Laliberte, Associate Broker, Cir Realty. courtesy of Pillar9 System
- C$499,9003 bd1 ba1.3k sqft85 N Elma St W, Okotoks, AB T1S 1J9For SaleMLS ID #A2323037, Le Steele, Associate, Re/Max First. courtesy of Pillar9 System
- C$529,0003 bd1 ba1.1k sqft30 S Crescent Rd E, Okotoks, AB T1S 1G4For SaleMLS ID #A2304679, Barry Harvey, Associate, Royal Lepage Solutions. courtesy of Pillar9 System
- C$649,9004 bd2 ba1k sqft14904 W 1st St SE, Calgary, AB T2X 1A1For Sale
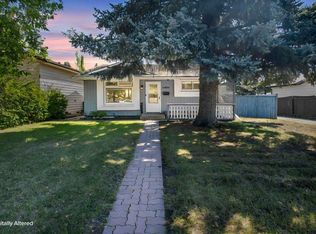 MLS ID #A2335445, Nina Jiang, Associate, Homecare Realty Ltd.. courtesy of Pillar9 System
 - C$659,0003 bd3 ba1.9k sqft31 N Elgin Grn SE, Calgary, AB T2Z 3Y8For SaleMLS ID #A2334539, Caitlin Devall, Associate, Re/Max First. courtesy of Pillar9 System
- C$649,9004 bd3 ba1.3k sqft2512 S 106th Ave SW, Calgary, AB T2W 2H9New ConstructionMLS ID #A2335121, Rob Mcintyre, Associate, Real Broker. courtesy of Pillar9 System
- C$649,9004 bd3 ba1.4k sqft10 W Valley Ridge Pl NE, Diamond Valley, AB T0L 0H0For SaleMLS ID #A2296117, Amy Bates, Associate, Re/Max Complete Realty. courtesy of Pillar9 System
- C$660,0004 bd2 ba1.2k sqft832 W Canna Cres SW, Calgary, AB T2W 1N9For SaleMLS ID #A2334420, Cory Smith, Associate, Re/Max Landan Real Estate. courtesy of Pillar9 System
- C$649,0004 bd3 ba1.2k sqft331 Queensland Cir SE, Calgary, AB T2J 4E3For SaleMLS ID #A2323397, Patrick Hospes, Associate, Re/Max Complete Realty. courtesy of Pillar9 System
- C$525,0002 bd3 ba1.1k sqft101 E Sandstone Ct, Okotoks, AB T1S 1R2For SaleMLS ID #A2321598, Drew Flemmer, Associate, Century 21 Masters. courtesy of Pillar9 System
- C$599,9003 bd2 ba1k sqft36 McKerrell Ct SE, Calgary, AB T2Z 1M9For SaleMLS ID #A2332785, Natalie Berthiaume, Associate, Cir Realty. courtesy of Pillar9 System
- C$590,0004 bd2 ba1.5k sqft9743 S Academy Dr SE, Calgary, AB T2J 1A9For SaleMLS ID #A2334190, Joe Badin, Associate, Maxwell Canyon Creek. courtesy of Pillar9 System
- C$650,0005 bd4 ba1.6k sqft128 S Silverado Way SW, Calgary, AB T2X 0E9For SaleMLS ID #A2331536, Nick Barbu, Associate, Royal Lepage Benchmark. courtesy of Pillar9 System
- C$649,9004 bd3 ba1.1k sqft35 N Queen Isabella Close SE, Calgary, AB T2J 3R2For SaleMLS ID #A2309563, David Le Couilliard, Associate, Re/Max Rocky View Real Estate. courtesy of Pillar9 System
- C$599,9004 bd2 ba884 sqft60 SW Fairview Cres SE, Calgary, AB T2H 0Z6For SaleMLS ID #A2334327, Gregory Dudar, Associate, Cir Realty. courtesy of Pillar9 System
- C$689,0004 bd3 ba1.6k sqft48 W Deermont Way SE, Calgary, AB T2J 5P3For SaleMLS ID #A2329837, Shawn Kennedy, Associate, Re/Max Realty Professionals. courtesy of Pillar9 System
- C$699,0005 bd3 ba1.4k sqft567 NW Parkridge Dr SE, Calgary, AB T2J 5C5For SaleMLS ID #A2332500, Kelly Mcginnis, Associate, Real Estate Professionals Inc.. courtesy of Pillar9 System
- C$640,0003 bd3 ba1.2k sqft411 NE Shawinigan Dr SW, Calgary, AB T2Y 3A2For SaleMLS ID #A2330883, Jan Graham, Associate, Cir Realty. courtesy of Pillar9 System
- C$615,0003 bd2 ba1.1k sqft8432 W Elbow Dr SW, Calgary, AB T2V 1K7For SaleMLS ID #A2333918, Ryan Jacques, Associate, Re/Max First. courtesy of Pillar9 System
- C$689,8004 bd4 ba2.3k sqft439 S Mountain Park Dr SE, Calgary, AB T2Z 2N9For SaleMLS ID #A2308430, Rob Mcintyre, Associate, Real Broker. courtesy of Pillar9 System
