Perfectly positioned just steps from downtown, this home offers the ideal blend of convenience and lifestyle. Imagine starting your mornings with a coffee from your favourite local café, strolling to boutique shops, restaurants, and everyday amenities, or spending your evenings exploring the nearby Sheep River walking paths and parks. Whether you're enjoying the vibrant downtown atmosphere or taking in the peaceful outdoor spaces, this home puts everything you need within easy reach. Inside, you'll find a warm and welcoming space that's ready for its next chapter. This unit has NO CONDO Fees. With the luxury of having your own private and fenced yard, the outdoor space is perfect for children, dogs, or a nice, relaxing setting. Inside, the bright, inviting living space creates the perfect setting for family dinners, movie nights, entertaining friends, or simply unwinding after a busy day. Every room has been designed to feel comfortable, functional, and easy to make your own. Whether you're purchasing your very first home or looking for a new investment property, this property brings the perfect balance of affordability, functionality, and an unbeatable location close to everything you need.
For sale
C$349,000
126 E McRae St #4, Okotoks, AB T1S 1J4
3beds
560sqft
Semi Detached (Half Duplex)
Built in 1976
-- sqft lot
$-- Zestimate®
C$623/sqft
C$-- HOA
What's special
Private and fenced yardBright inviting living spaceWarm and welcoming space
- 13 hours |
- 6 |
- 0 |
Zillow last checked:
Listing updated:
Listed by:
Erin Milner Hollins, Associate,
Cir Realty
Source: courtesy of Pillar9 System,MLS®#: A2333771 Originating MLS®#: Calgary
Originating MLS®#: CalgaryFacts & features
Interior
Bedrooms & bathrooms
- Bedrooms: 3
- Bathrooms: 2
- Full bathrooms: 1
- 1/2 bathrooms: 1
Other
- Level: Lower
- Dimensions: 111`9" x 9`5"
Bedroom
- Level: Lower
- Dimensions: 11`9" x 9`9"
Bedroom
- Level: Lower
- Dimensions: 7`10" x 9`9"
Other
- Level: Lower
- Dimensions: 8`0" x 5`3"
Other
- Level: Main
- Dimensions: 8`3" x 3`0"
Dining room
- Level: Main
- Dimensions: 8`2" x 7`2"
Kitchen
- Level: Main
- Dimensions: 11`4" x 7`5"
Laundry
- Level: Main
- Dimensions: 8`4" x 4`8"
Living room
- Level: Main
- Dimensions: 12`0" x 19`3"
Heating
- Standard, Forced Air
Cooling
- None
Appliances
- Included: Dishwasher, Refrigerator, Stove(s), Washer/Dryer
- Laundry: Laundry Room, Upper Level
Features
- See Remarks
- Flooring: Ceramic Tile
- Windows: Window Coverings
- Basement: Full
- Has fireplace: No
- Common walls with other units/homes: 1 Common Wall,End Unit
Interior area
- Total interior livable area: 560.57 sqft
- Finished area above ground: 560
- Finished area below ground: 514
Property
Parking
- Total spaces: 1
- Parking features: Assigned, Stall
Features
- Levels: Bi-Level
- Stories: 1
- Patio & porch: Deck
- Exterior features: Private Yard
- Fencing: Fenced
Lot
- Features: Back Yard
Details
- Parcel number: 111981061
- Zoning: D
Construction
Type & style
- Home type: MultiFamily
- Property subtype: Semi Detached (Half Duplex)
- Attached to another structure: Yes
Materials
- Wood Frame, Wood Siding
- Foundation: Concrete Perimeter
- Roof: Flat
Condition
- New construction: No
- Year built: 1976
Community & HOA
Community
- Features: Park, Sidewalks
- Subdivision: Heritage Okotoks
HOA
- Has HOA: Yes
- Amenities included: None
- Services included: See Remarks
Location
- Region: Okotoks
Financial & listing details
- Price per square foot: C$623/sqft
- Date on market: 8/1/2026
- Inclusions: Dishwasher, Refrigerator, Stove(s), Washer/Dryer, Window Coverings
Erin Milner Hollins, Associate
Erin Milner Hollins, Associate
(403) 992-4665
By pressing Contact Agent, you agree that the real estate professional identified above may call/text you about your search, which may involve use of automated means and pre-recorded/artificial voices. You don't need to consent as a condition of buying any property, goods, or services. Message/data rates may apply. You also agree to our Terms of Use. Zillow does not endorse any real estate professionals. We may share information about your recent and future site activity with your agent to help them understand what you're looking for in a home.
Price history
Price history is unavailable.
Public tax history
Tax history is unavailable.
Climate risks
Neighborhood: T1S
Nearby schools
GreatSchools rating
No schools nearby
We couldn't find any schools near this home.
- C$479,0003 bd1 ba1k sqft18 S Maple St, Okotoks, AB T1S1J6For Sale

- C$290,0004 bd2 ba1.1k sqft107 Elm Pl #113, Okotoks, AB T1S1J1For Sale

- C$425,0003 bd2 ba1k sqft105 W Elm Pl #38, Okotoks, AB T1S1Y9For Sale

- C$290,0004 bd2 ba1.1k sqft107 E Elm Pl #113, Okotoks, AB T1S1J1For Sale
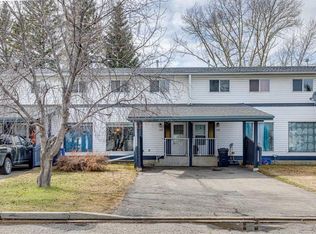
- C$529,0003 bd1 ba1.1k sqft30 S Crescent Rd E, Okotoks, AB T1S1G4For Sale
- C$--3 bd1 ba-- sqft102 Oak Ave #102B, Okotoks, AB T1S1H9Off Market
- C$325,0003 bd1 ba542 sqft109 SW Stanley Ave #D, Okotoks, AB T1S1H8For Sale
- C$599,9003 bd2 ba902 sqft101 N South Railway St, Okotoks, AB T1S1K6For Sale
Similar homes
- C$325,0003 bd1 ba542 sqft109 SW Stanley Ave #D, Okotoks, AB T1S 1H8For Sale
 MLS ID #A2330889, Tara Molina, Associate, Royal Lepage Benchmark. courtesy of Pillar9 System
 - C$344,9002 bd2 ba758 sqft10 S Walgrove Walk SE #418, Calgary, AB T2X 4E3For Sale
 MLS ID #A2333248, Larry Mollard, Associate, Re/Max First. courtesy of Pillar9 System
 - C$359,9992 bd2 ba803 sqft151 S Legacy Main St SE #6216, Calgary, AB T2X 4A4For Sale
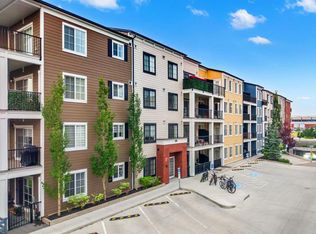 MLS ID #A2332946, Kaitlin Gourlie, Associate, Real Broker. courtesy of Pillar9 System
 - C$339,9002 bd1 ba827 sqft315 SW Cranford Walk SE, Calgary, AB T3M 1R7For Sale
 MLS ID #A2332682, Pamela Balkwill, Associate, Real Estate Professionals Inc.. courtesy of Pillar9 System
 - C$357,0212 bd2 ba744 sqft100 N Banister Dr #4102, Okotoks, AB T1S 5Y2New ConstructionMLS ID #A2302338, Anna Kaufman, Associate, Exp Realty. courtesy of Pillar9 System
- C$310,0002 bd2 ba805 sqft151 E Legacy Main St SE #7310, Calgary, AB T2X 4A4For SaleMLS ID #A2333899, Joel Anderson, Associate, Real Broker. courtesy of Pillar9 System
- C$375,0002 bd2 ba607 sqft175 N Wolf Hollow Cres SE #115, Calgary, AB T2X 4M7New ConstructionMLS ID #A2333088, Julie Macleod, Associate, Real Broker. courtesy of Pillar9 System
- C$309,9002 bd1 ba678 sqft55 N Wolf Hollow Cres SE #218, Calgary, AB T2X 1T8For SaleMLS ID #A2330921, Tannis Biddell, Associate, Charles. courtesy of Pillar9 System
- C$299,0002 bd2 ba759 sqft400 E Auburn Meadows Cmn SE #213, Calgary, AB T3M 3K7For SaleMLS ID #A2332677, Sukh Singh, Associate, Prep Realty Inc.. courtesy of Pillar9 System
- C$305,0002 bd2 ba763 sqft81 E Legacy Blvd SE #2238, Calgary, AB T2X 2B9For SaleMLS ID #A2332584, Nicoleta Kallo, Associate Broker, Maxwell Canyon Creek. courtesy of Pillar9 System
- C$228,8002 bd1 ba634 sqft20 N Seton Park SE #413, Calgary, AB T3M 2V4For SaleMLS ID #A2333554, Micah Mclaren, Associate, Trec The Real Estate Company. courtesy of Pillar9 System
- C$349,0002 bd2 ba837 sqft110 NW Auburn Meadows Vw SE #105, Calgary, AB T3M 2M2For SaleMLS ID #A2314527, Max Malychev, Associate, Cir Realty. courtesy of Pillar9 System
- C$357,0002 bd2 ba834 sqft200 E Seton Cir SE #3205, Calgary, AB T3M 3N8For SaleMLS ID #A2317869, Greg Wiseman, Associate, Re/Max Landan Real Estate. courtesy of Pillar9 System
- C$259,9001 bd1 ba494 sqft19661 N 40th St SE #316, Calgary, AB T3M 3H3For SaleMLS ID #A2332709, Caleb Reich, Associate, Re/Max Landan Real Estate. courtesy of Pillar9 System
- C$355,0002 bd2 ba788 sqft10 S Walgrove Walk SE #419, Calgary, AB T2X 4E3For SaleMLS ID #A2322691, Karen Keveryga, Associate, Royal Lepage Benchmark. courtesy of Pillar9 System
- C$257,9002 bd1 ba604 sqft304 N Cranberry Park SE #204, Calgary, AB T3M 1W2For SaleMLS ID #A2330843, Brett Murrell, Associate, Cir Realty. courtesy of Pillar9 System
- C$275,0002 bd1 ba610 sqft55 E Wolf Hollow Cres SE #318, Calgary, AB T2X 1T8For SaleMLS ID #A2333840, Jazz Singh, Associate, Real Broker. courtesy of Pillar9 System
- C$242,9001 bd1 ba708 sqft12 E Cimarron Cmn #1414, Okotoks, AB T1S 2G1For SaleMLS ID #A2309325, Katrina Watycha, Associate, Real Estate Professionals Inc.. courtesy of Pillar9 System
- C$350,0002 bd2 ba790 sqft10 Walgrove Walk SE #412, Calgary, AB T2X 4E3For SaleMLS ID #A2302266, Steve Williamson, Associate, Cir Realty. courtesy of Pillar9 System
- C$319,0002 bd2 ba836 sqft522 NE Cranford Dr SE #3105, Calgary, AB T3M 2L7For SaleMLS ID #A2318829, Charmaine Shorrock, Associate, Real Broker. courtesy of Pillar9 System
