Welcome to brand-new main floor living in the heart of peaceful Wolf Willow! Step inside this pristine, never-lived-in Air Conditioned, carpet free 2-bedroom, 2-bathroom condo featuring airy 9' high ceilings, large sunlit windows, and durable luxury vinyl plank flooring throughout. The thoughtful split-bedroom layout offers ultimate privacy on either side of a central kitchen equipped with sleek quartz countertops, extended-height cabinetry, and a breakfast bar open to the inviting living area. The primary suite boasts a tray ceiling, walk-through closet and private shower ensuite, while the second bedroom is served by a 4-piece bath with a generous vanity. Step out onto your private porch facing a quiet, tree-lined walkway that leads directly to a central park, all just a short stroll from the scenic Bow River pathways. Complete with wall-unit A/C, in-suite laundry, an underground parking spot, bicycle storage, and an upscale building with a stunning lobby, this move-in-ready home delivers modern river-valley living at its finest. Schedule your viewing today to experience Wolf Willow living firsthand!
New construction
C$375,000
175 N Wolf Hollow Cres SE #115, Calgary, AB T2X 4M7
2beds
607sqft
Apartment
Built in 2026
-- sqft lot
$-- Zestimate®
C$618/sqft
C$329/mo HOA
What's special
Air conditionedCarpet freeLarge sunlit windowsThoughtful split-bedroom layoutCentral kitchenSleek quartz countertopsExtended-height cabinetry
- 1 day |
- 7 |
- 0 |
Zillow last checked:
Listing updated:
Listed by:
Julie Macleod, Associate,
Real Broker
Source: courtesy of Pillar9 System,MLS®#: A2333088 Originating MLS®#: Calgary
Originating MLS®#: CalgaryFacts & features
Interior
Bedrooms & bathrooms
- Bedrooms: 2
- Bathrooms: 2
- Full bathrooms: 2
Other
- Level: Main
- Dimensions: 10`3" x 8`11"
Bedroom
- Level: Main
- Dimensions: 9`0" x 8`10"
Other
- Level: Main
- Dimensions: 9`2" x 4`11"
Other
- Level: Main
- Dimensions: 7`10" x 5`5"
Other
- Level: Main
- Dimensions: 12`4" x 6`6"
Other
- Level: Main
- Dimensions: 5`8" x 3`9"
Other
- Level: Main
- Dimensions: 11`3" x 11`0"
Laundry
- Level: Main
- Dimensions: 5`3" x 3`5"
Living room
- Level: Main
- Dimensions: 10`6" x 9`10"
Walk in closet
- Level: Main
- Dimensions: 7`9" x 4`5"
Heating
- Boiler
Cooling
- Wall Unit(s)
Appliances
- Included: Dishwasher, Microwave Hood Fan, Oven, Refrigerator, Washer/Dryer Stacked
- Laundry: In Unit
Features
- Breakfast Bar, High Ceilings, Kitchen Island, Quartz Counters, Separate Entrance, Walk-In Closet(s)
- Has fireplace: No
- Common walls with other units/homes: 2+ Common Walls
Interior area
- Total interior livable area: 607 sqft
Property
Parking
- Total spaces: 1
- Parking features: Titled, Underground
- Garage spaces: 1
Features
- Levels: Single Level Unit
- Stories: 4
- Entry location: Ground
- Patio & porch: Front Porch
- Exterior features: BBQ gas line, Private Entrance
Details
- Zoning: M-2
Construction
Type & style
- Home type: Apartment
- Property subtype: Apartment
- Attached to another structure: Yes
Materials
- Metal Siding, Stone
- Roof: Flat
Condition
- New construction: Yes
- Year built: 2026
Community & HOA
Community
- Features: Playground, Sidewalks, Street Lights
- Subdivision: Wolf Willow
HOA
- Has HOA: Yes
- Amenities included: Bicycle Storage, Elevator(s), Laundry, Park, Playground, Secured Parking, Snow Removal, Visitor Parking
- Services included: Amenities of HOA/Condo, Common Area Maintenance, Heat, Professional Management, Reserve Fund Contributions, Sewer, Snow Removal, Trash, Water
- HOA fee: C$329 monthly
Location
- Region: Calgary
Financial & listing details
- Price per square foot: C$618/sqft
- Date on market: 7/31/2026
- Inclusions: NA
Julie Macleod, Associate
Julie Macleod, Associate
(825) 935-9981
By pressing Contact Agent, you agree that the real estate professional identified above may call/text you about your search, which may involve use of automated means and pre-recorded/artificial voices. You don't need to consent as a condition of buying any property, goods, or services. Message/data rates may apply. You also agree to our Terms of Use. Zillow does not endorse any real estate professionals. We may share information about your recent and future site activity with your agent to help them understand what you're looking for in a home.
Price history
Price history is unavailable.
Public tax history
Tax history is unavailable.
Climate risks
Neighborhood: Wolf Willow
Nearby schools
GreatSchools rating
No schools nearby
We couldn't find any schools near this home.
- C$--2 bd1 ba-- sqft125 Wolf Hollow Cres SE #204, Calgary, AB T2X5W9Off Market

- C$279,9001 bd1 ba499 sqft125 E Wolf Hollow Cres SE #308, Calgary, AB T2X1T8For Sale

- C$289,9001 bd1 ba508 sqft125 NE Wolf Hollow Cres SE #408, Calgary, AB T2X5W9For Sale

- C$309,9002 bd1 ba678 sqft55 N Wolf Hollow Cres SE #218, Calgary, AB T2X1T8For Sale

- C$--3 bd3 ba1.9k sqft108 Wolf Hollow Cres SE, Calgary, AB T2X1T8Off Market
- C$--2 bd1 ba734 sqft125 Wolf Hollow Cres SE UNIT 418, Calgary, AB T2X1T8Off Market
- C$--1 bd1 ba650 sqft125 Wolf Hollow Cres SE, Calgary, AB T2X1T8Off Market
- C$--2 bd1 ba-- sqft125 Wolf Hollow Cres SE #110, Calgary, AB T2X1T8Off Market
Similar homes
- C$344,9002 bd2 ba758 sqft10 S Walgrove Walk SE #418, Calgary, AB T2X 4E3For Sale
 MLS ID #A2333248, Larry Mollard, Associate, Re/Max First. courtesy of Pillar9 System
 - C$359,9992 bd2 ba803 sqft151 S Legacy Main St SE #6216, Calgary, AB T2X 4A4For Sale
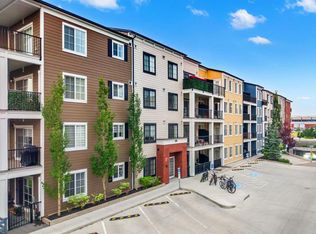 MLS ID #A2332946, Kaitlin Gourlie, Associate, Real Broker. courtesy of Pillar9 System
 - C$309,9002 bd1 ba678 sqft55 N Wolf Hollow Cres SE #218, Calgary, AB T2X 1T8For SaleMLS ID #A2330921, Tannis Biddell, Associate, Charles. courtesy of Pillar9 System
- C$310,0002 bd2 ba887 sqft428 E Chaparral Ravine Vw SE #116, Calgary, AB T2X 0N2For Sale
 MLS ID #A2332057, Camil Morley, Associate Broker, Re/Max First. courtesy of Pillar9 System
 - C$310,0002 bd2 ba805 sqft151 E Legacy Main St SE #7310, Calgary, AB T2X 4A4For SaleMLS ID #A2333899, Joel Anderson, Associate, Real Broker. courtesy of Pillar9 System
- C$334,8002 bd2 ba858 sqft20 S Seton Park SE #305, Calgary, AB T3M 2V4For SaleMLS ID #A2320844, Parker Xiong, Associate, Homecare Realty Ltd.. courtesy of Pillar9 System
- C$319,9002 bd2 ba889 sqft81 S Legacy Blvd SE #1240, Calgary, AB T2X 2B9For SaleMLS ID #A2332467, Chao Liang, Associate, Trec The Real Estate Company. courtesy of Pillar9 System
- C$275,0002 bd1 ba610 sqft55 E Wolf Hollow Cres SE #318, Calgary, AB T2X 1T8For SaleMLS ID #A2333840, Jazz Singh, Associate, Real Broker. courtesy of Pillar9 System
- C$389,0002 bd2 ba851 sqft200 S Seton Cir SE #6106, Calgary, AB T3M 3N8For SaleMLS ID #A2333018, Ana De Guzman, Associate, Century 21 Bravo Realty. courtesy of Pillar9 System
- C$305,0002 bd2 ba763 sqft81 E Legacy Blvd SE #2238, Calgary, AB T2X 2B9For SaleMLS ID #A2332584, Nicoleta Kallo, Associate Broker, Maxwell Canyon Creek. courtesy of Pillar9 System
- C$355,0002 bd2 ba788 sqft10 S Walgrove Walk SE #419, Calgary, AB T2X 4E3For SaleMLS ID #A2322691, Karen Keveryga, Associate, Royal Lepage Benchmark. courtesy of Pillar9 System
- C$339,9002 bd1 ba827 sqft315 SW Cranford Walk SE, Calgary, AB T3M 1R7For SaleMLS ID #A2332682, Pamela Balkwill, Associate, Real Estate Professionals Inc.. courtesy of Pillar9 System
- C$364,9003 bd2 ba865 sqft151 SW Legacy Main St SE #8317, Calgary, AB T2X 4A4For SaleMLS ID #A2324339, Tomy Paul, Associate, Maxwell Capital Realty. courtesy of Pillar9 System
- C$355,0002 bd2 ba887 sqft151 N Legacy Main St SE #6301, Calgary, AB T2X 4A4For SaleMLS ID #A2301922, Cindy Pineo, Associate, Re/Max Complete Realty. courtesy of Pillar9 System
- C$350,0002 bd2 ba790 sqft10 Walgrove Walk SE #412, Calgary, AB T2X 4E3For SaleMLS ID #A2302266, Steve Williamson, Associate, Cir Realty. courtesy of Pillar9 System
- C$319,9002 bd2 ba857 sqft220 N Seton Grv SE #2308, Calgary, AB T3M 3T1For SaleMLS ID #A2330987, Ray Adegbola, Associate, First Place Realty. courtesy of Pillar9 System
- C$329,9002 bd2 ba701 sqft35 NE Walgrove Walk SE #410, Calgary, AB T2X 4E1For SaleMLS ID #A2305684, Alex Sazanovich, Associate, Cir Realty. courtesy of Pillar9 System
- C$228,8002 bd1 ba634 sqft20 N Seton Park SE #413, Calgary, AB T3M 2V4For SaleMLS ID #A2333554, Micah Mclaren, Associate, Trec The Real Estate Company. courtesy of Pillar9 System
- C$357,0002 bd2 ba834 sqft200 E Seton Cir SE #3205, Calgary, AB T3M 3N8For SaleMLS ID #A2317869, Greg Wiseman, Associate, Re/Max Landan Real Estate. courtesy of Pillar9 System
- C$335,0002 bd2 ba862 sqft20 S Seton Park SE #215, Calgary, AB T3M 2V4For SaleMLS ID #A2325898, Liang Ni, Associate, Homecare Realty Ltd.. courtesy of Pillar9 System
