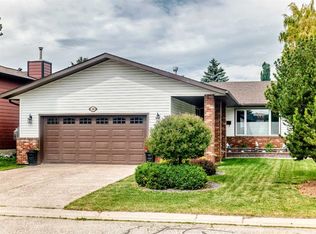
Opportunity in Parkland! With 1,465 sq. ft. of finished living space above grade plus 1,150+ sq. ft. of finished space on the third and fourth levels, this 4-level split home has room to accommodate. The spacious main floor has grand vaulted ceilings and includes a large living room, separate dining area, functional U-shaped kitchen design, and comfortable family room with wood-burning fireplace. Upper level has the 4-piece main bath plus 3 bedrooms, including roomy Primary complete with 3-piece en suite. 2 additional bedrooms plus 3-piece shared cheater en suite bath on the 3rd level. Bonus space on the 4th level provides the flexibility to have the fitness, hobby, crafts, or media room you've wanted. Added convenience with oversized double detached garage plus bonus parking area for extra vehicles. Enjoy summer BBQs on the deck in the private back yard. All the benefits of the Parkland lifestyle - schools, quick access to Deerfoot and MacLeod Trail, and the Canyon Meadows LRT station, and the beauty of Fish Creek Park. Parkland residents also have exclusive access to year round fun at Park 96, with playgrounds, splash park, pickleball, tennis, basketball, disc golf, skating, and community activities. Arrange your private showing today, and begin your family's story at 567 Parkridge DR SE.
For sale
C$699,000
567 NW Parkridge Dr SE, Calgary, AB T2J 5C5
5beds
1,465sqft
Single Family Residence
Built in 1977
6,098 Square Feet Lot
$-- Zestimate®
C$477/sqft
C$21/mo HOA
What's special
Spacious main floorGrand vaulted ceilingsSeparate dining areaFunctional u-shaped kitchen designOversized double detached garage
- 7 hours |
- 4 |
- 0 |
Zillow last checked:
Listing updated:
Listed by:
Kelly Mcginnis, Associate,
Real Estate Professionals Inc.
Source: courtesy of Pillar9 System,MLS®#: A2332500 Originating MLS®#: Calgary
Originating MLS®#: CalgaryFacts & features
Interior
Bedrooms & bathrooms
- Bedrooms: 5
- Bathrooms: 3
- Full bathrooms: 3
Other
- Level: Upper
- Dimensions: 13`0" x 12`0"
Bedroom
- Level: Upper
- Dimensions: 11`10" x 7`10"
Bedroom
- Level: Upper
- Dimensions: 13`0" x 9`3"
Bedroom
- Level: Lower
- Dimensions: 13`11" x 10`4"
Bedroom
- Level: Lower
- Dimensions: 13`4" x 11`9"
Other
- Level: Upper
- Dimensions: 5`0" x 7`1"
Other
- Level: Lower
- Dimensions: 9`9" x 5`5"
Other
- Level: Upper
- Dimensions: 6`6" x 5`0"
Dining room
- Level: Main
- Dimensions: 10`1" x 7`0"
Family room
- Level: Main
- Dimensions: 13`2" x 19`2"
Game room
- Level: Basement
- Dimensions: 22`7" x 21`0"
Kitchen
- Level: Main
- Dimensions: 10`2" x 12`3"
Living room
- Level: Main
- Dimensions: 16`5" x 15`8"
Heating
- Forced Air, Natural Gas
Cooling
- None
Appliances
- Included: Dishwasher, Dryer, Electric Stove, Garage Control(s), Garburator, Microwave, Range Hood, Refrigerator, Washer, Water Softener
- Laundry: In Basement, Sink
Features
- Storage, Vaulted Ceiling(s)
- Flooring: Carpet, Linoleum, Tile
- Windows: Window Coverings
- Basement: Full
- Number of fireplaces: 1
- Fireplace features: Family Room, Wood Burning
Interior area
- Total interior livable area: 1,465 sqft
Property
Parking
- Total spaces: 5
- Parking features: Additional Parking, Alley Access, Double Garage Detached, Garage Door Opener, Oversized
- Garage spaces: 2
- Has uncovered spaces: Yes
Features
- Levels: 4 Level Split
- Stories: 1
- Patio & porch: Deck
- Exterior features: Private Yard
- Fencing: Fenced
- Frontage length: 13.81M 45`4"
Lot
- Size: 6,098 Square Feet
- Features: Back Lane, Back Yard, Front Yard, Landscaped
Details
- Parcel number: 112462565
- Zoning: R-CG
Construction
Type & style
- Home type: SingleFamily
- Property subtype: Single Family Residence
Materials
- Stucco
- Foundation: Concrete Perimeter
- Roof: Asphalt Shingle
Condition
- New construction: No
- Year built: 1977
Community & HOA
Community
- Features: Park, Playground, Sidewalks, Street Lights, Tennis Court(s)
- Subdivision: Parkland
HOA
- Has HOA: No
- Amenities included: Parking, Picnic Area, Playground, Racquet Courts, Recreation Facilities
- HOA fee: C$253 annually
Location
- Region: Calgary
Financial & listing details
- Price per square foot: C$477/sqft
- Date on market: 7/31/2026
- Inclusions: Bookcase in family room
Kelly Mcginnis, Associate
Kelly Mcginnis, Associate
(403) 465-0202
By pressing Contact Agent, you agree that the real estate professional identified above may call/text you about your search, which may involve use of automated means and pre-recorded/artificial voices. You don't need to consent as a condition of buying any property, goods, or services. Message/data rates may apply. You also agree to our Terms of Use. Zillow does not endorse any real estate professionals. We may share information about your recent and future site activity with your agent to help them understand what you're looking for in a home.
Price history
Price history is unavailable.
Public tax history
Tax history is unavailable.
Climate risks
Neighborhood: Parkland
Nearby schools
GreatSchools rating
No schools nearby
We couldn't find any schools near this home.
- C$1,270,0005 bd3 ba1.4k sqft611 E Parkridge Dr SE, Calgary, AB T2J5B9For Sale

- C$712,0004 bd3 ba1.2k sqft460 NW Parkridge Cres SE, Calgary, AB T2J5A9For Sale

- C$595,0003 bd3 ba1.4k sqft332 E Deer Run Cres SE, Calgary, AB T2J5N5For Sale

- C$704,0005 bd3 ba1.4k sqft39 E Deer Run Pl SE, Calgary, AB T2J5R2For Sale
- C$324,9003 bd2 ba1.1k sqft14736 E Deerfield Dr SE #7, Calgary, AB T2J5Y1For Sale
- C$344,9003 bd2 ba1k sqft14736 S Deerfield Dr SE #14, Calgary, AB T2J5Y1For Sale
- C$359,0003 bd2 ba806 sqft14736 SW Deerfield Dr SE #12, Calgary, AB T2J5Y1For Sale
- C$299,9002 bd1 ba829 sqft115 SW Deerfield Dr SE, Calgary, AB T2J6T9For Sale
Similar homes
- C$704,0005 bd3 ba1.4k sqft39 E Deer Run Pl SE, Calgary, AB T2J 5R2For SaleMLS ID #A2327207, Cheryl Donnelly, Associate, Cir Realty. courtesy of Pillar9 System
- C$699,0004 bd3 ba1.2k sqft256 N Midvalley Pl SE, Calgary, AB T2X 1L3For Sale
 MLS ID #A2332282, Chris Tarves, Associate, Royal Lepage Mission Real Estate. courtesy of Pillar9 System
 - C$712,0004 bd3 ba1.2k sqft460 NW Parkridge Cres SE, Calgary, AB T2J 5A9For SaleMLS ID #A2328069, Flora Moradzadeh, Associate, First Place Realty. courtesy of Pillar9 System
- C$649,0004 bd3 ba1.2k sqft331 Queensland Cir SE, Calgary, AB T2J 4E3For Sale
 MLS ID #A2323397, Patrick Hospes, Associate, Re/Max Complete Realty. courtesy of Pillar9 System
 - C$710,0004 bd3 ba1.7k sqft680 Deer Park Way SE, Calgary, AB T2J 5M1For SaleMLS ID #A2328005, Mehrdad Bagheri, Associate, Cir Realty. courtesy of Pillar9 System
- C$689,0004 bd3 ba1.6k sqft48 W Deermont Way SE, Calgary, AB T2J 5P3For SaleMLS ID #A2329837, Shawn Kennedy, Associate, Re/Max Realty Professionals. courtesy of Pillar9 System
- C$659,0004 bd3 ba1.2k sqft248 SW Parkland Cres SE, Calgary, AB T2J 3Y5For SaleMLS ID #A2331798, Erick Dillmann, Associate, 2% Realty. courtesy of Pillar9 System
- C$675,0005 bd3 ba1k sqft452 S Queen Alexandra Way SE, Calgary, AB T2J 3P1For SaleMLS ID #A2332096, Mark Faheem, Associate, Royal Lepage Blue Sky. courtesy of Pillar9 System
- C$599,9005 bd3 ba1.2k sqft167 Deerpath Ct SE, Calgary, AB T2J 6K9For SaleMLS ID #A2331939, Jennifer Gurnett, Associate, Cir Realty. courtesy of Pillar9 System
- C$789,9004 bd4 ba1.6k sqft36 N Sunvista Pl SE, Calgary, AB T2X 2T4For SaleMLS ID #A2332457, Kourtni Listhaeghe, Associate Broker, Cir Realty. courtesy of Pillar9 System
- C$549,9004 bd3 ba1.2k sqft335 Queensland Dr SE, Calgary, AB T2J 3R6For SaleMLS ID #A2330083, Tarryn Hamilton, Associate, Re/Max Realty Professionals. courtesy of Pillar9 System
- C$699,0004 bd3 ba1.2k sqft12 W Sunvale Mews SE, Calgary, AB T2X 2P5For SaleMLS ID #A2327465, Margaret Markle, Associate, Century 21 Bamber Realty Ltd.. courtesy of Pillar9 System
- C$699,0004 bd3 ba1.2k sqft12 Sunvale Mews SE, Calgary, AB T2X 2P5For SaleCentury 21 Canada
- C$885,0004 bd3 ba1.3k sqft1824 N Lake Bonavista Dr SE, Calgary, AB T2J 3A9For SaleMLS ID #A2331806, David Jablonski, Associate, Re/Max First. courtesy of Pillar9 System
- C$785,0004 bd4 ba2.1k sqft21 N Chaparral Valley Ct SE, Calgary, AB T2X 0M3For SaleMLS ID #A2333458, Chris Jamieson, Associate, Charles. courtesy of Pillar9 System
- C$595,0003 bd3 ba1.4k sqft332 E Deer Run Cres SE, Calgary, AB T2J 5N5For SaleMLS ID #A2319854, Kevin Corbett, Associate, Real Broker. courtesy of Pillar9 System
- C$577,7773 bd3 ba1.3k sqft176 N Chaparral Ridge Cir SE, Calgary, AB T2X 3M6For SaleMLS ID #A2332122, Priscilla Vitale, Associate, The Real Estate District. courtesy of Pillar9 System
- C$684,9005 bd2 ba1k sqft121 NE Sunbank Way SE, Calgary, AB T2X 2A5For SaleMLS ID #A2317073, Spencer Tonkinson, Associate, Remax Innovations. courtesy of Pillar9 System
- C$829,0005 bd4 ba1.4k sqft312 W Queensland Rd SE, Calgary, AB T2J 3S6For SaleMLS ID #A2316310, Sonita Amiri, Associate, Exp Realty. courtesy of Pillar9 System
- C$649,9004 bd3 ba1.1k sqft35 N Queen Isabella Close SE, Calgary, AB T2J 3R2For SaleMLS ID #A2309563, David Le Couilliard, Associate, Re/Max Rocky View Real Estate. courtesy of Pillar9 System
