Discover the perfect blend of comfort, convenience, and outdoor living in this well maintained bungalow style end-unit townhouse, ideally situated in the sought after community of Deer Run. This home offers the ease of bungalow living with a functional layout, featuring 3 bedrooms and 2 full bathrooms, including two bedrooms on the main level and a spacious third bedroom in the fully developed lower level, ideal for guests, a home office, or growing families. The kitchen offers a bright and spacious room to create many delicious meals and entertain friends and family alike. As an end unit, you'll enjoy added privacy, extra natural light, and the benefit of a private, fully fenced backyard, perfect for relaxing, entertaining, gardening, or giving children and pets a secure place to play. This home is perfectly positioned for families and outdoor enthusiasts alike. As you step outside you will be greeted with the Deer Run School and the Deer Run Community Centre just next door, making school drop-offs and community activities incredibly convenient. The Deer Ridge Off-Leash Park is only moments away, offering plenty of space for your four legged family members to run and play. Nature lovers will appreciate being within walking distance of the incredible Fish Creek Provincial Park, where kilometres of scenic walking and biking paths, picnic areas, and year-round recreation await. Enjoy low maintenance living in one of Calgary's most established neighbourhoods, where green spaces, recreation, and everyday conveniences come together to create an exceptional place to call home.
For sale
C$359,000
14736 SW Deerfield Dr SE #12, Calgary, AB T2J 5Y1
3beds
806sqft
Townhouse
Built in 1979
-- sqft lot
$-- Zestimate®
C$445/sqft
C$346/mo HOA
What's special
Functional layoutExtra natural lightPrivate fully fenced backyard
- 3 days |
- 26 |
- 0 |
Zillow last checked:
Listing updated:
Listed by:
Brent Wilcox, Associate,
Cir Realty,
Gord Piper, Associate,
Cir Realty
Source: courtesy of Pillar9 System,MLS®#: A2331699 Originating MLS®#: Calgary
Originating MLS®#: CalgaryFacts & features
Interior
Bedrooms & bathrooms
- Bedrooms: 3
- Bathrooms: 2
- Full bathrooms: 2
Bedroom
- Level: Main
- Dimensions: 8`3" x 13`5"
Other
- Level: Main
- Dimensions: 10`8" x 10`0"
Bedroom
- Level: Basement
- Dimensions: 12`5" x 11`3"
Other
- Level: Main
- Dimensions: 8`3" x 4`11"
Other
- Level: Basement
- Dimensions: 5`8" x 7`11"
Dining room
- Level: Main
- Dimensions: 8`8" x 6`0"
Game room
- Level: Basement
- Dimensions: 17`11" x 11`8"
Kitchen
- Level: Main
- Dimensions: 8`6" x 12`2"
Laundry
- Level: Basement
- Dimensions: 6`0" x 11`8"
Living room
- Level: Main
- Dimensions: 10`9" x 14`6"
Heating
- Forced Air, Natural Gas
Cooling
- None
Appliances
- Included: Dishwasher, Electric Range, Freezer, Microwave Hood Fan, Refrigerator, Washer/Dryer
- Laundry: In Basement
Features
- No Smoking Home
- Flooring: Ceramic Tile, Laminate
- Windows: Vinyl Windows, Window Coverings
- Basement: Full
- Has fireplace: No
- Common walls with other units/homes: 1 Common Wall
Interior area
- Total interior livable area: 806.55 sqft
- Finished area above ground: 806
- Finished area below ground: 742
Video & virtual tour
Property
Parking
- Total spaces: 2
- Parking features: Assigned, Guest, Parking Lot, Stall
Features
- Levels: One
- Stories: 1
- Patio & porch: Rear Porch
- Exterior features: Private Yard
- Fencing: Fenced
Lot
- Features: Back Yard, Lawn, Private
Details
- Parcel number: 112508885
- Zoning: M-C1 d75
Construction
Type & style
- Home type: Townhouse
- Architectural style: Bungalow
- Property subtype: Townhouse
Materials
- Wood Frame, Wood Siding
- Foundation: Concrete Perimeter
- Roof: Asphalt Shingle
Condition
- New construction: No
- Year built: 1979
Community & HOA
Community
- Features: Sidewalks, Street Lights
- Subdivision: Deer Run
HOA
- Has HOA: Yes
- Amenities included: Parking, Snow Removal, Visitor Parking
- Services included: Insurance, Maintenance Grounds, Parking, Professional Management, Reserve Fund Contributions, Sewer, Snow Removal, Trash, Water
- HOA fee: C$346 monthly
Location
- Region: Calgary
Financial & listing details
- Price per square foot: C$445/sqft
- Date on market: 7/25/2026
- Inclusions: N/A
Brent Wilcox, Associate
Brent Wilcox, Associate
(403) 837-1262
By pressing Contact Agent, you agree that the real estate professional identified above may call/text you about your search, which may involve use of automated means and pre-recorded/artificial voices. You don't need to consent as a condition of buying any property, goods, or services. Message/data rates may apply. You also agree to our Terms of Use. Zillow does not endorse any real estate professionals. We may share information about your recent and future site activity with your agent to help them understand what you're looking for in a home.
Price history
Price history is unavailable.
Public tax history
Tax history is unavailable.
Climate risks
Neighborhood: Deer Run
Nearby schools
GreatSchools rating
No schools nearby
We couldn't find any schools near this home.
- C$344,9003 bd2 ba1k sqft14736 S Deerfield Dr SE #14, Calgary, AB T2J5Y1For Sale

- C$324,9003 bd2 ba1.1k sqft14736 E Deerfield Dr SE #7, Calgary, AB T2J5Y1For Sale
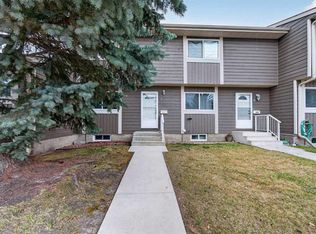
- C$595,0003 bd3 ba1.4k sqft332 E Deer Run Cres SE, Calgary, AB T2J5N5For Sale

- C$704,0005 bd3 ba1.4k sqft39 E Deer Run Pl SE, Calgary, AB T2J5R2For Sale
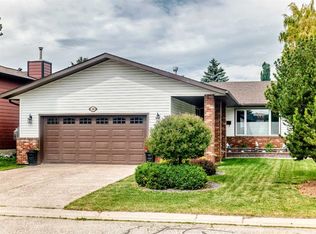
- C$480,0003 bd2 ba1.1k sqft56 S Deersaxon Cir SE, Calgary, AB T2J6R5For Sale
- C$710,0004 bd3 ba1.7k sqft680 Deer Park Way SE, Calgary, AB T2J5M1For Sale
- C$---- bd1 ba-- sqft44 Deer Lane Close SE #1562291, Calgary, AB T2J5X7Off Market
- C$--2 bd1 ba-- sqft44 Deer Lane Close SE #1551892, Calgary, AB T2J5X7Off Market
Similar homes
- C$344,9003 bd2 ba1k sqft14736 S Deerfield Dr SE #14, Calgary, AB T2J 5Y1For SaleMLS ID #A2331200, Tracy Mckay, Associate, Cir Realty. courtesy of Pillar9 System
- C$324,9003 bd2 ba1.1k sqft14736 E Deerfield Dr SE #7, Calgary, AB T2J 5Y1For SaleMLS ID #A2330142, Ashley Doull, Associate, Cir Realty. courtesy of Pillar9 System
- C$360,0003 bd2 ba793 sqft189 S Deerfield Ter SE, Calgary, AB T2J 6V2For Sale
 MLS ID #A2328532, Jordan Huntrods, Associate, Maxwell Devonshire Realty. courtesy of Pillar9 System
 - C$349,9002 bd3 ba1.1k sqft14605 Shawnee Bay SW, Calgary, AB T2Y 1X2For Sale
 MLS ID #A2332088, Jeremy Peng, Associate, Homecare Realty Ltd.. courtesy of Pillar9 System
 - C$359,9002 bd2 ba1.1k sqft140 W Promenade Way SE, Calgary, AB T2Z 4E9For SaleMLS ID #A2330805, Jamie Giszas, Associate, Maxwell Capital Realty. courtesy of Pillar9 System
- C$299,9002 bd1 ba829 sqft115 SW Deerfield Dr SE, Calgary, AB T2J 6T9For SaleMLS ID #A2327703, Gary Banipal, Associate, Real Broker. courtesy of Pillar9 System
- C$350,0001 bd2 ba940 sqft48 W Inverness Gate SE #2144, Calgary, AB T2Z 4N1For SaleMLS ID #A2331816, Chantelle Jenkins, Associate, Re/Max Complete Realty. courtesy of Pillar9 System
- C$534,0004 bd2 ba945 sqft14695 SW Deer Ridge Dr SE, Calgary, AB T2J 6A8For SaleMLS ID #A2331854, Randal Dean, Associate, Stonemere Real Estate Solutions. courtesy of Pillar9 System
- C$480,0003 bd2 ba1.1k sqft56 S Deersaxon Cir SE, Calgary, AB T2J 6R5For SaleMLS ID #A2323452, Dusko Sremac, Associate, Real Broker. courtesy of Pillar9 System
- C$429,9005 bd3 ba1k sqft154 NE Midbend Pl SE, Calgary, AB T2X 2K1For SaleMLS ID #A2331107, Aleksey Julanov, Associate, Re/Max First. courtesy of Pillar9 System
- C$369,9002 bd2 ba1.1k sqft207 NE McKenzie Towne Gate SE, Calgary, AB T2Z 4G2For SaleMLS ID #A2318675, Sarah Graham, Associate, 2% Realty. courtesy of Pillar9 System
- C$369,9992 bd3 ba1.1k sqft225 NE Elgin Gdns SE, Calgary, AB T2Z 4T6For SaleMLS ID #A2325031, Li Zhao, Associate, First Place Realty. courtesy of Pillar9 System
- C$374,9002 bd2 ba1.1k sqft52 Cranfield Line SE #137, Calgary, AB T3M 0N9For SaleMLS ID #A2299751, Michael Laprairie, Broker, Jayman Realty Inc.. courtesy of Pillar9 System
- C$349,9002 bd2 ba882 sqft15207 E 1st St SE #208, Calgary, AB T2X 2A2For SaleMLS ID #A2322303, Dave Onufrechuk, Associate, Re/Max Landan Real Estate. courtesy of Pillar9 System
- C$314,9002 bd2 ba1.1k sqft550 W McKenzie Towne Close SE, Calgary, AB T2Z 1A8For SaleMLS ID #A2329307, Jenna Leigh Bole, Associate, Royal Lepage Benchmark. courtesy of Pillar9 System
- C$333,0002 bd3 ba1.1k sqft18 W Auburn Bay Cmn SE, Calgary, AB T3M 0M3For SaleMLS ID #A2329192, Jennifer Weisgerber, Associate, Cir Realty. courtesy of Pillar9 System
- C$394,7863 bd3 ba1.1k sqft54 SW New Brighton Point SE, Calgary, AB T2Z 1B8New ConstructionMLS ID #A2312015, Imtiaz Ahmed, Associate, Urban-Realty.Ca. courtesy of Pillar9 System
- C$289,0002 bd2 ba827 sqft2022 S Canyon Meadows Dr SE #119, Calgary, AB T2J 7H1For SaleMLS ID #A2329871, John Reinbolt, Associate, 2% Realty. courtesy of Pillar9 System
- C$325,0002 bd2 ba1k sqft517 S McKenzie Towne Close SE, Calgary, AB T2Z 1A7For SaleMLS ID #A2322772, Lisa Turcotte, Associate, First Place Realty. courtesy of Pillar9 System
- C$370,0002 bd2 ba904 sqft10 SE Shawnee Hl SW #106, Calgary, AB T2Y 0K5For SaleMLS ID #A2325331, Gloria Santana, Associate, Cir Realty. courtesy of Pillar9 System
