OPEN HOUSE SUNDAY AUGUST 2, 2-4 PM. Welcome home to this bright and functional 3-bedroom home with 2 bathrooms and so much room to grow! The main floor offers a bright east-facing kitchen and dining area, along with a sunny west-facing living room overlooking the fully fenced west backyard, perfect for enjoying afternoon and evening sun. The kitchen features modern stainless steel appliances, plenty of counter space, a pantry, and fresh paint in select areas. Upstairs, you’ll find three spacious bedrooms including a primary bedroom with a large closet and ceiling fan for added comfort. The lower level adds even more flexibility with a recreation room, laundry area with washer and dryer, and a convenient 2-piece bathroom already roughed-in for a future shower. The bathroom rough in is thoughtfully configured and partially separated with drywall, making it an excellent opportunity to create a full bathroom or leave it as a the half bathroom and plan to add additional functionality over time. Enjoy peace of mind with major exterior updates already completed, including exterior painting in 2024 and a new roof featuring Class 4 impact-resistant shingles installed in 2021, and upgraded roof venting completed at the same time. A fantastic opportunity for first-time buyers, young families, or anyone looking for a well-laid-out home with great potential inside and out!
For sale
C$324,900
14736 E Deerfield Dr SE #7, Calgary, AB T2J 5Y1
3beds
1,113sqft
Townhouse
Built in 1979
-- sqft lot
$-- Zestimate®
C$292/sqft
C$365/mo HOA
What's special
Bright east-facing kitchenFully fenced west backyardModern stainless steel appliancesThree spacious bedroomsRecreation roomUpgraded roof venting
- 27 days |
- 50 |
- 4 |
Zillow last checked:
Listing updated:
Listed by:
Ashley Doull, Associate,
Cir Realty
Source: courtesy of Pillar9 System,MLS®#: A2330142 Originating MLS®#: Calgary
Originating MLS®#: CalgaryFacts & features
Interior
Bedrooms & bathrooms
- Bedrooms: 3
- Bathrooms: 2
- Full bathrooms: 1
- 1/2 bathrooms: 1
Bedroom
- Level: Second
- Dimensions: 8`10" x 11`7"
Bedroom
- Level: Second
- Dimensions: 8`0" x 13`11"
Other
- Level: Second
- Dimensions: 13`10" x 11`9"
Other
- Level: Second
- Dimensions: 8`0" x 4`11"
Other
- Level: Basement
- Dimensions: 5`1" x 5`6"
Dining room
- Level: Main
- Dimensions: 10`6" x 8`5"
Game room
- Level: Basement
- Dimensions: 16`9" x 25`7"
Kitchen
- Level: Main
- Dimensions: 8`1" x 7`2"
Living room
- Level: Main
- Dimensions: 17`3" x 11`0"
Storage
- Level: Basement
- Dimensions: 5`1" x 4`4"
Heating
- Forced Air, Natural Gas
Cooling
- None
Appliances
- Included: Dryer, Electric Stove, Microwave Hood Fan, Refrigerator, Washer
- Laundry: In Basement
Features
- Pantry
- Flooring: Carpet, Laminate
- Windows: Window Coverings
- Basement: Full
- Has fireplace: No
- Common walls with other units/homes: 2+ Common Walls
Interior area
- Total interior livable area: 1,113 sqft
- Finished area above ground: 1,113
- Finished area below ground: 479
Video & virtual tour
Property
Parking
- Total spaces: 2
- Parking features: Assigned, Off Street, Side By Side, Stall
Features
- Levels: Two,2 Storey
- Stories: 1
- Patio & porch: Deck
- Exterior features: Private Entrance, Private Yard
- Fencing: Fenced
Lot
- Features: Backs on to Park/Green Space
Details
- Zoning: M-C1 d75
Construction
Type & style
- Home type: Townhouse
- Property subtype: Townhouse
Materials
- Wood Frame, Wood Siding
- Foundation: Concrete Perimeter
- Roof: Asphalt Shingle
Condition
- New construction: No
- Year built: 1979
Community & HOA
Community
- Features: Playground
- Subdivision: Deer Run
HOA
- Has HOA: Yes
- Amenities included: Parking, Trash, Visitor Parking
- Services included: Insurance, Maintenance Grounds, Parking, Professional Management, Reserve Fund Contributions, Snow Removal, Trash
- HOA fee: C$365 monthly
Location
- Region: Calgary
Financial & listing details
- Price per square foot: C$292/sqft
- Date on market: 7/17/2026
- Date available: 08/17/2026
- Inclusions: n/a
Price history
Price history is unavailable.
Public tax history
Tax history is unavailable.
Climate risks
Neighborhood: Deer Run
Nearby schools
GreatSchools rating
No schools nearby
We couldn't find any schools near this home.
- C$344,9003 bd2 ba1k sqft14736 S Deerfield Dr SE #14, Calgary, AB T2J5Y1For Sale

- C$359,0003 bd2 ba806 sqft14736 SW Deerfield Dr SE #12, Calgary, AB T2J5Y1For Sale

- C$570,0003 bd3 ba1.4k sqft332 E Deer Run Cres SE, Calgary, AB T2J5N5For Sale

- C$704,0005 bd3 ba1.4k sqft39 E Deer Run Pl SE, Calgary, AB T2J5R2For Sale
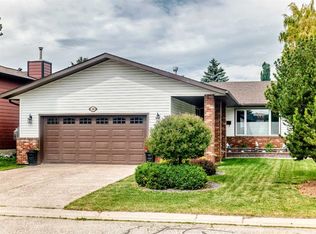
- C$569,9004 bd2 ba1k sqft23 Deer Lane Pl SE, Calgary, AB T2J6B7For Sale
- C$480,0003 bd2 ba1.1k sqft56 S Deersaxon Cir SE, Calgary, AB T2J6R5For Sale
- C$---- bd1 ba-- sqft44 Deer Lane Close SE #1562291, Calgary, AB T2J5X7Off Market
- C$--2 bd1 ba-- sqft44 Deer Lane Close SE #1551892, Calgary, AB T2J5X7Off Market
Similar homes
- C$359,0003 bd2 ba806 sqft14736 SW Deerfield Dr SE #12, Calgary, AB T2J 5Y1For SaleMLS ID #A2331699, Brent Wilcox, Associate, Cir Realty. courtesy of Pillar9 System
- C$319,9003 bd2 ba1.1k sqft123 W Queensland Dr SE #13, Calgary, AB T2J 5J4For Sale
 MLS ID #A2333194, Sherwin Brierton, Associate, Royal Lepage Solutions. courtesy of Pillar9 System
 - C$315,0002 bd1 ba1.2k sqft13104 S Elbow Dr SW #412, Calgary, AB T2W 2P2For Sale
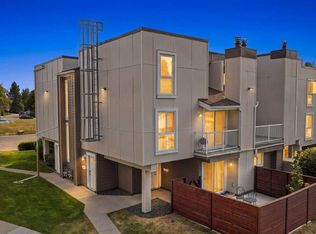 MLS ID #A2335841, Tyler Paton, Associate, Cir Realty. courtesy of Pillar9 System
 - C$299,9003 bd1 ba1k sqft251 E 90th Ave SE #81, Calgary, AB T2J 0A4For Sale
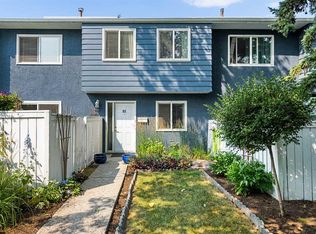 MLS ID #A2335926, Jeffrey Rolheiser, Associate, Greater Calgary Real Estate. courtesy of Pillar9 System
 - C$325,0002 bd1 ba880 sqft999 Canyon Meadows Dr SW #137, Calgary, AB T2W 2S6For SaleMLS ID #A2334171, Justin Havre, Associate, Exp Realty. courtesy of Pillar9 System
- C$319,9003 bd2 ba1.1k sqft315 Georgian Vlg NE, Calgary, AB T2A 7E1For SaleMLS ID #A2334322, Karen Gonzales, Associate, Stonemere Real Estate Solutions. courtesy of Pillar9 System
- C$314,5003 bd2 ba1.2k sqft6103 S Madigan Dr NE #116, Calgary, AB T2A 5K9For SaleMLS ID #A2334346, Sharon Mccoy, Associate, Trec The Real Estate Company. courtesy of Pillar9 System
- C$349,9003 bd3 ba1.2k sqft2300 E Oakmoor Dr SW #3, Calgary, AB T2V 4N7For SaleMLS ID #A2329915, Kelly Scruggs, Associate, Century 21 Bravo Realty. courtesy of Pillar9 System
- C$359,9003 bd2 ba1k sqft538 NW Woodbine Blvd SW, Calgary, AB T2W 4Z9For SaleMLS ID #A2324130, Varun Bhandari, Associate, Cir Realty. courtesy of Pillar9 System
- C$299,9003 bd2 ba1.3k sqft10316 W Braeside Dr SW, Calgary, AB T2W 1B4For SaleMLS ID #A2323570, Krassi Tzenov, Broker, Kt Capital Realty Inc.. courtesy of Pillar9 System
- C$399,9003 bd3 ba1.2k sqft10940 NW Bonaventure Dr SE #73, Calgary, AB T2J 5C8For SaleMLS ID #A2332519, Jamie Newton, Associate, Re/Max First. courtesy of Pillar9 System
- C$390,0003 bd2 ba1.2k sqft4 N Millview Grn SW, Calgary, AB T2Y 3W1For SaleMLS ID #A2325057, Rammy Brar, Associate, Cir Realty. courtesy of Pillar9 System
- C$299,9003 bd2 ba947 sqft175 Manora Pl E #33, Calgary, AB T2A 5P7For SaleMLS ID #A2335022, Marietta Mendez Leon, Associate, Exp Realty. courtesy of Pillar9 System
- C$359,0002 bd2 ba1.2k sqft324 S Bridlewood Ln SW, Calgary, AB T2Y 3X8For SaleMLS ID #A2290024, Parker Jang, Associate, Century 21 Bamber Realty Ltd.. courtesy of Pillar9 System
- C$274,9003 bd2 ba902 sqft6404 E 4a St NE #6, Calgary, AB T2K 5M9For SaleMLS ID #A2335150, Shane Nixon, Associate, Lpt Realty. courtesy of Pillar9 System
- C$398,5003 bd2 ba1.2k sqft148 W Everstone Dr SW, Calgary, AB T2Y 4H6For SaleMLS ID #A2335279, Dianne Brown, Associate, Re/Max Landan Real Estate. courtesy of Pillar9 System
- C$335,0003 bd2 ba1.1k sqft829 S Coach Bluff Cres SW #1101, Calgary, AB T3H 1B1For SaleMLS ID #A2326699, Angel Godson-Onumejor, Broker, Regent Pointe Realty. courtesy of Pillar9 System
- C$314,9003 bd2 ba1.1k sqft6408 E 4th St NE #1, Calgary, AB T2K 5M8For SaleMLS ID #A2326018, Richard Panuelos, Associate, Trec The Real Estate Company. courtesy of Pillar9 System
- C$337,4853 bd2 ba1k sqft1055 W 72nd Ave NW #80, Calgary, AB T2K 5S4For SaleMLS ID #A2328833, Sabrina Stevenson, Associate, Royal Lepage Benchmark. courtesy of Pillar9 System
- C$313,0003 bd2 ba1k sqft7007 W 4a St SW #112, Calgary, AB T2V 1A1For SaleMLS ID #A2307114, Brent Livingstone, Associate, Re/Max First. courtesy of Pillar9 System
