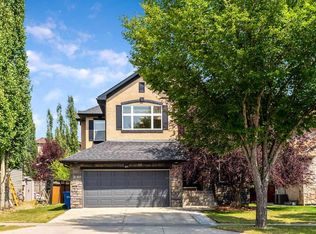
Welcome to this beautifully fully finished two-story home in Air Ranch, Okotoks, backing onto a walking path and overlooking a peaceful natural reserve with a tranquil pond to stroll around. Steps away from an environmental reserve, you’ll love the quiet privacy and scenic views from every angle. Step outside to your sunny south backyard, professionally landscaped and designed for outdoor living. Enjoy a large 2-tier composite deck, a relaxing hot tub, and a charming stone patio—perfect for summer gatherings and year-round enjoyment. Inside, the bright open-concept main floor features 9' ceilings and is anchored by a stunning kitchen with a large island, granite countertops, stainless steel appliances, and a convenient walk-through pantry. The main floor also offers beautiful rich hardwood floors, a spacious living room with a corner gas fireplace, and a main floor office/den ideal for a work-from-home lifestyle. Upstairs, you will find 3 spacious bedrooms including the primary suite, a generous bonus room, upper-floor laundry, and an impressive large balcony where you can take in the breathtaking views of the natural reserve. The basement is fully finished and offers exceptional flexibility, including a huge bedroom, 4-piece bathroom, a large family room, and a big storage room. Additional features include central air conditioning for year-round comfort and a double attached garage for added convenience. If you’re looking for space, comfort, and nature at your doorstep, this exceptional Air Ranch home is a must-see!
For sale
C$769,900
1034 N Ranch Rd, Okotoks, AB T1S 0E4
4beds
2,138sqft
Single Family Residence
Built in 2009
4,791 Square Feet Lot
$-- Zestimate®
C$360/sqft
C$-- HOA
What's special
Sunny south backyardDesigned for outdoor livingRelaxing hot tubCharming stone patioBright open-concept main floorStunning kitchenLarge island
- 49 days
- 19
- 0
Zillow last checked:
Listing updated:
Listed by:
Savannah Magnussen, Associate,
Re/Max First,
Jay Magnussen, Associate,
Re/Max First
Source: courtesy of Pillar9 System,MLS®#: A2326274 Originating MLS®#: Calgary
Originating MLS®#: CalgaryFacts & features
Interior
Bedrooms & bathrooms
- Bedrooms: 4
- Bathrooms: 4
- Full bathrooms: 3
- 1/2 bathrooms: 1
Other
- Level: Second
- Dimensions: 13`10" x 15`7"
Bedroom
- Level: Second
- Dimensions: 8`11" x 15`0"
Bedroom
- Level: Second
- Dimensions: 9`0" x 11`1"
Bedroom
- Level: Basement
- Dimensions: 12`11" x 13`4"
Other
- Level: Main
- Dimensions: 4`11" x 5`4"
Other
- Level: Second
- Dimensions: 4`11" x 10`4"
Other
- Level: Basement
- Dimensions: 4`11" x 10`8"
Other
- Level: Second
- Dimensions: 8`4" x 8`5"
Bonus room
- Level: Second
- Dimensions: 11`11" x 16`10"
Dining room
- Level: Main
- Dimensions: 9`5" x 14`11"
Other
- Level: Main
- Dimensions: 5`0" x 6`1"
Family room
- Level: Basement
- Dimensions: 13`10" x 18`4"
Flex space
- Level: Basement
- Dimensions: 7`3" x 9`7"
Other
- Level: Basement
- Dimensions: 5`0" x 13`3"
Kitchen
- Level: Main
- Dimensions: 11`2" x 11`7"
Laundry
- Level: Second
- Dimensions: 5`3" x 10`1"
Living room
- Level: Main
- Dimensions: 13`8" x 16`0"
Mud room
- Level: Main
- Dimensions: 3`8" x 9`2"
Office
- Level: Main
- Dimensions: 8`5" x 13`8"
Storage
- Level: Basement
- Dimensions: 7`10" x 13`1"
Heating
- Forced Air
Cooling
- Central Air
Appliances
- Included: Dishwasher, Dryer, Garage Control(s), Microwave, Range Hood, Refrigerator, Stove(s), Washer, Water Softener
- Laundry: Laundry Room, Upper Level
Features
- No Smoking Home
- Flooring: Carpet, Hardwood
- Basement: Full
- Number of fireplaces: 1
- Fireplace features: Gas, Living Room
Interior area
- Total interior livable area: 2,138 sqft
- Finished area above ground: 2,138
- Finished area below ground: 980
Property
Parking
- Total spaces: 4
- Parking features: Double Garage Attached
- Attached garage spaces: 2
Features
- Levels: Two,2 Storey
- Stories: 1
- Patio & porch: Deck, Patio
- Exterior features: Fire Pit, Garden, Private Yard
- Fencing: Fenced
- Frontage length: 13.43M 44`1"
Lot
- Size: 4,791 Square Feet
- Features: Back Yard, Backs on to Park/Green Space, Garden, Greenbelt, Lawn
Details
- Parcel number: 112325668
- Zoning: TN
Construction
Type & style
- Home type: SingleFamily
- Property subtype: Single Family Residence
Materials
- Wood Frame
- Foundation: Concrete Perimeter
- Roof: Asphalt Shingle
Condition
- New construction: No
- Year built: 2009
Community & HOA
Community
- Features: Airport/Runway, Park, Playground, Sidewalks, Street Lights
- Subdivision: Air Ranch
HOA
- Has HOA: No
Location
- Region: Okotoks
Financial & listing details
- Price per square foot: C$360/sqft
- Date on market: 7/15/2026
- Inclusions: n/a
Price history
Price history is unavailable.
Public tax history
Tax history is unavailable.
Climate risks
Neighborhood: T1S
Nearby schools
GreatSchools rating
No schools nearby
We couldn't find any schools near this home.
- C$875,0003 bd3 ba1.6k sqft9 N Drake Landing Sq, Okotoks, AB T1S0R4For Sale

- C$824,9004 bd3 ba2.3k sqft141 E Crystal Green Dr, Okotoks, AB T1S0C8For Sale
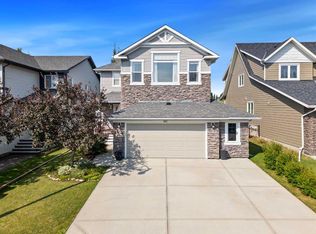
- C$835,0003 bd4 ba2.2k sqft202 N Crystal Green Pl, Okotoks, AB T1S2N4For Sale

- C$525,0003 bd3 ba1.4k sqft13 Drake Landing Way, Okotoks, AB T1S0B9For Sale
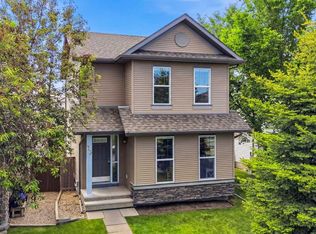
Similar homes
- C$777,7775 bd4 ba2.5k sqft100 W Drake Landing Cmn, Okotoks, AB T1S 2M7For Sale
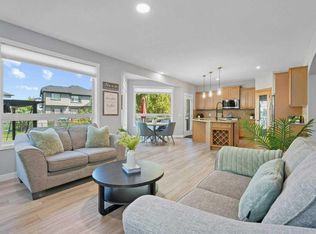 MLS ID #A2336029, Lindsay Christie, Associate, Cir Realty. courtesy of Pillar9 System
 - C$725,0004 bd4 ba2k sqft242 Crystal Green Point, Okotoks, AB T1S 2K7For Sale
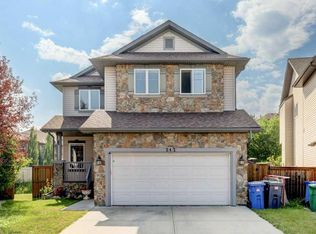 MLS ID #A2330836, Jim Henheffer, Associate, Cir Realty. courtesy of Pillar9 System
 - C$750,0004 bd4 ba1.9k sqft71 E Sheep River Cv, Okotoks, AB T1S 0M7For Sale
 MLS ID #A2340215, Heather Moores, Associate, Re/Max Complete Realty. courtesy of Pillar9 System
 - C$849,9003 bd3 ba2.2k sqft391 W Banister Dr, Okotoks, AB T1S 1W2For Sale
 MLS ID #A2333832, Amber Upton, Associate Broker, Cir Realty. courtesy of Pillar9 System
